
7705 Eastmont Avenue, Loves Park, IL 61111
Local realty services provided by:CENTURY 21 Affiliated
7705 Eastmont Avenue,Loves Park, IL 61111
$195,000
- 3 Beds
- 1 Baths
- 1,050 sq. ft.
- Single family
- Active
Listed by: brenda tufly
Office: gambino realtors
MLS#:202604335
Source:IL_RAAR
Price summary
- Price:$195,000
- Price per sq. ft.:$185.71
About this home
No details overlooked. Neutral colors, natural light, and brand new updates. 2026: kitchen cabinets, counters, appliances, under cabinet lighting, pre-wired for garbage disposal, charging station, bathtub tile surround, vanity, mirrored medicine cabinet, linen tower, toilet, 3-panel mission doors with black hardware, new cordless blinds throughout, new lighting, oak floors refinished 6/26. Newly painted top to bottom. Shed and privacy fence. Front door and perennial landscaping 2026. Roof 2015. Furnace 10 years. Central air 7 years. Added attic insulation. Underground main water line was replaced from the city shutoff to the meter 3/26. Walk to elementary school. Close to 173 corridor, dining, shopping and I-90. Property is being sold As-Is. Inspections for informational purposes only with no repairs or credit being made by the seller. Some photos virtually staged. Agent Owned.
Contact an agent
Home facts
- Listing ID #:202604335
- Added:1 day(s) ago
- Updated:July 18, 2026 at 12:43 AM
Rooms and interior
- Bedrooms:3
- Total bathrooms:1
- Full bathrooms:1
- Kitchen Description:Dishwasher, Gas Range, Microwave, Refrigerator, Stove/Cooktop
- Bedroom Description:Master Bedroom On Main Level
- Basement Description:Full
- Living area:1,050 sq. ft.
Heating and cooling
- Cooling:Central Air
- Heating:Forced Air, Natural Gas
- Central air:Yes
Structure and exterior
- Roof:Shingle
- Building area:1,050 sq. ft.
- Lot area:0.23 Acres
- Architectural Style:Ranch
- Construction Materials:Brick/Stone, Vinyl
- Exterior Features:Deck, Fenced Yard, Garden Shed
Schools
- High school:Harlem High School
- Middle school:Harlem Jr
- Elementary school:Rock Cut Elementary
Utilities
- Water:City/Community
- Sewer:City/Community
Finances and disclosures
- Price:$195,000
- Price per sq. ft.:$185.71
Features and amenities
- Appliances:Dishwasher, Microwave, Refrigerator, Stove/Cooktop, Washer
- Laundry features:Dryer, Laundry Basement, Washer
- Amenities:Deck, Fenced Yard, Garden Shed, Gas Water Heater
Parking
- Garage spaces:1.5
New listings near 7705 Eastmont Avenue
- New
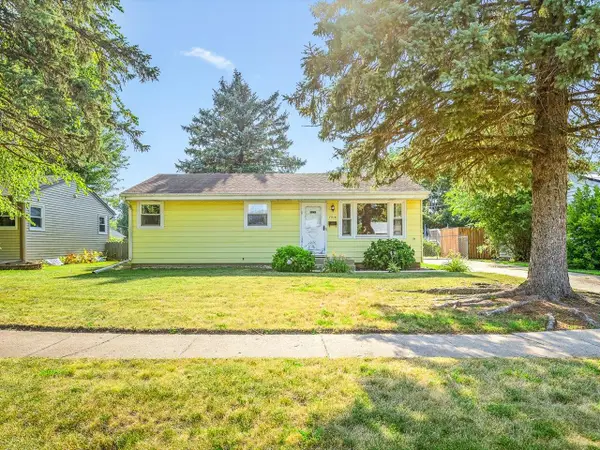 $160,000Active3 beds 1 baths950 sq. ft.
7516 Orion Street, LOVES PARK, IL 61111
MLS# 202604377Listed by: KEY REALTY, INC - New
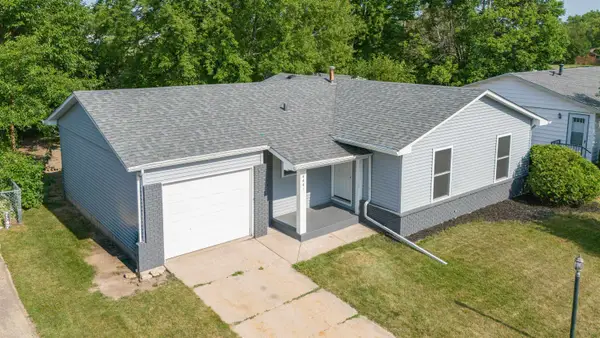 $217,500Active3 beds 2 baths1,226 sq. ft.
4441 Blackberry Knoll, LOVES PARK, IL 61111
MLS# 202604294Listed by: KELLER WILLIAMS REALTY SIGNATURE - New
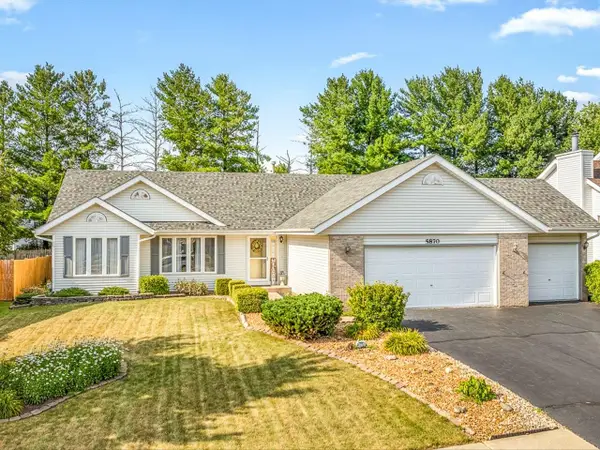 $289,900Active3 beds 2 baths2,360 sq. ft.
5870 Candover Road, LOVES PARK, IL 61111
MLS# 202604351Listed by: BEST REALTY - Open Sun, 2 to 4pmNew
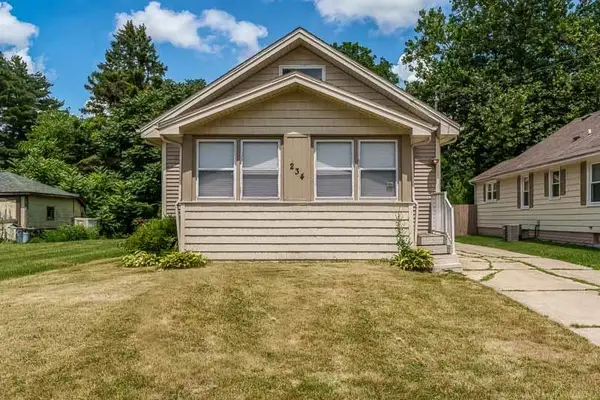 $219,900Active3 beds 3 baths1,901 sq. ft.
234 PEARL Avenue, LOVES PARK, IL 61111
MLS# 202604344Listed by: DICKERSON & NIEMAN - Open Sun, 12 to 2pmNew
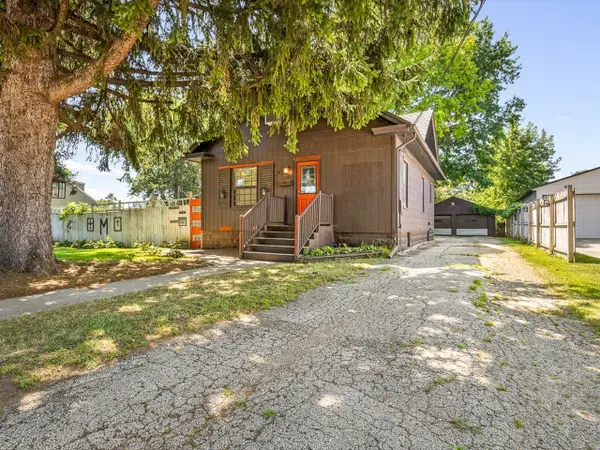 $159,000Active2 beds 1 baths1,219 sq. ft.
301 Grand Avenue, LOVES PARK, IL 61111
MLS# 202604301Listed by: KELLER WILLIAMS REALTY SIGNATURE - New
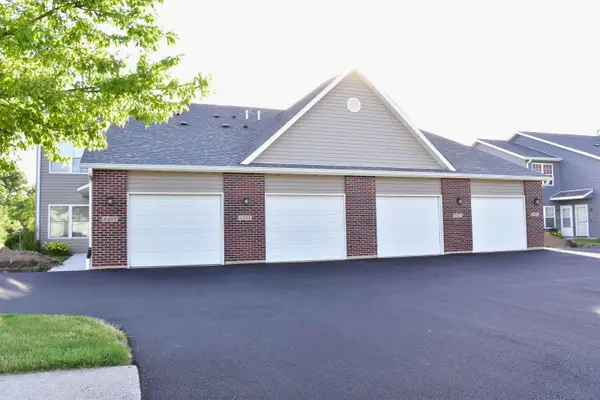 $175,000Active2 beds 2 baths1,380 sq. ft.
6337 Oak Crest Lane, LOVES PARK, IL 61111
MLS# 202604296Listed by: GAMBINO REALTORS - New
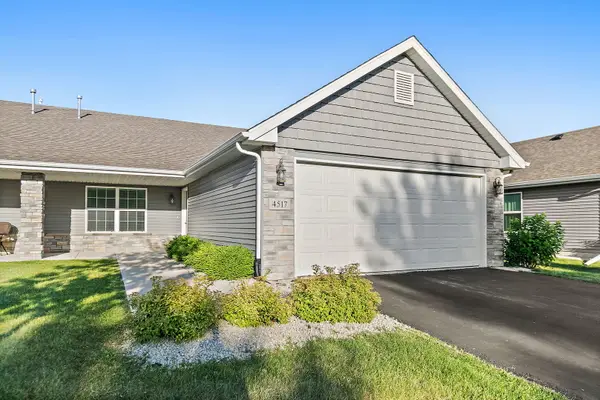 $255,000Active2 beds 2 baths1,658 sq. ft.
4517 Squaw Valley Drive #4517, Loves Park, IL 61111
MLS# 12704396Listed by: BROKEROCITY
- New
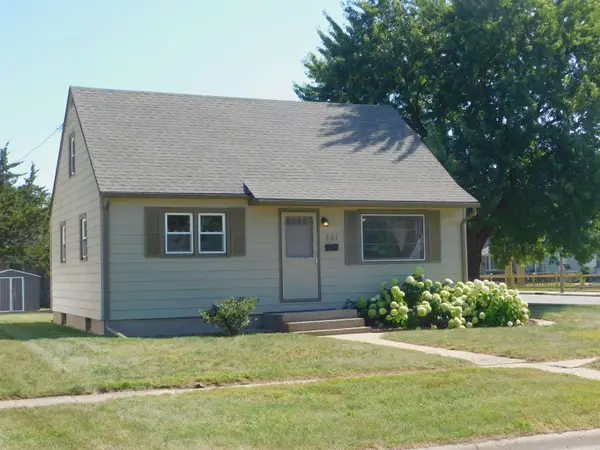 $189,900Active3 beds 1 baths1,010 sq. ft.
201 Renrose Avenue, LOVES PARK, IL 61111
MLS# 202604283Listed by: GAMBINO REALTORS - Open Sat, 1 to 3pm
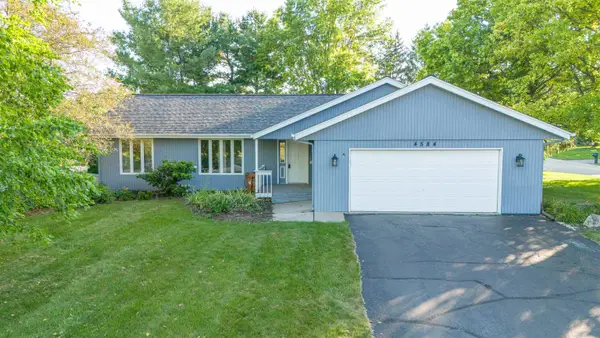 $264,750Pending3 beds 2 baths1,685 sq. ft.
4584 Hampstead Place, LOVES PARK, IL 61111
MLS# 202604115Listed by: KELLER WILLIAMS REALTY SIGNATURE


Protect your home and budget from life's surprises with an Assurant Home Warranty, backed by a partner that supports you through every step of homeownership. Explore Plans.
©2026 Century 21 Real Estate LLC. All rights reserved. CENTURY 21®, the CENTURY 21 Logo and C21® are service marks owned by Century 21 Real Estate LLC. Century 21 Real Estate LLC fully supports the principles of the Fair Housing Act and the Equal Opportunity Act. Each office is independently owned and operated. Listing information is deemed reliable but not guaranteed accurate.