
6337 Oak Crest Lane, Loves Park, IL 61111
Local realty services provided by:CENTURY 21 Affiliated
6337 Oak Crest Lane,Loves Park, IL 61111
$175,000
- 2 Beds
- 2 Baths
- 1,380 sq. ft.
- Condominium
- Active
Listed by: teresa shreve
Office: gambino realtors
MLS#:202604296
Source:IL_RAAR
Price summary
- Price:$175,000
- Price per sq. ft.:$126.81
About this home
Enjoy the condo lifestyle! This lovely, 2nd floor condo unit has an open floor plan w/an adjoining great room and dining room combo. There's a cozy gas fireplace, vaulted ceiling and sliders that open to a newer composite deck w/a beautiful view of greenspace. The open kitchen features a breakfast bar, ample cabinetry, a closet pantry & all the appliances stay. There's 2-generous sized BRS. The primary bedroom has its own private bathroom w/walk-in shower & a WIC. Down the hallway you will find the main bathroom and the utility/storage room equipped w/a new washer & dryer. Brand New Blacktop Driveway in 6/2026! HOA includes: Lawn Care & Snow removal. Fantastic Loves Park location, close to major businesses, shopping, restaurants, healthcare, Rock Cut State Park and so much more! EZ access to I-90. Condo Sold As-Is. HSA Home Warranty provided for the new buyer's peace of mind.
Contact an agent
Home facts
- Listing ID #:202604296
- Added:12 day(s) ago
- Updated:July 27, 2026 at 12:46 AM
Rooms and interior
- Bedrooms:2
- Total bathrooms:2
- Full bathrooms:2
- Dining Description:On Main Level
- Kitchen Description:Dishwasher, Gas Range, Microwave, Refrigerator, Stove/Cooktop
- Bedroom Description:Master Bedroom On Main Level
- Basement Description:Slab
- Living area:1,380 sq. ft.
Heating and cooling
- Cooling:Central Air
- Heating:Forced Air, Natural Gas
Structure and exterior
- Roof:Shingle
- Building area:1,380 sq. ft.
- Architectural Style:Second Floor
- Construction Materials:Brick/Stone, Siding, Vinyl
- Exterior Features:Deck
Schools
- High school:Guilford High
- Middle school:Eisenhower Middle
- Elementary school:Spring Creek Elementary
Utilities
- Water:City/Community
- Sewer:City/Community
Finances and disclosures
- Price:$175,000
- Price per sq. ft.:$126.81
Features and amenities
- Laundry features:Dryer, Laundry 1St Floor, Washer
- Amenities:Deck, Gas Water Heater, Home Warranty, Laundry 1St Floor
Parking
- Garage spaces:1
New listings near 6337 Oak Crest Lane
- New
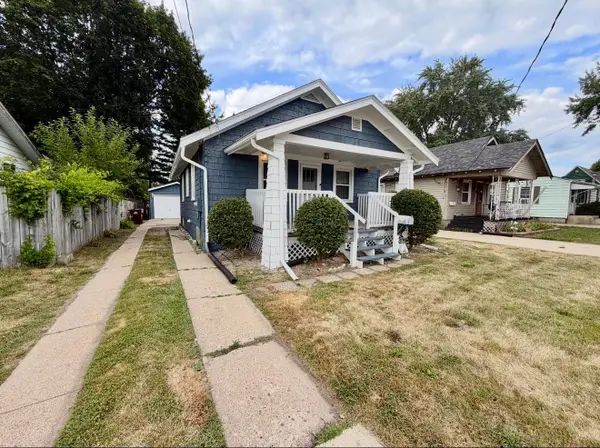 $165,000Active2 beds 2 baths918 sq. ft.
532 River Lane, LOVES PARK, IL 61111
MLS# 202604606Listed by: KELLER WILLIAMS REALTY SIGNATURE - New
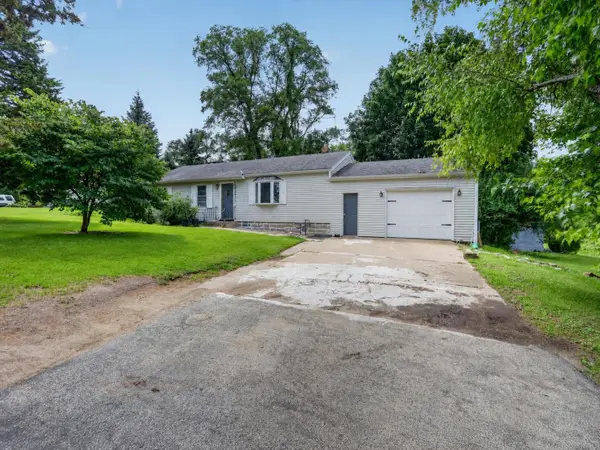 $220,000Active3 beds 2 baths1,682 sq. ft.
2427 Windsor Road, LOVES PARK, IL 61111
MLS# 202604470Listed by: GAMBINO REALTORS - New
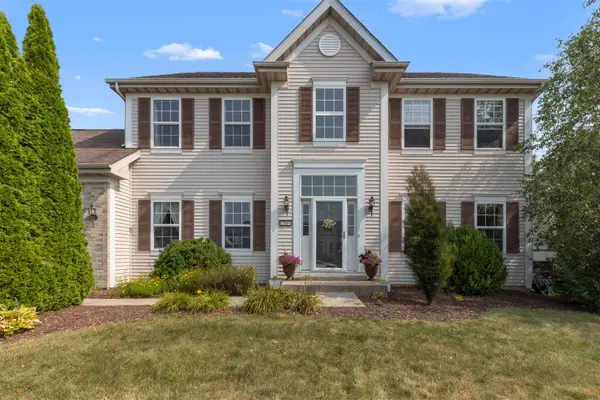 $415,000Active4 beds 3 baths2,588 sq. ft.
706 W Hampton Avenue, LOVES PARK, IL 61111
MLS# 202604479Listed by: KELLER WILLIAMS REALTY SIGNATURE - New
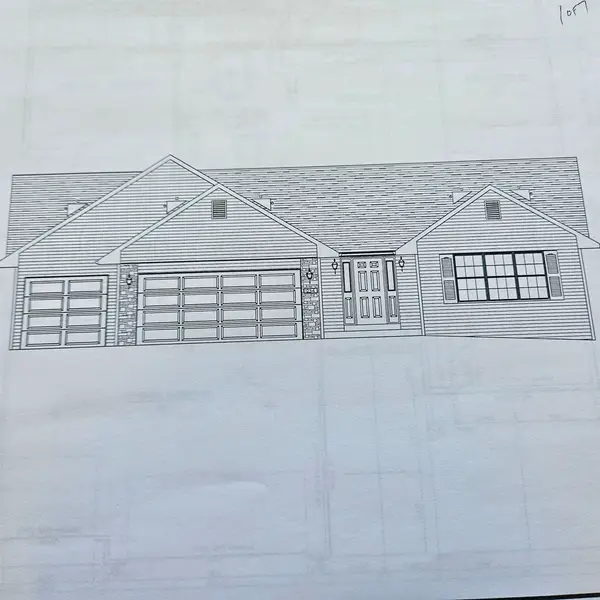 $360,795Active3 beds 2 baths1,853 sq. ft.
12367 SCARSDALE Lane, LOVES PARK, IL 61111
MLS# 202604461Listed by: DICKERSON & NIEMAN 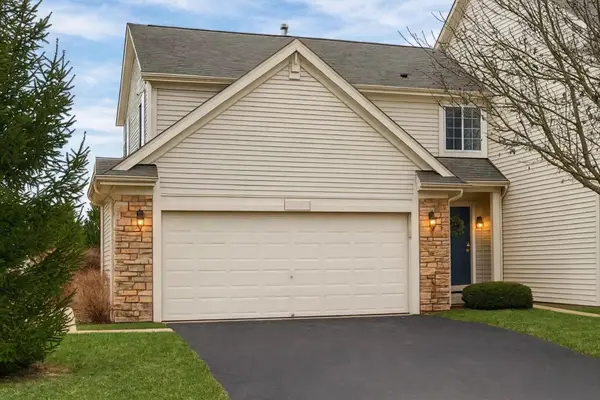 $229,900Pending2 beds 3 baths1,280 sq. ft.
7257 chucks Way, LOVES PARK, IL 61111
MLS# 202604433Listed by: KELLER WILLIAMS REALTY SIGNATURE- New
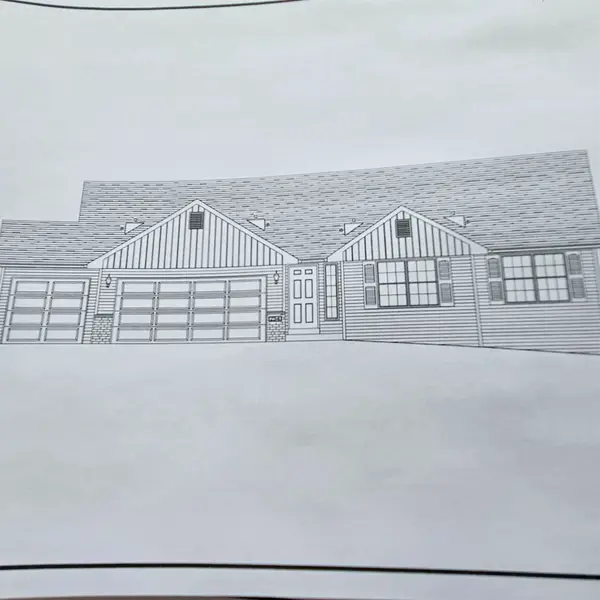 $365,370Active3 beds 2 baths1,825 sq. ft.
12640 NEW YORK Street, LOVES PARK, IL 61111
MLS# 202604443Listed by: DICKERSON & NIEMAN - New
 $375,000Active3 beds 3 baths1,954 sq. ft.
12140 Paisley Drive, LOVES PARK, IL 61111
MLS# 202604421Listed by: KELLER WILLIAMS REALTY SIGNATURE  $160,000Pending3 beds 1 baths950 sq. ft.
7516 Orion Street, Loves Park, IL 61111
MLS# 12707444Listed by: KEY REALTY - ROCKFORD
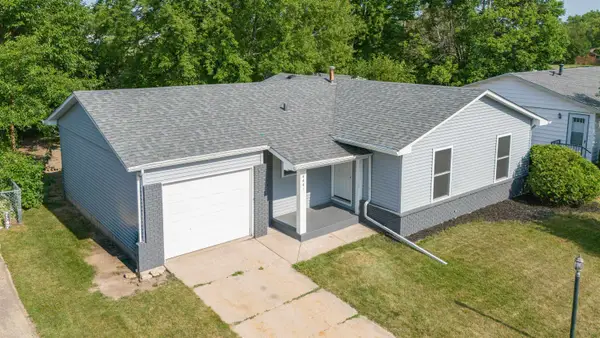 $217,500Pending3 beds 2 baths1,226 sq. ft.
4441 Blackberry Knoll, LOVES PARK, IL 61111
MLS# 202604294Listed by: KELLER WILLIAMS REALTY SIGNATURE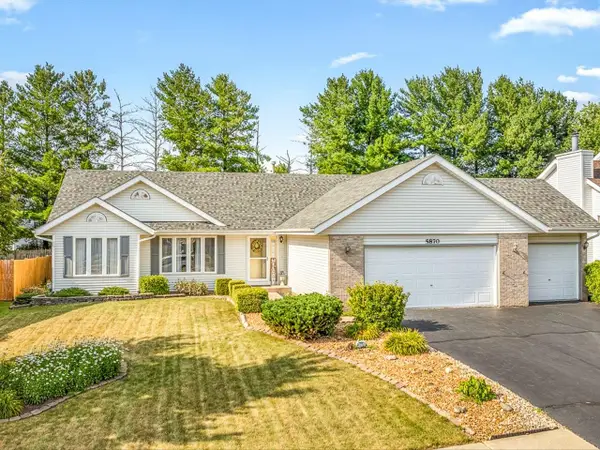 $289,900Pending3 beds 2 baths2,360 sq. ft.
5870 Candover Road, LOVES PARK, IL 61111
MLS# 202604351Listed by: BEST REALTY


Protect your home and budget from life's surprises with an Assurant Home Warranty, backed by a partner that supports you through every step of homeownership. Explore Plans.
©2026 Century 21 Real Estate LLC. All rights reserved. CENTURY 21®, the CENTURY 21 Logo and C21® are service marks owned by Century 21 Real Estate LLC. Century 21 Real Estate LLC fully supports the principles of the Fair Housing Act and the Equal Opportunity Act. Each office is independently owned and operated. Listing information is deemed reliable but not guaranteed accurate.