1028 Talmadge Avenue, Machesney Park, IL 61115
Local realty services provided by:CENTURY 21 Affiliated
1028 Talmadge Avenue,Machesney Park, IL 61115
$109,900
- 2 Beds
- 1 Baths
- 798 sq. ft.
- Single family
- Active
Listed by: alice lin
Office: weichert realtors - tovar properties
MLS#:202606437
Source:IL_RAAR
Price summary
- Price:$109,900
- Price per sq. ft.:$137.72
About this home
Well-maintained 2-bedroom ranch home ideally located near shopping, dining and everyday conveniences. This home offers a highly functional layout featuring two bedrooms split on opposite sides, a bright and inviting living room, a kitchen with tile flooring, built-in wall shelves by basement staircase, perfect for extra kitchen pantry space. The crawl basement has washer & dryer hook-ups, newer furnace and newer electric water heater. First-floor laundry that can easily be converted back to a formal dining room. Enclosed through porch, a perfect place for unwind! The porch connects directly to a 1.5-car garage with additional storage. Enjoy the beautiful front yard and partially fenced backyard for privacy. Updates: Roof 2022, newer Stove, living room carpet 2026. Leased Solar Panels (2022) Property being sold "as is".
Contact an agent
Home facts
- Listing ID #:202606437
- Added:5 day(s) ago
- Updated:October 15, 2026 at 12:41 AM
Rooms and interior
- Bedrooms:2
- Total bathrooms:1
- Full bathrooms:1
- Kitchen Description:Gas Range, Microwave, Refrigerator, Stove/Cooktop
- Bedroom Description:Master Bedroom On Main Level
- Basement Description:Partial
- Living area:798 sq. ft.
Heating and cooling
- Cooling:Window Unit
- Heating:Forced Air
Structure and exterior
- Roof:Shingle
- Building area:798 sq. ft.
- Lot area:0.17 Acres
- Architectural Style:Ranch
- Construction Materials:Siding
Schools
- High school:Harlem High School
- Middle school:Harlem Jr
- Elementary school:Marquette Elementary
Utilities
- Water:City/Community
- Sewer:City/Community
Finances and disclosures
- Price:$109,900
- Price per sq. ft.:$137.72
Features and amenities
- Appliances:Microwave, Refrigerator, Stove/Cooktop, Washer
- Laundry features:Dryer, Laundry 1St Floor, Washer
- Amenities:Electric Water Heater, Laundry 1St Floor
Parking
- Garage spaces:1.5
New listings near 1028 Talmadge Avenue
- New
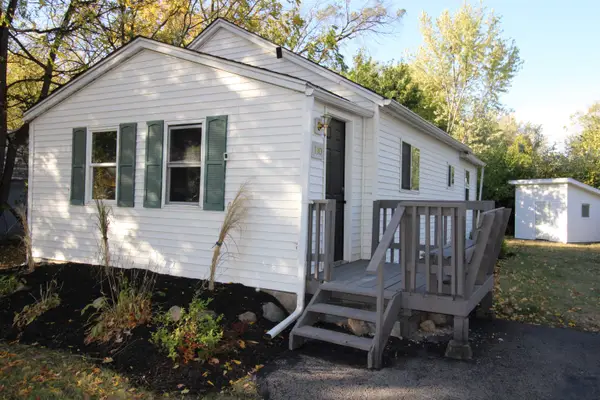
 $139,900Active2 beds 1 baths1,114 sq. ft.
110 Winona Drive, MACHESNEY PARK, IL 61115
MLS# 202606544Listed by: CENTURY 21 AFFILIATED - New
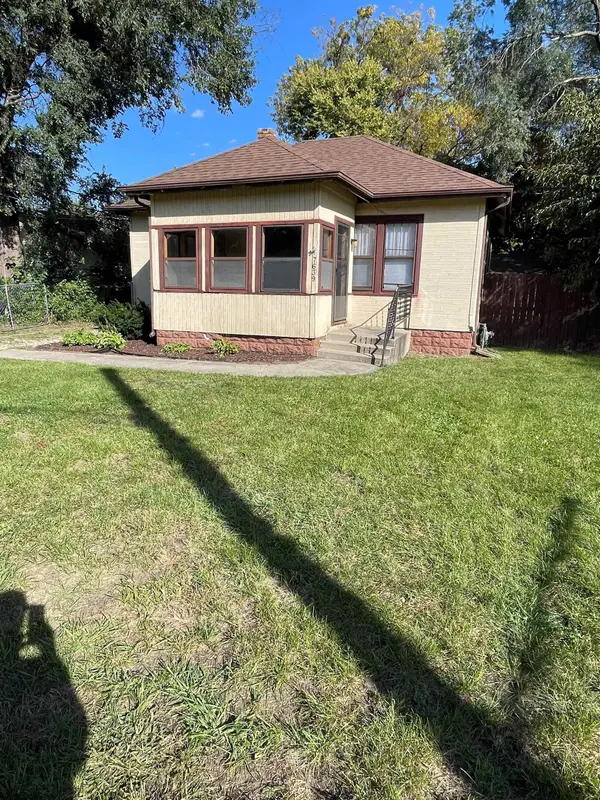 $155,000Active2 beds 1 baths1,330 sq. ft.
7639 ELM Avenue, MACHESNEY PARK, IL 61115
MLS# 202606540Listed by: DICKERSON & NIEMAN - New
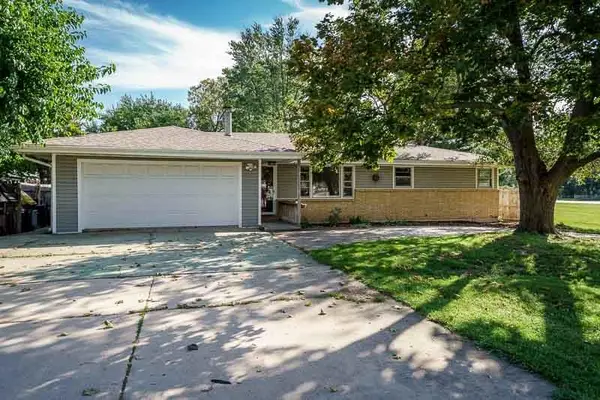 $210,000Active4 beds 2 baths1,620 sq. ft.
8223 N ALPINE Road, MACHESNEY PARK, IL 61115
MLS# 202606515Listed by: DICKERSON & NIEMAN - New
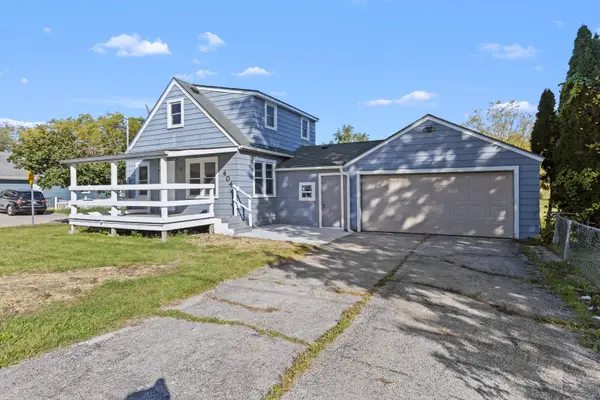 $275,000Active4 beds 3 baths
404 Pershing Avenue, Machesney Park, IL 61115
MLS# 12784248Listed by: REALTY OF AMERICA, LLC
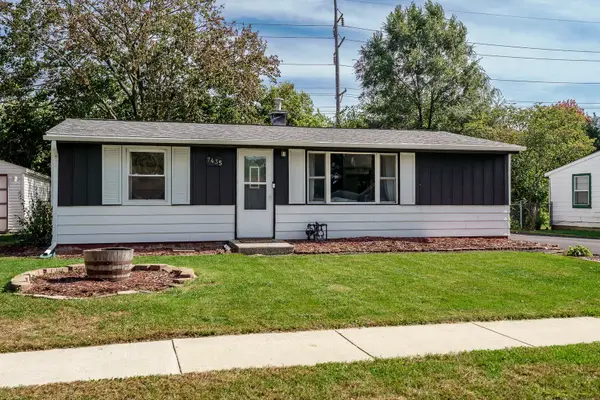 $175,000Pending3 beds 2 baths1,012 sq. ft.
7435 Mildred Road, Machesney Park, IL 61115
MLS# 12783054Listed by: DICKERSON & NIEMAN REALTORS - ROCKFORD- New
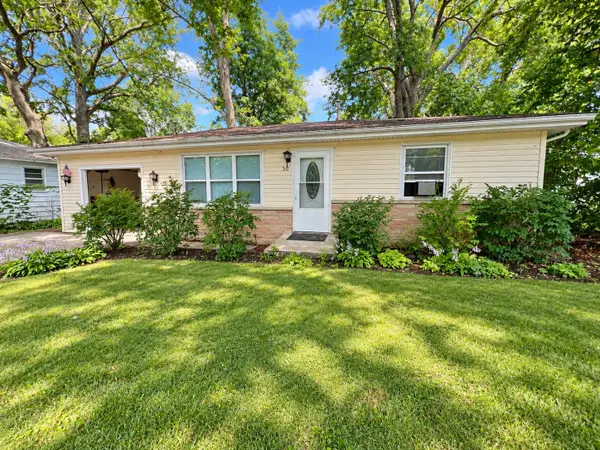 $94,900Active2 beds 1 baths1,045 sq. ft.
30 Marquette Road, MACHESNEY PARK, IL 61115
MLS# 202606461Listed by: KELLER WILLIAMS REALTY SIGNATURE - New
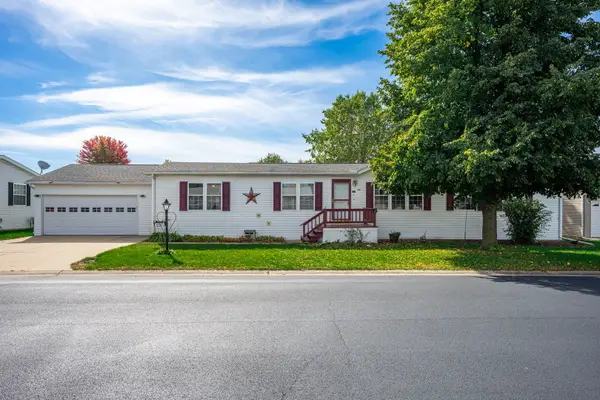 $83,000Active3 beds 3 baths
5357 Cypress Lane, Machesney Park, IL 61115
MLS# 12781721Listed by: BERKSHIRE HATHAWAY HOMESERVICES STARCK REAL ESTATE - New
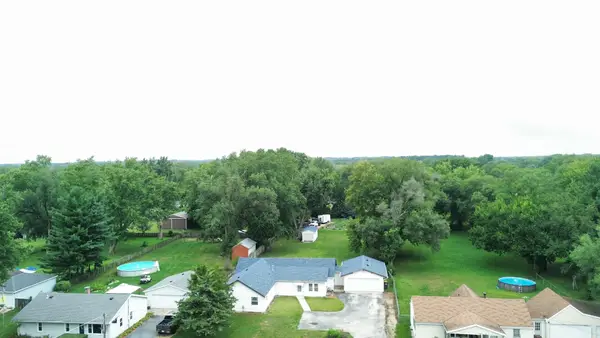 $210,000Active4 beds 2 baths2,213 sq. ft.
328 Ralston Road, Machesney Park, IL 61115
MLS# 12782490Listed by: REAL PEOPLE REALTY 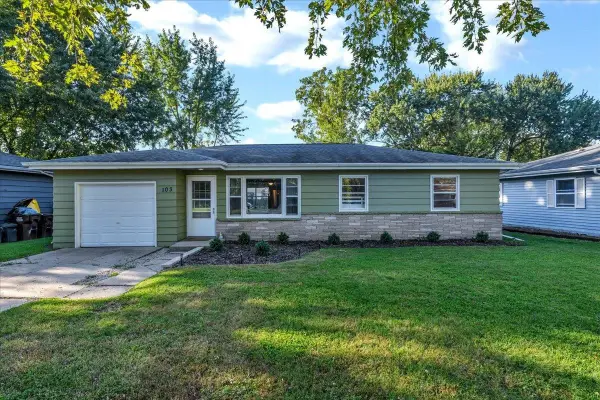 $170,000Pending3 beds 1 baths1,032 sq. ft.
103 Liberty Boulevard, MACHESNEY PARK, IL 61115
MLS# 202606454Listed by: RE/MAX PLAZA- New
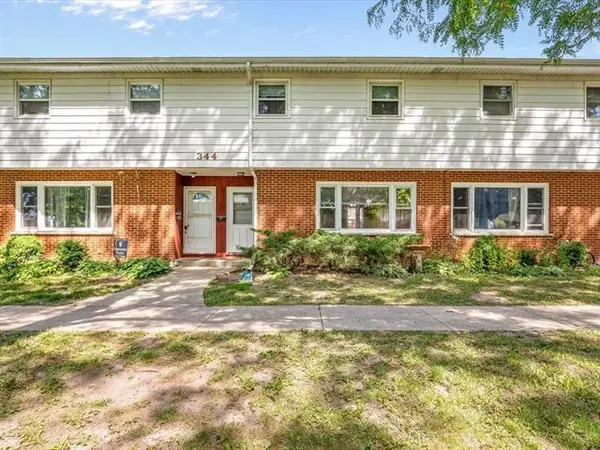 $138,000Active3 beds 2 baths1,144 sq. ft.
344 Northway Park Road, Machesney Park, IL 61115
MLS# 12782342Listed by: KELLER WILLIAMS REALTY SIGNATURE


Protect your home and budget from life's surprises with an Assurant Home Warranty, backed by a partner that supports you through every step of homeownership. Explore Plans.
©2026 Century 21 Real Estate LLC. All rights reserved. CENTURY 21®, the CENTURY 21 Logo and C21® are service marks owned by Century 21 Real Estate LLC. Century 21 Real Estate LLC fully supports the principles of the Fair Housing Act and the Equal Opportunity Act. Each office is independently owned and operated. Listing information is deemed reliable but not guaranteed accurate.