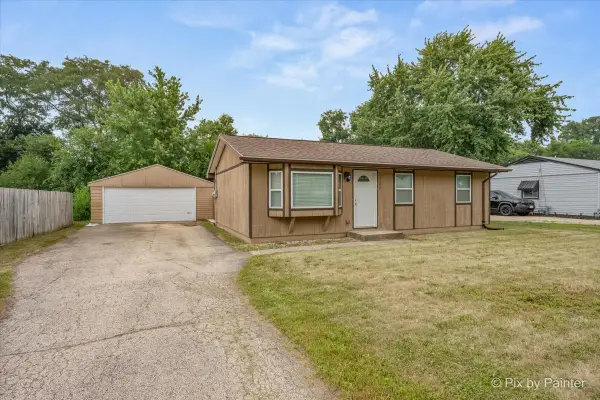
1213 Kingsley Drive, Machesney Park, IL 61115
Local realty services provided by:CENTURY 21 Affiliated
1213 Kingsley Drive,Machesney Park, IL 61115
$137,000
- 3 Beds
- 1 Baths
- 912 sq. ft.
- Single family
- Active
Listed by:
 Heidi Krenz-Buchanan(608) 289 - 9383CENTURY 21 Affiliated
Office: century 21 affiliated
MLS#:202605001
Source:IL_RAAR
Price summary
- Price:$137,000
- Price per sq. ft.:$150.22
About this home
This charming cottage style home is as cute as can be and ready for its new owner! Inside, you will find a freshly painted interior, dark wood plank floors in the main living space, fresh new carpet in all three bedrooms, and a well appointed kitchen with all appliances included. Updates include a new roof in 2021, a new water heater, and vinyl windows throughout most of the home. Enjoy outdoor living on the back deck inside the fully fenced yard, plus an oversized one car garage for storage space. Whether you are buying your first home, downsizing, or looking for a great investment property, this turn-key house is a must see! Please allow 48 hours for offer response. Rooms virtually staged. Room sizes are rounded.
Contact an agent
Home facts
- Listing ID #:202605001
- Added:3 day(s) ago
- Updated:August 16, 2026 at 12:45 AM
Rooms and interior
- Bedrooms:3
- Total bathrooms:1
- Full bathrooms:1
- Kitchen Description:Gas Range, Microwave, Refrigerator, Stove/Cooktop
- Bedroom Description:Master Bedroom On Main Level
- Basement Description:Crawl Space
- Living area:912 sq. ft.
Heating and cooling
- Cooling:Central Air
- Heating:Forced Air, Natural Gas
- Central air:Yes
Structure and exterior
- Roof:Shingle
- Building area:912 sq. ft.
- Lot area:0.18 Acres
- Architectural Style:Ranch
- Construction Materials:Siding
- Exterior Features:Deck, Fenced Yard
Schools
- High school:Harlem High School
- Middle school:Harlem Jr
- Elementary school:Maple Elementary
Utilities
- Water:City/Community
- Sewer:City/Community
Finances and disclosures
- Price:$137,000
- Price per sq. ft.:$150.22
Features and amenities
- Appliances:Microwave, Refrigerator, Stove/Cooktop, Washer
- Laundry features:Dryer, Laundry 1St Floor, Washer
- Amenities:Deck, Fenced Yard, Gas Water Heater, Laundry 1St Floor
Parking
- Garage spaces:1
New listings near 1213 Kingsley Drive
- New
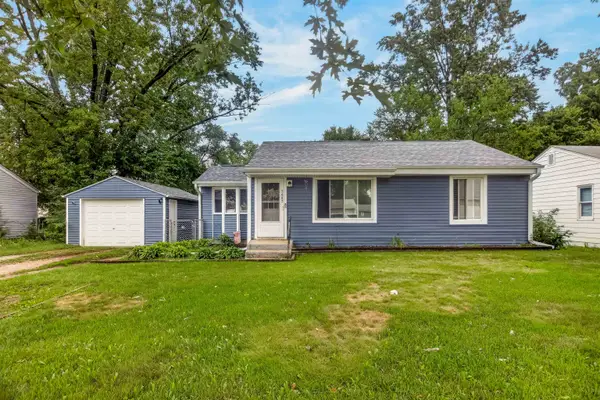 $179,900Active2 beds 1 baths1,437 sq. ft.
7407 ROGERS Street, MACHESNEY PARK, IL 61115
MLS# 202605046Listed by: DICKERSON & NIEMAN - Open Sun, 11am to 1pmNew
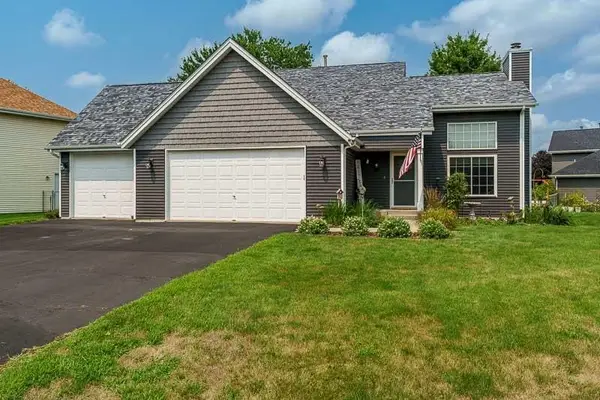
 $355,000Active3 beds 4 baths2,648 sq. ft.
4996 Zenith Parkway, MACHESNEY PARK, IL 61115
MLS# 202605034Listed by: CENTURY 21 AFFILIATED - New
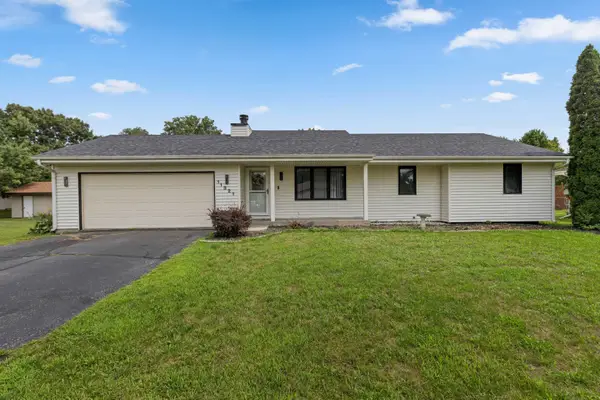 $259,900Active3 beds 2 baths1,950 sq. ft.
11321 DEBUSSEY Drive, MACHESNEY PARK, IL 61115
MLS# 202605035Listed by: DICKERSON & NIEMAN - Open Sun, 1 to 3pm
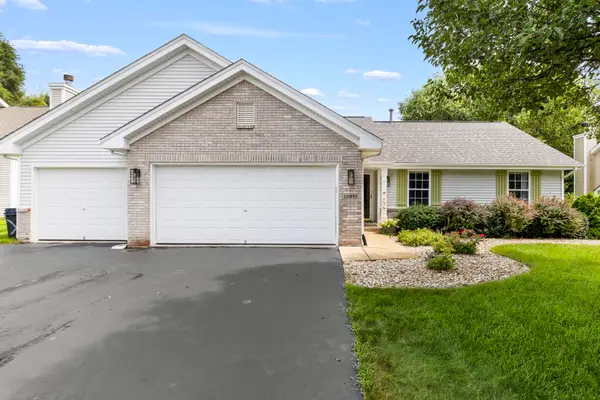 $285,000Pending3 beds 3 baths1,281 sq. ft.
10971 Dixon Pines Circle, Machesney Park, IL 61115
MLS# 12731243Listed by: DICKERSON & NIEMAN REALTORS - ROCKFORD - New
 $155,000Active3 beds 1 baths891 sq. ft.
1106 Emerald Lane, Machesney Park, IL 61115
MLS# 12727749Listed by: HOMESMART CONNECT LLC  $40,000Pending0.32 Acres
6645 Key Largo Court, Machesney Park, IL 61103
MLS# 12728323Listed by: KELLER WILLIAMS REALTY SIGNATURE- New
 $55,000Active0.35 Acres
1267 Key West Drive, MACHESNEY PARK, IL 61103
MLS# 202604945Listed by: KELLER WILLIAMS REALTY SIGNATURE - New
 $50,000Active0.34 Acres
1297 Key West Drive, MACHESNEY PARK, IL 61103
MLS# 202604946Listed by: KELLER WILLIAMS REALTY SIGNATURE - New
 $35,000Active0.3 Acres
1315 Conch Key, MACHESNEY PARK, IL 61103
MLS# 202604947Listed by: KELLER WILLIAMS REALTY SIGNATURE


Protect your home and budget from life's surprises with an Assurant Home Warranty, backed by a partner that supports you through every step of homeownership. Explore Plans.
©2026 Century 21 Real Estate LLC. All rights reserved. CENTURY 21®, the CENTURY 21 Logo and C21® are service marks owned by Century 21 Real Estate LLC. Century 21 Real Estate LLC fully supports the principles of the Fair Housing Act and the Equal Opportunity Act. Each office is independently owned and operated. Listing information is deemed reliable but not guaranteed accurate.