
4996 Zenith Parkway, Machesney Park, IL 61115
Local realty services provided by:CENTURY 21 Affiliated
4996 Zenith Parkway,Machesney Park, IL 61115
$349,900
- 3 Beds
- 4 Baths
- 2,648 sq. ft.
- Single family
- Active
Listed by:
 Teresa Skridla(815) 988 - 7636CENTURY 21 Affiliated
Office: century 21 affiliated
MLS#:202605034
Source:IL_RAAR
Price summary
- Price:$349,900
- Price per sq. ft.:$132.14
About this home
Located in desirable neighborhood this large 2 story sits on a huge corner lot & features all new siding, roof, gutters & newer windows!! The beautiful new front door welcomes you inside to a stunning 2 story LR w/hardwood floors, gas fpl, open staircase, large windows & overlooks the formal dining room. There's a spacious eat-in kitchen w/granite counters, SS appliances, & sliders to the rear patio & yard. You'll appreciate the main floor primary suite w/WIC & ensuite w/double vanity & full bath tub. There's also a 1st floor laundry & 1/2 bath. Upstairs are 2 additional bedrooms, full bath & loft area perfect for home office, play area or another hangout spot. The finished basement offers a huge family room, bonus room w/closet, full bath, & 2nd partially finished bonus room. Enjoy the summer days from the private patio w/pergola or around the firepit. Whole house fan for efficiency, 200amp electrical service, hot water heater '22, & garage doors are extra tall for bigger vehicles. Agent related....
Contact an agent
Home facts
- Listing ID #:202605034
- Added:19 day(s) ago
- Updated:September 02, 2026 at 12:48 AM
Rooms and interior
- Bedrooms:3
- Total bathrooms:4
- Full bathrooms:3
- Half bathrooms:1
- Dining Description:On Main Level
- Kitchen Description:Dishwasher, Disposal, Gas Range, Microwave, Refrigerator, Stove/Cooktop, Water Softener
- Bedroom Description:Master Bedroom On Main Level
- Basement Description:Full
- Living area:2,648 sq. ft.
Heating and cooling
- Cooling:Central Air
- Heating:Forced Air, Natural Gas
- Central air:Yes
Structure and exterior
- Roof:Shingle
- Building area:2,648 sq. ft.
- Lot area:0.36 Acres
- Construction Materials:Vinyl
- Exterior Features:Patio, Pergola
- Levels:2 Story
Schools
- High school:Harlem High School
- Middle school:Harlem Jr
- Elementary school:Marquette Elementary
Utilities
- Water:City/Community
- Sewer:City/Community
Finances and disclosures
- Price:$349,900
- Price per sq. ft.:$132.14
Features and amenities
- Appliances:Dishwasher, Microwave, Refrigerator, Stove/Cooktop, Water Softener
- Laundry features:Laundry 1St Floor
- Amenities:Gas Water Heater, Laundry 1St Floor, Lower Level Finished Space
Parking
- Garage spaces:3
New listings near 4996 Zenith Parkway
- New
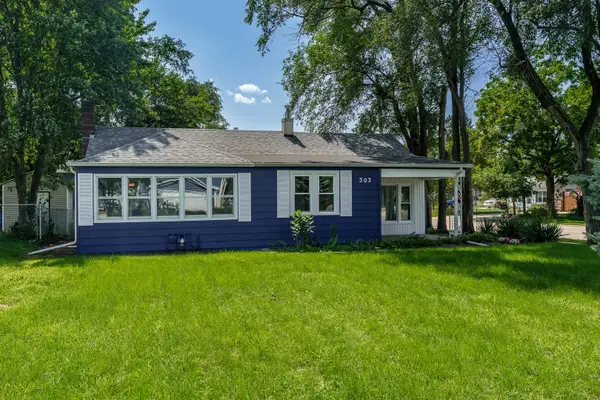 $129,000Active2 beds 1 baths1,027 sq. ft.
303 Liberty Boulevard, Machesney Park, IL 61115
MLS# 12741157Listed by: BERKSHIRE HATHAWAY HOMESERVICES CROSBY STARCK REAL - New
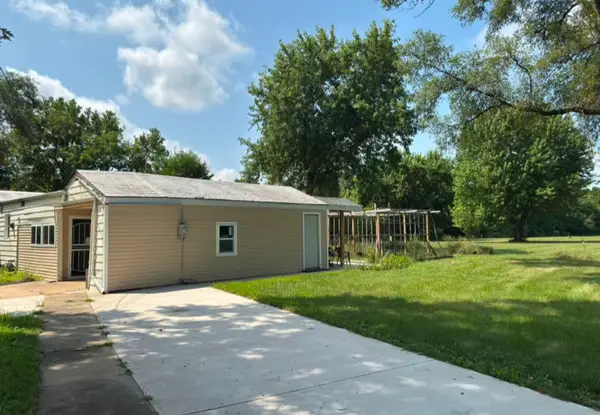 $198,000Active3 beds 1 baths1,073 sq. ft.
800 Lavern Avenue, Machesney Park, IL 61115
MLS# 12739680Listed by: KELLER WILLIAMS SUCCESS REALTY - Open Sun, 11am to 1pmNew
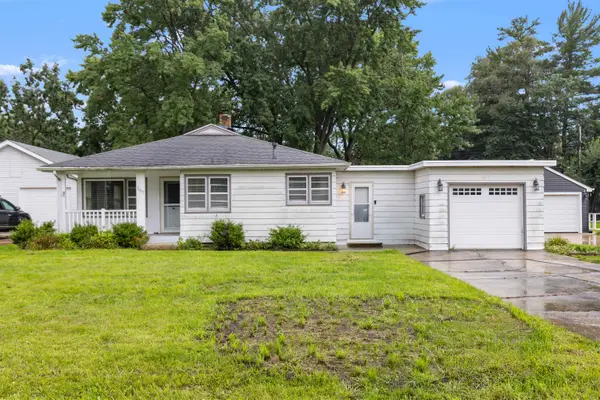 $175,000Active3 beds 1 baths1,105 sq. ft.
307 SUPERIOR Avenue, MACHESNEY PARK, IL 61115
MLS# 202605489Listed by: DICKERSON & NIEMAN - New
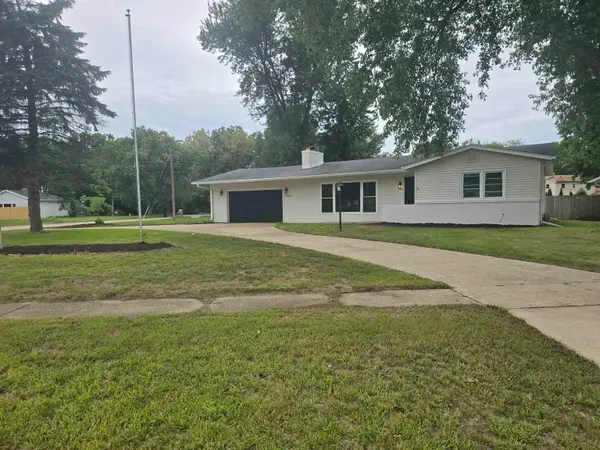 $298,600Active3 beds 2 baths1,187 sq. ft.
12000 July, MACHESNEY PARK, IL 61115
MLS# 202605474Listed by: REAL BROKER, LLC - New
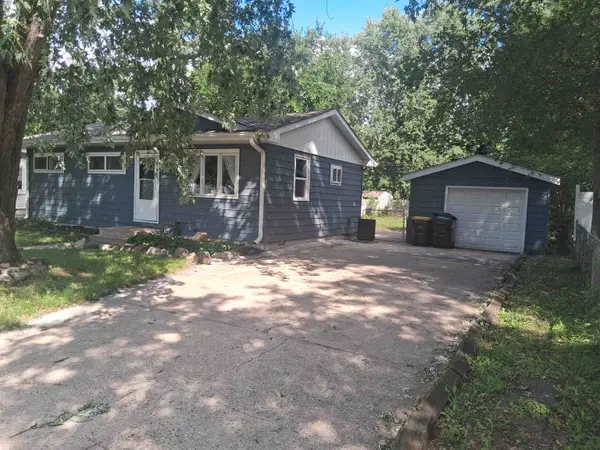 $129,900Active3 beds 1 baths767 sq. ft.
7703 Scott Lane, MACHESNEY PARK, IL 61115
MLS# 202605448Listed by: KEY REALTY, INC - New
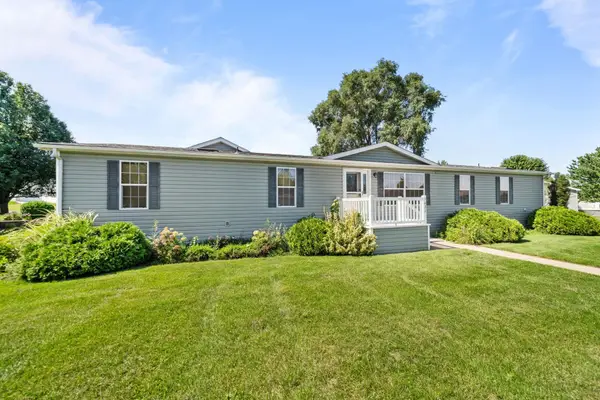 $110,000Active4 beds 3 baths2,052 sq. ft.
5631 Irving Boulevard, MACHESNEY PARK, IL 61115
MLS# 202605444Listed by: KELLER WILLIAMS REALTY SIGNATURE 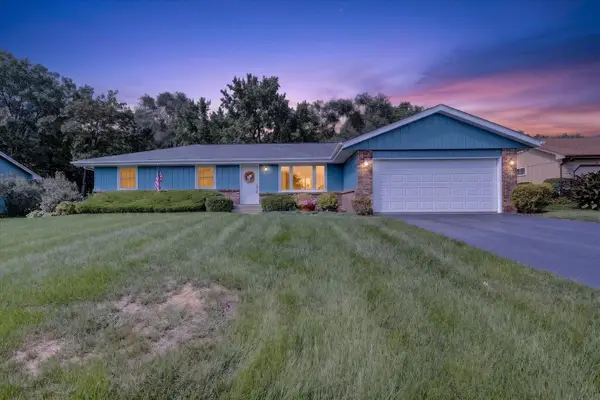 $245,000Pending3 beds 3 baths2,017 sq. ft.
4604 Minns Drive, Machesney Park, IL 61115
MLS# 12742923Listed by: KELLER WILLIAMS REALTY SIGNATURE- New
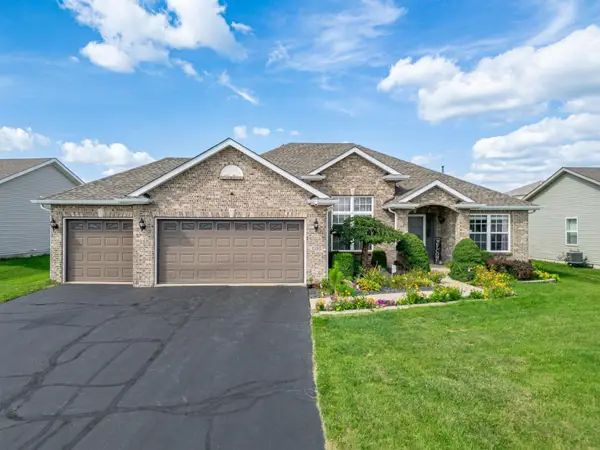 $364,900Active3 beds 2 baths2,514 sq. ft.
2150 Ridge Avenue, MACHESNEY PARK, IL 61115
MLS# 202605424Listed by: KELLER WILLIAMS REALTY SIGNATURE 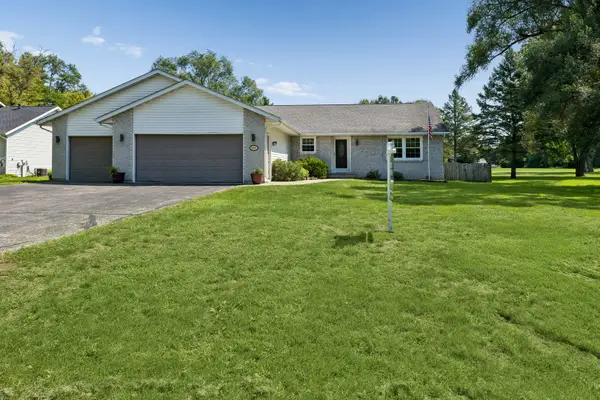 $280,000Pending3 beds 2 baths1,558 sq. ft.
10831 Miller Lane, Machesney Park, IL 61115
MLS# 12729445Listed by: BAIRD & WARNER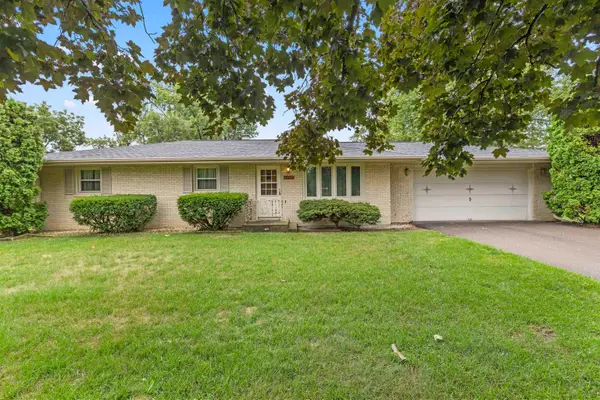 $240,000Pending3 beds 1 baths1,883 sq. ft.
9304 LAWSON Drive, MACHESNEY PARK, IL 61115
MLS# 202605375Listed by: DICKERSON & NIEMAN


Protect your home and budget from life's surprises with an Assurant Home Warranty, backed by a partner that supports you through every step of homeownership. Explore Plans.
©2026 Century 21 Real Estate LLC. All rights reserved. CENTURY 21®, the CENTURY 21 Logo and C21® are service marks owned by Century 21 Real Estate LLC. Century 21 Real Estate LLC fully supports the principles of the Fair Housing Act and the Equal Opportunity Act. Each office is independently owned and operated. Listing information is deemed reliable but not guaranteed accurate.