4619 Apollo Drive, Machesney Park, IL 61115
Local realty services provided by:CENTURY 21 Affiliated
4619 Apollo Drive,Machesney Park, IL 61115
$235,000
- 3 Beds
- 2 Baths
- 1,066 sq. ft.
- Single family
- Pending
Listed by: helen schacht
Office: keller williams realty signature
MLS#:202604281
Source:IL_RAAR
Price summary
- Price:$235,000
- Price per sq. ft.:$220.45
About this home
Welcome home to this well-maintained 3-bedroom ranch located in Harlem School District! Conveniently situated just off Alpine Road and only a few blocks from Harlem High School, this home offers an excellent location close to shopping, dining, schools, and everyday amenities. Recent updates include a new roof, new siding, and an updated kitchen featuring new soft-close cabinetry and new flooring, providing important improvements for the next owner. Inside, you'll find a functional floor plan with a spacious living area, three comfortable bedrooms, and a private half bath in the primary bedroom. Enjoy relaxing in the 3-season porch overlooking the backyard, perfect for your morning coffee or entertaining guests. The spacious yard offers plenty of room for outdoor activities, gardening, or pets. This home has been well cared for and offers a great opportunity to move in as-is or update it over time to match your personal style. Whether you're a first-time homebuyer, downsizing, or looking for a solid investment, this home combines comfort, convenience, and value in a fantastic location. Schedule your private showing today!...
Contact an agent
Home facts
- Listing ID #:202604281
- Added:98 day(s) ago
- Updated:August 14, 2026 at 04:42 AM
Rooms and interior
- Bedrooms:3
- Total bathrooms:2
- Full bathrooms:1
- Half bathrooms:1
- Dining Description:On Main Level
- Kitchen Description:Gas Range, Refrigerator, Stove/Cooktop
- Bedroom Description:Master Bedroom On Main Level
- Basement Description:Full
- Living area:1,066 sq. ft.
Heating and cooling
- Cooling:Central Air
- Heating:Forced Air
- Central air:Yes
Structure and exterior
- Roof:Shingle
- Building area:1,066 sq. ft.
- Lot area:0.34 Acres
- Architectural Style:Ranch
- Construction Materials:Siding
- Exterior Features:Porch 3 Season
Schools
- High school:Harlem High School
- Middle school:Machesney Park
- Elementary school:Marquette Elementary
Utilities
- Water:City/Community
- Sewer:Septic
Finances and disclosures
- Price:$235,000
- Price per sq. ft.:$220.45
Features and amenities
- Appliances:Refrigerator, Stove/Cooktop
- Laundry features:Laundry Basement
- Amenities:Gas Water Heater
Parking
- Garage spaces:2
New listings near 4619 Apollo Drive
- New
 $119,900Active2 beds 1 baths806 sq. ft.
613 COLONIAL Drive, MACHESNEY PARK, IL 61115
MLS# 202606648Listed by: DICKERSON & NIEMAN - New
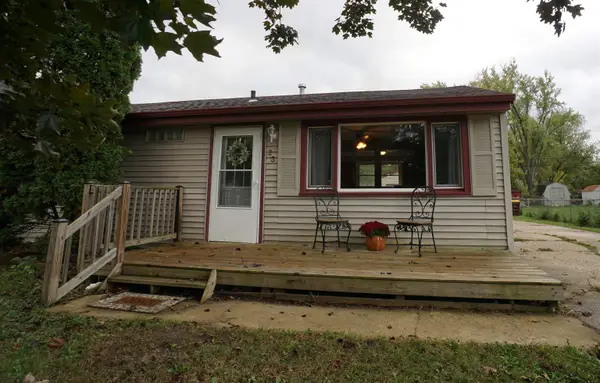 $140,000Active3 beds 1 baths865 sq. ft.
23 LIBERTY Boulevard, MACHESNEY PARK, IL 61115
MLS# 202606620Listed by: DICKERSON & NIEMAN 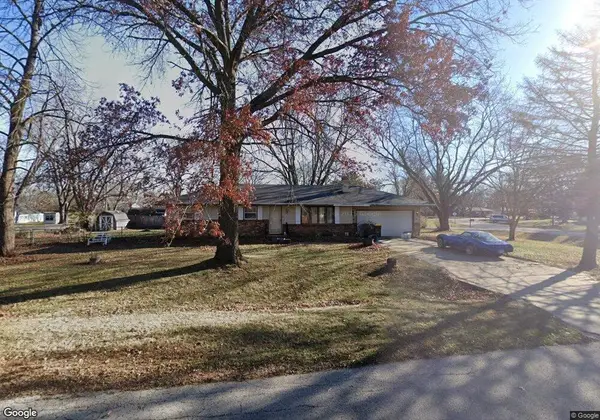 $140,000Pending3 beds 2 baths1,141 sq. ft.
10605 Norman Avenue, MACHESNEY PARK, IL 61115
MLS# 202606601Listed by: KEY REALTY, INC- New
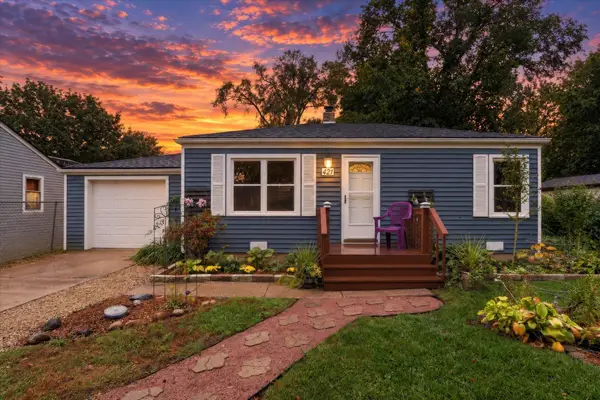 $115,000Active2 beds 1 baths581 sq. ft.
421 Superior, MACHESNEY PARK, IL 61115
MLS# 202606593Listed by: EXIT PROFESSIONAL REAL ESTATE  $250,000Pending4 beds 2 baths1,680 sq. ft.
124 Rudder Road, Machesney Park, IL 61115
MLS# 12775461Listed by: KELLER WILLIAMS REALTY SIGNATURE
- New
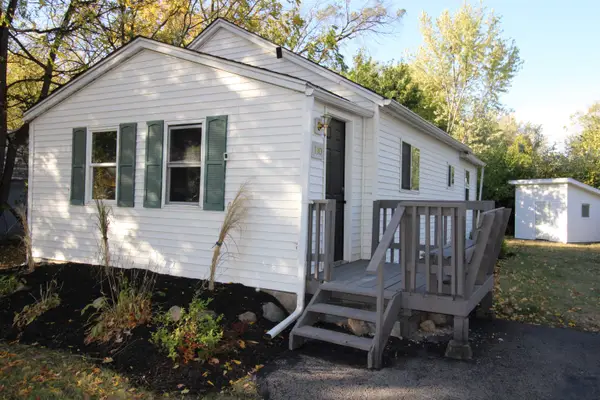
 $139,900Active2 beds 1 baths1,114 sq. ft.
110 Winona Drive, MACHESNEY PARK, IL 61115
MLS# 202606544Listed by: CENTURY 21 AFFILIATED - New
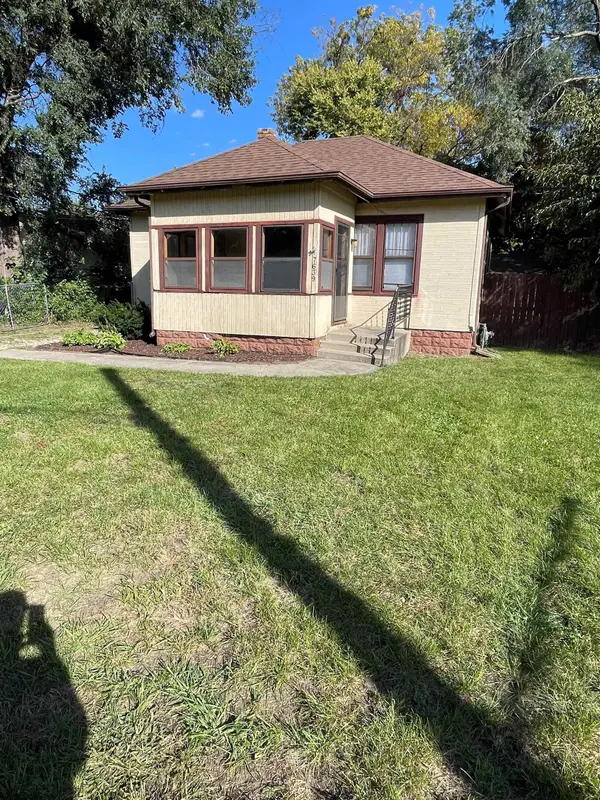 $155,000Active2 beds 1 baths1,330 sq. ft.
7639 ELM Avenue, MACHESNEY PARK, IL 61115
MLS# 202606540Listed by: DICKERSON & NIEMAN 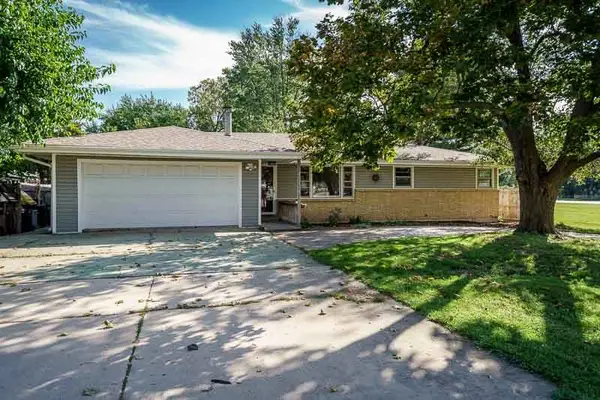 $210,000Pending4 beds 2 baths1,208 sq. ft.
8223 N Alpine Road, Machesney Park, IL 61115
MLS# 12767327Listed by: DICKERSON & NIEMAN REALTORS - ROCKFORD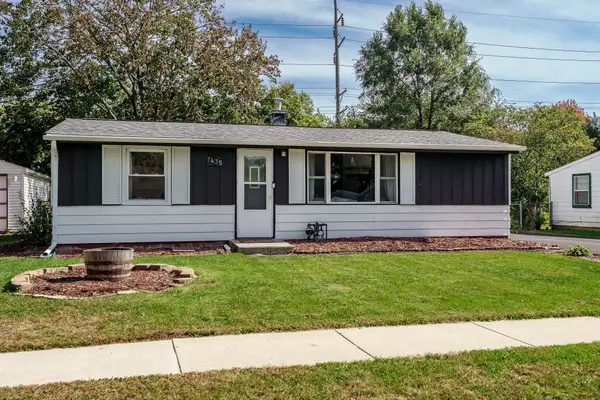 $175,000Pending3 beds 1 baths1,012 sq. ft.
7435 MILDRED Road, MACHESNEY PARK, IL 61115
MLS# 202606465Listed by: DICKERSON & NIEMAN- New
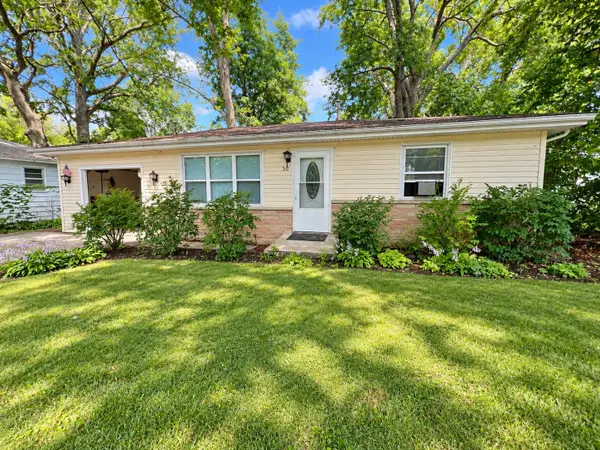 $94,900Active2 beds 1 baths1,045 sq. ft.
30 Marquette Road, MACHESNEY PARK, IL 61115
MLS# 202606461Listed by: KELLER WILLIAMS REALTY SIGNATURE


Protect your home and budget from life's surprises with an Assurant Home Warranty, backed by a partner that supports you through every step of homeownership. Explore Plans.
©2026 Century 21 Real Estate LLC. All rights reserved. CENTURY 21®, the CENTURY 21 Logo and C21® are service marks owned by Century 21 Real Estate LLC. Century 21 Real Estate LLC fully supports the principles of the Fair Housing Act and the Equal Opportunity Act. Each office is independently owned and operated. Listing information is deemed reliable but not guaranteed accurate.