
539 Superior Avenue, Machesney Park, IL 61115
Local realty services provided by:CENTURY 21 Affiliated
539 Superior Avenue,Machesney Park, IL 61115
$129,900
- 3 Beds
- 1 Baths
- 1,242 sq. ft.
- Single family
- Active
Listed by: tarah manthei-dumas
Office: gambino realtors
MLS#:202604802
Source:IL_RAAR
Price summary
- Price:$129,900
- Price per sq. ft.:$104.59
About this home
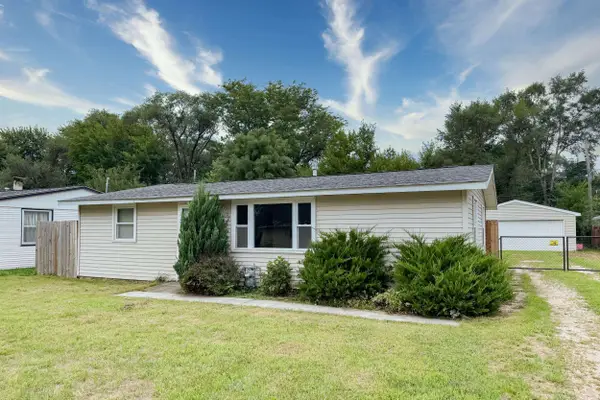
Charming Home on a Spacious Corner Lot! Opportunity awaits with this 3 bedroom, 1 bath home situated on a generous lot surrounded by mature trees. The property offers plenty of outdoor space for gardening, entertaining, or simply enjoying the peaceful setting. Inside, you’ll find a functional layout ready for your personal touch. Property is being sold As-Is. Conventional financing or cash buyers only. Don’t miss your chance to make this property your own!
Contact an agent
Home facts
- Listing ID #:202604802
- Added:22 day(s) ago
- Updated:August 26, 2026 at 12:53 AM
Rooms and interior
- Bedrooms:3
- Total bathrooms:1
- Full bathrooms:1
- Kitchen Description:Electric Range, Refrigerator, Stove/Cooktop
- Bedroom Description:Master Bedroom On Main Level
- Basement Description:Crawl Space
- Living area:1,242 sq. ft.
Heating and cooling
- Cooling:Central Air
- Heating:Forced Air
- Central air:Yes
Structure and exterior
- Roof:Shingle
- Building area:1,242 sq. ft.
- Lot area:0.2 Acres
- Exterior Features:Garden Shed
- Levels:1.5 Story
Schools
- High school:Harlem High School
- Middle school:Harlem Jr
- Elementary school:Marquette Elementary
Utilities
- Water:City/Community
- Sewer:City/Community
Finances and disclosures
- Price:$129,900
- Price per sq. ft.:$104.59
Features and amenities
- Appliances:Refrigerator, Stove/Cooktop, Washer
- Laundry features:Dryer, Laundry 1St Floor, Washer
- Amenities:Electric Water Heater, Garden Shed, Laundry 1St Floor
New listings near 539 Superior Avenue
- New
 $225,000Active3 beds 1 baths1,279 sq. ft.
10324 Ventura Boulevard, Machesney Park, IL 61115
MLS# 2031211Listed by: BHHS CROSBY STARCK REAL ESTATE - New
 $98,000Active0.34 Acres
1277 Summerland Key, MACHESNEY PARK, IL 61103
MLS# 202605298Listed by: KELLER WILLIAMS REALTY SIGNATURE - New
 $98,000Active0.35 Acres
1261 Summerland Key, Machesney Park, IL 61103
MLS# 12740395Listed by: KELLER WILLIAMS REALTY SIGNATURE
 $219,900Pending3 beds 2 baths1,565 sq. ft.
106 Superior Avenue, MACHESNEY PARK, IL 61115
MLS# 202605291Listed by: KELLER WILLIAMS REALTY SIGNATURE- New
 $170,000Active3 beds 1 baths916 sq. ft.
7618 Mildred Road, MACHESNEY PARK, IL 61115
MLS# 202605278Listed by: KELLER WILLIAMS REALTY SIGNATURE - New
 $310,000Active3 beds 2 baths1,488 sq. ft.
134 Safe Landing Drive, MACHESNEY PARK, IL 61115
MLS# 202605273Listed by: BERKSHIRE HATHAWAY HOMESERVICES CROSBY STARCK RE - New
 $260,000Active3 beds 2 baths1,348 sq. ft.
303 Hough Drive, MACHESNEY PARK, IL 61115
MLS# 202605253Listed by: GAMBINO REALTORS - New
 $329,000Active4 beds 3 baths2,585 sq. ft.
7650 Hawks Ridge Road, MACHESNEY PARK, IL 61115
MLS# 202605250Listed by: KELLER WILLIAMS REALTY SIGNATURE  $140,000Pending4 beds 1 baths1,618 sq. ft.
139 Wilson Avenue, MACHESNEY PARK, IL 61115
MLS# 202605203Listed by: RE/MAX IGNITE $175,000Pending3 beds 2 baths1,235 sq. ft.
7608 Grenville Street, MACHESNEY PARK, IL 61115
MLS# 202605169Listed by: KELLER WILLIAMS REALTY SIGNATURE


Protect your home and budget from life's surprises with an Assurant Home Warranty, backed by a partner that supports you through every step of homeownership. Explore Plans.
©2026 Century 21 Real Estate LLC. All rights reserved. CENTURY 21®, the CENTURY 21 Logo and C21® are service marks owned by Century 21 Real Estate LLC. Century 21 Real Estate LLC fully supports the principles of the Fair Housing Act and the Equal Opportunity Act. Each office is independently owned and operated. Listing information is deemed reliable but not guaranteed accurate.