
7650 Hawks Ridge Road, Machesney Park, IL 61115
Local realty services provided by:CENTURY 21 Affiliated
7650 Hawks Ridge Road,Machesney Park, IL 61115
$319,000
- 4 Beds
- 3 Baths
- 2,585 sq. ft.
- Single family
- Pending
Listed by: angela seaworth
Office: keller williams realty signature
MLS#:202605250
Source:IL_RAAR
Price summary
- Price:$319,000
- Price per sq. ft.:$123.4
About this home
This spacious 2,585 sq ft, 4-bedroom, 3-bath home offers plenty of room inside and out! The main living areas feature ceramic tile, wood laminate, and vinyl flooring throughout. The living room and dining room boast vaulted ceilings, creating a bright and open feel. The kitchen opens directly to the dining room and includes sliding doors leading to a large deck overlooking the expansive backyard—perfect for entertaining or relaxing outdoors. The oversized lower level family room, which is one of three, features a basement walk out heading outside and a cozy wood-burning fireplace inside, making it a great gathering space. All three bathrooms are full baths. The secondary lower level includes a recreation room and a mostly completed second kitchen, offering excellent potential for additional living space, entertaining, or a separate living area, including utilities room with storage. A heated 3.5-car garage provides plenty of room for vehicles, cabinets for storage, hobbies, or a workshop. This home is being sold AS-IS and needs TLC. With some updating and personal touches, and all the space it has to offer there is an opportunity to make this property truly what you need....
Contact an agent
Home facts
- Listing ID #:202605250
- Added:23 day(s) ago
- Updated:September 13, 2026 at 04:47 PM
Rooms and interior
- Bedrooms:4
- Total bathrooms:3
- Full bathrooms:3
- Dining Description:On Main Level
- Kitchen Description:Dishwasher, Gas Range, Microwave, Refrigerator, Stove/Cooktop
- Bedroom Description:Master Bedroom On Upper Level
- Basement Description:Basement Entrance, Full
- Living area:2,585 sq. ft.
Heating and cooling
- Cooling:Central Air
- Heating:Natural Gas
- Central air:Yes
Structure and exterior
- Roof:Shingle
- Building area:2,585 sq. ft.
- Lot area:0.37 Acres
- Architectural Style:Tri/Quad/Multi-Level
- Construction Materials:Siding, Vinyl
- Exterior Features:Deck
- Levels:Tri/Quad/Multi-Level
Schools
- High school:Harlem High School
- Middle school:Harlem Jr
- Elementary school:Ralston Elementary
Utilities
- Water:City/Community
- Sewer:City/Community
Finances and disclosures
- Price:$319,000
- Price per sq. ft.:$123.4
Features and amenities
- Appliances:Dishwasher, Microwave, Refrigerator, Stove/Cooktop
- Amenities:Basement Entrance, County Taxes, Deck, Gas Water Heater
Parking
- Garage spaces:3.5
New listings near 7650 Hawks Ridge Road
- New
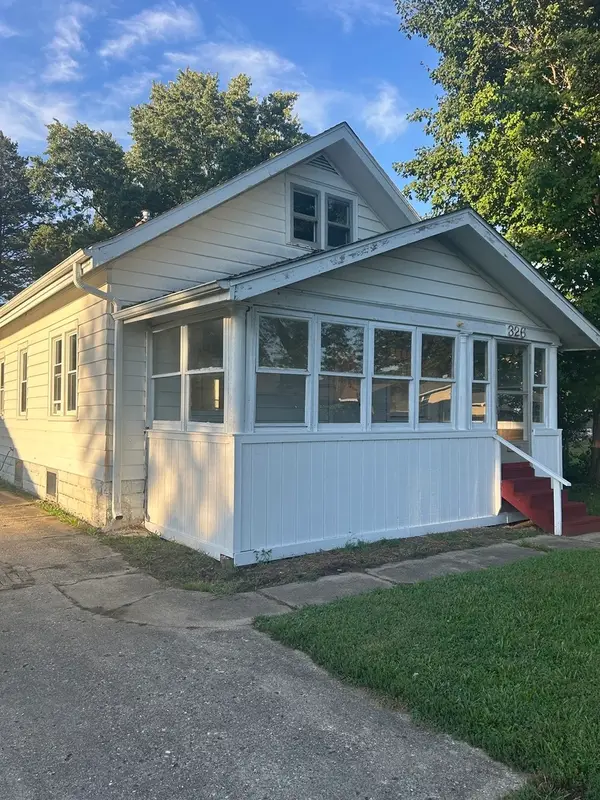 $119,900Active3 beds 2 baths1,400 sq. ft.
326 Sycamore Lane, Machesney Park, IL 61115
MLS# 12757634Listed by: BERKSHIRE HATHAWAY HOMESERVICES CROSBY STARCK REAL
- Open Sun, 12 to 2pm
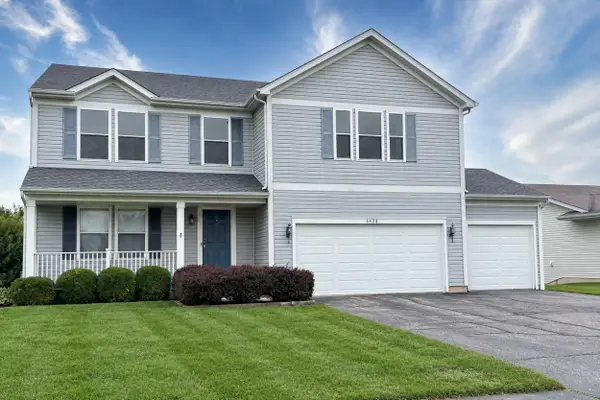 $369,900Pending5 beds 4 baths5,075 sq. ft.
6428 Sunny Meadow Drive, MACHESNEY PARK, IL 61115
MLS# 202605757Listed by: KELLER WILLIAMS REALTY SIGNATURE - New
 $110,000Active3 beds 2 baths
5634 Buttercup Lane, Machesney Park, IL 61115
MLS# 12595685Listed by: KELLER WILLIAMS REALTY SIGNATURE - New
 $315,000Active3 beds 3 baths900 sq. ft.
234 Winona Drive, Machesney Park, IL 61115
MLS# 12756392Listed by: DICKERSON & NIEMAN REALTORS - ROCKFORD - New
 $275,000Active4 beds 3 baths2,800 sq. ft.
9313 Baldwin Drive, Machesney Park, IL 61115
MLS# 12742676Listed by: RE/MAX CONNECTIONS II - New
 $165,000Active2 beds 1 baths848 sq. ft.
332 Gilbert Terrace, Machesney Park, IL 61115
MLS# 12754400Listed by: KELLER WILLIAMS REALTY SIGNATURE - New
 $165,000Active2 beds 1 baths848 sq. ft.
332 Gilbert Terrace, MACHESNEY PARK, IL 61115
MLS# 202605695Listed by: KELLER WILLIAMS REALTY SIGNATURE - New
 $99,900Active3 beds 2 baths2,016 sq. ft.
5683 Buttercup Lane, MACHESNEY PARK, IL 61115
MLS# 202605693Listed by: GAMBINO REALTORS 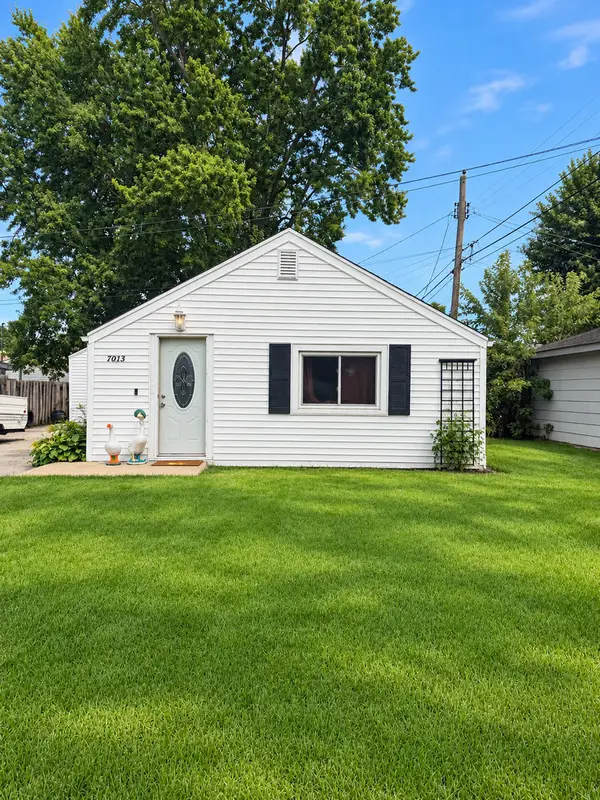 $119,900Pending2 beds 1 baths755 sq. ft.
7013 Elkhorn Street, Machesney Park, IL 61115
MLS# 12752046Listed by: BERKSHIRE HATHAWAY HOMESERVICE $119,900Pending2 beds 1 baths755 sq. ft.
7013 Elkhorn Street, MACHESNEY PARK, IL 61115
MLS# 202605635Listed by: BERKSHIRE HATHAWAY HOMESERVICES CROSBY STARCK RE


Protect your home and budget from life's surprises with an Assurant Home Warranty, backed by a partner that supports you through every step of homeownership. Explore Plans.
©2026 Century 21 Real Estate LLC. All rights reserved. CENTURY 21®, the CENTURY 21 Logo and C21® are service marks owned by Century 21 Real Estate LLC. Century 21 Real Estate LLC fully supports the principles of the Fair Housing Act and the Equal Opportunity Act. Each office is independently owned and operated. Listing information is deemed reliable but not guaranteed accurate.