
7608 Grenville Street, Machesney Park, IL 61115
Local realty services provided by:CENTURY 21 Affiliated
7608 Grenville Street,Machesney Park, IL 61115
$175,000
- 3 Beds
- 2 Baths
- 1,235 sq. ft.
- Single family
- Pending
Listed by: toni vander heyden, ashleigh delay
Office: keller williams realty signature
MLS#:202605169
Source:IL_RAAR
Price summary
- Price:$175,000
- Price per sq. ft.:$141.7
About this home
This charming 1.5-story Cape Cod offers comfortable living space with hardwood flooring throughout and plenty of natural light. The spacious living room flows into the large kitchen featuring both a breakfast nook and an attached dining area, with sliding doors leading to the deck and fenced backyard complete with a shed and playset. The main floor includes a primary bedroom and updated full bathroom, while two additional bedrooms are located on the upper level. The basement offers a half bath, great storage, and unfinished space ready for your ideas. A 1-car attached garage adds convenience. All mechanicals have been updated within the last five years, with a newer roof and siding. Window units provide cooling upstairs. Property is being sold as-is.
Contact an agent
Home facts
- Listing ID #:202605169
- Added:53 day(s) ago
- Updated:September 13, 2026 at 04:47 PM
Rooms and interior
- Bedrooms:3
- Total bathrooms:2
- Full bathrooms:1
- Half bathrooms:1
- Kitchen Description:Dishwasher, Electric Range, Microwave, Refrigerator, Stove/Cooktop, Water Softener
- Bedroom Description:Master Bedroom On Main Level
- Basement Description:Full
- Living area:1,235 sq. ft.
Heating and cooling
- Cooling:Central Air, Window Unit
- Heating:Forced Air, Natural Gas
- Central air:Yes
Structure and exterior
- Roof:Shingle
- Building area:1,235 sq. ft.
- Lot area:0.18 Acres
- Construction Materials:Siding
- Exterior Features:Fenced Yard, Garden Shed, Swing Set
- Levels:1.5 Story
Schools
- High school:Harlem High School
- Middle school:Harlem Jr
- Elementary school:Maple Elementary
Utilities
- Water:City/Community
- Sewer:City/Community
Finances and disclosures
- Price:$175,000
- Price per sq. ft.:$141.7
Features and amenities
- Appliances:Dishwasher, Microwave, Refrigerator, Stove/Cooktop, Washer, Water Softener
- Laundry features:Dryer, Laundry Basement, Washer
- Amenities:Fenced Yard, Garden Shed, Gas Water Heater
Parking
- Garage spaces:1
New listings near 7608 Grenville Street
- New
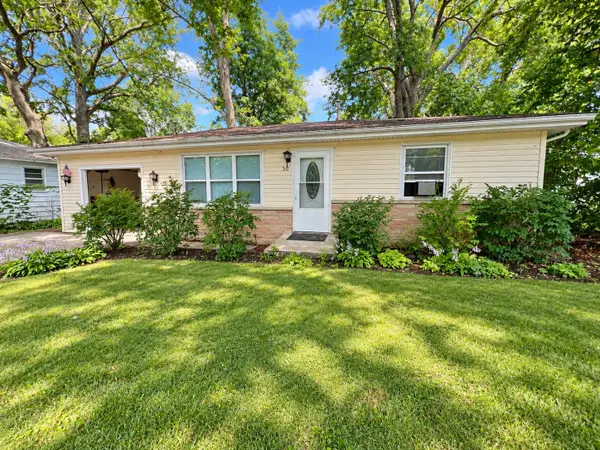 $94,900Active2 beds 1 baths1,045 sq. ft.
30 Marquette Road, MACHESNEY PARK, IL 61115
MLS# 202606461Listed by: KELLER WILLIAMS REALTY SIGNATURE - New
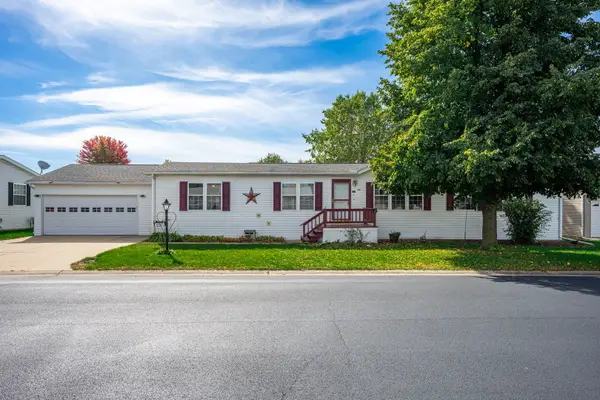 $83,000Active3 beds 3 baths
5357 Cypress Lane, Machesney Park, IL 61115
MLS# 12781721Listed by: BERKSHIRE HATHAWAY HOMESERVICES STARCK REAL ESTATE
- New
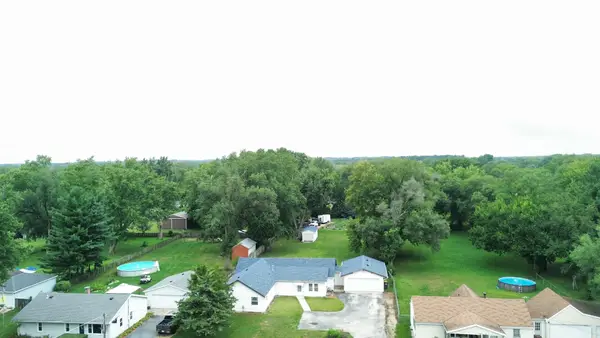 $210,000Active4 beds 2 baths2,213 sq. ft.
328 Ralston Road, Machesney Park, IL 61115
MLS# 12782490Listed by: REAL PEOPLE REALTY 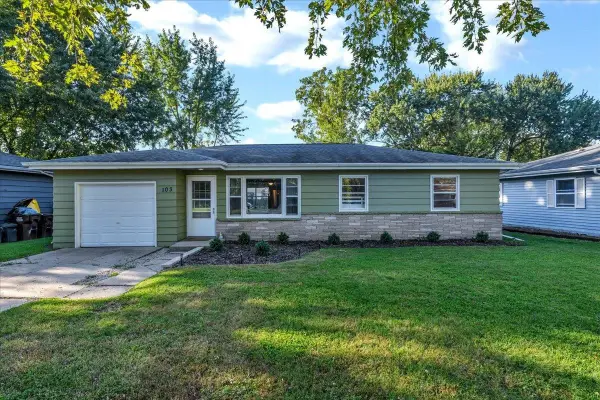 $170,000Pending3 beds 1 baths1,032 sq. ft.
103 Liberty Boulevard, MACHESNEY PARK, IL 61115
MLS# 202606454Listed by: RE/MAX PLAZA- New
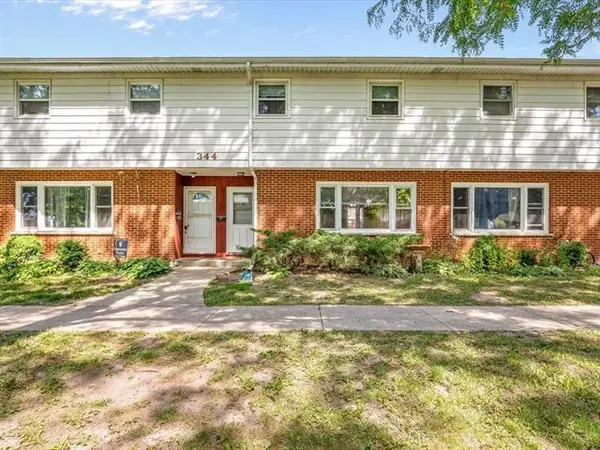 $138,000Active3 beds 2 baths1,144 sq. ft.
344 Northway Park Road, Machesney Park, IL 61115
MLS# 12782342Listed by: KELLER WILLIAMS REALTY SIGNATURE - New
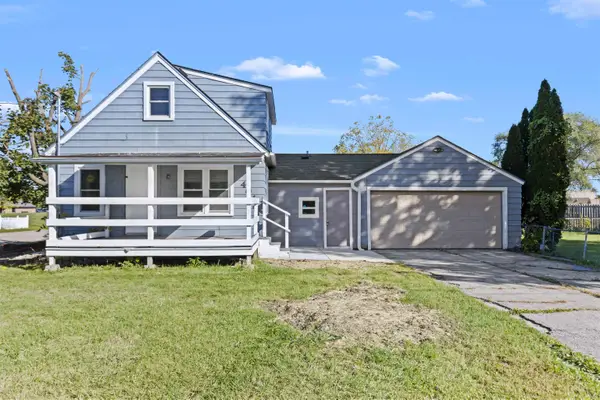 $275,000Active-- beds -- baths1,257 sq. ft.
404 Pershing Avenue, MACHESNEY PARK, IL 61115
MLS# 202606428Listed by: REALTY OF AMERICA, LLC - New
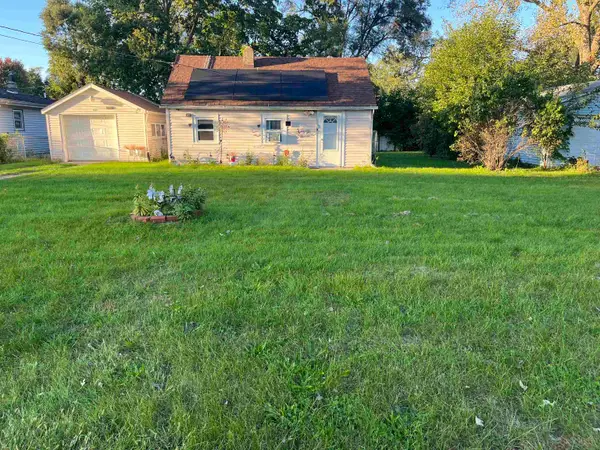 $109,900Active2 beds 1 baths798 sq. ft.
1028 Talmadge Avenue, MACHESNEY PARK, IL 61115
MLS# 202606437Listed by: WEICHERT REALTORS - TOVAR PROPERTIES - New
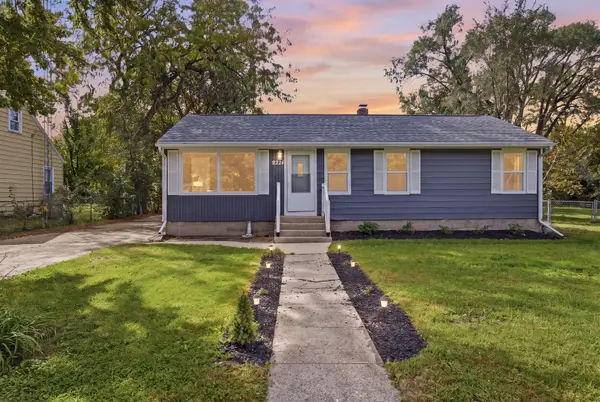 $249,900Active3 beds 2 baths956 sq. ft.
9224 Baldwin Drive, Machesney Park, IL 61115
MLS# 12780879Listed by: EXP REALTY - New
 $370,000Active3 beds 3 baths1,630 sq. ft.
4833 Zenith Parkway, MACHESNEY PARK, IL 61115
MLS# 202606423Listed by: WEICHERT REALTORS - TOVAR PROPERTIES - New
 $227,900Active4 beds 3 baths2,236 sq. ft.
7518 N 2nd Street, MACHESNEY PARK, IL 61115
MLS# 202606419Listed by: KELLER WILLIAMS REALTY SIGNATURE


Protect your home and budget from life's surprises with an Assurant Home Warranty, backed by a partner that supports you through every step of homeownership. Explore Plans.
©2026 Century 21 Real Estate LLC. All rights reserved. CENTURY 21®, the CENTURY 21 Logo and C21® are service marks owned by Century 21 Real Estate LLC. Century 21 Real Estate LLC fully supports the principles of the Fair Housing Act and the Equal Opportunity Act. Each office is independently owned and operated. Listing information is deemed reliable but not guaranteed accurate.