
5683 Buttercup Lane, Machesney Park, IL 61115
Local realty services provided by:CENTURY 21 Affiliated
5683 Buttercup Lane,Machesney Park, IL 61115
$99,900
- 3 Beds
- 2 Baths
- 2,016 sq. ft.
- Single family
- Active
Listed by: tracy suyko
Office: gambino realtors
MLS#:202605693
Source:IL_RAAR
Price summary
- Price:$99,900
- Price per sq. ft.:$49.55
About this home
Spacious, Move-In Ready Home in a Desirable 55+ Community! Enjoy comfortable, easy living in this beautifully maintained 3 bedroom, 2 full bath home with over 2,000 sq ft of living space, an open floor plan, and an impressive amount of storage. The heart of the home is the large, open eat-in kitchen, featuring a convenient breakfast bar, two pantries, and plenty of room for gathering and entertaining. Sliding glass doors open to a covered back patio and private tree lined backyard. The spacious primary suite offers a wonderful retreat with a walk-in closet, walk-in shower, and separate soaking tub. Two additional bedrooms (one with another walk-in closet) provide flexibility for guests, a home office, hobbies, or whatever suits your lifestyle. You’ll love the welcoming front patio, overlooking the beautifully landscaped yard. It’s an ideal spot to enjoy your morning coffee or relax at the end of the day. The attached two car garage offers more than just parking, with floored attic space providing excellent additional storage. Peace of mind comes with the brand-new central air conditioning, plus a newer roof, furnace and water heater. With its spacious layout, thoughtful features, attractive landscaping, and move-in ready condition, this home offers the space and comfort you’ve been looking for without the work of taking on a major project. Come see how easy and enjoyable 55+ community living can be!...
Contact an agent
Home facts
- Listing ID #:202605693
- Added:7 day(s) ago
- Updated:September 16, 2026 at 12:47 AM
Rooms and interior
- Bedrooms:3
- Total bathrooms:2
- Full bathrooms:2
- Dining Description:On Main Level
- Kitchen Description:Dishwasher, Gas Range, Microwave, Refrigerator, Stove/Cooktop, Water Softener
- Bedroom Description:Master Bedroom On Main Level
- Living area:2,016 sq. ft.
Heating and cooling
- Cooling:Central Air
- Heating:Forced Air
- Central air:Yes
Structure and exterior
- Roof:Shingle
- Building area:2,016 sq. ft.
- Architectural Style:Mobile Home
- Construction Materials:Vinyl
- Exterior Features:Patio, Porch Covered
Schools
- High school:Harlem High School
- Middle school:Harlem Jr
- Elementary school:Machesney Elementary
Utilities
- Water:City/Community
- Sewer:City/Community
Finances and disclosures
- Price:$99,900
- Price per sq. ft.:$49.55
Features and amenities
- Appliances:Dishwasher, Microwave, Refrigerator, Stove/Cooktop, Washer, Water Softener
- Laundry features:Dryer, Laundry 1St Floor, Washer
- Amenities:Gas Water Heater, Laundry 1St Floor
Parking
- Garage spaces:2.5
New listings near 5683 Buttercup Lane
- New
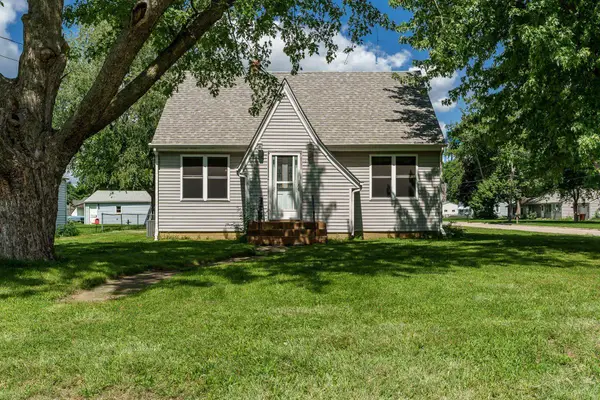 $239,900Active4 beds 1 baths1,658 sq. ft.
808 WAYNE Drive, LOVES PARK, IL 61111
MLS# 202605857Listed by: DICKERSON & NIEMAN - New
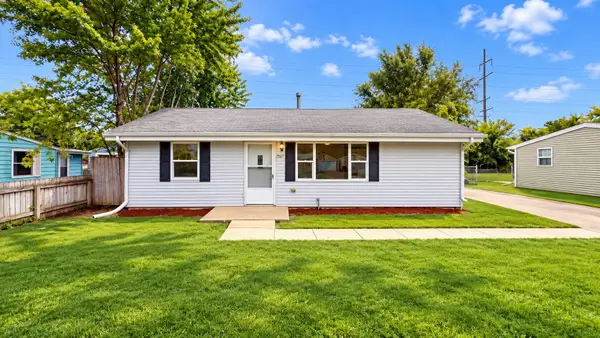 $175,000Active3 beds 2 baths1,188 sq. ft.
7517 Mildred Road, Machesney Park, IL 61115
MLS# 12750332Listed by: E- SIGNATURE REALTY
- New
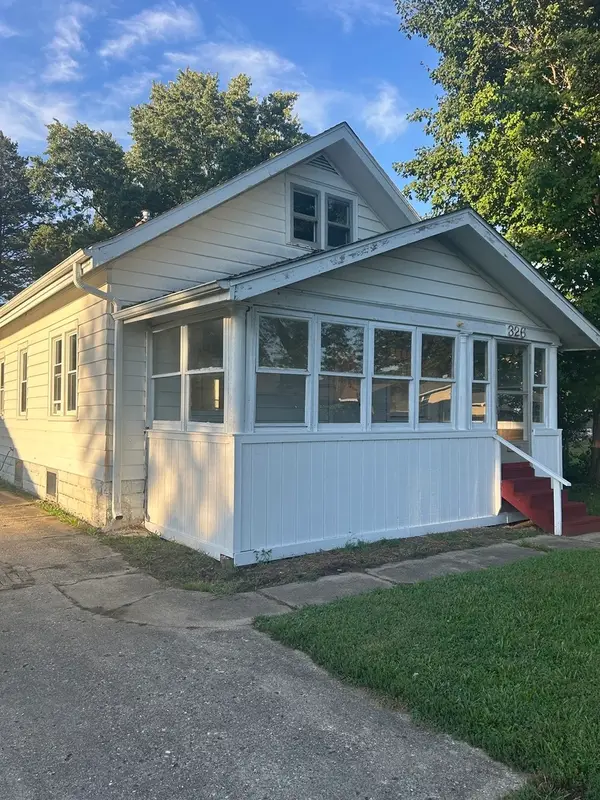 $119,900Active3 beds 2 baths1,400 sq. ft.
326 Sycamore Lane, Machesney Park, IL 61115
MLS# 12757634Listed by: BERKSHIRE HATHAWAY HOMESERVICES CROSBY STARCK REAL 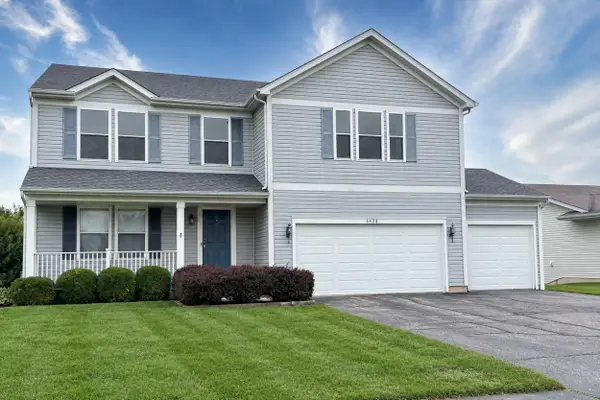 $369,900Pending5 beds 4 baths5,075 sq. ft.
6428 Sunny Meadow Drive, MACHESNEY PARK, IL 61115
MLS# 202605757Listed by: KELLER WILLIAMS REALTY SIGNATURE- New
 $110,000Active3 beds 2 baths
5634 Buttercup Lane, Machesney Park, IL 61115
MLS# 12595685Listed by: KELLER WILLIAMS REALTY SIGNATURE - New
 $315,000Active3 beds 3 baths900 sq. ft.
234 Winona Drive, Machesney Park, IL 61115
MLS# 12756392Listed by: DICKERSON & NIEMAN REALTORS - ROCKFORD - New
 $275,000Active4 beds 3 baths2,800 sq. ft.
9313 Baldwin Drive, Machesney Park, IL 61115
MLS# 12742676Listed by: RE/MAX CONNECTIONS II - New
 $165,000Active2 beds 1 baths848 sq. ft.
332 Gilbert Terrace, Machesney Park, IL 61115
MLS# 12754400Listed by: KELLER WILLIAMS REALTY SIGNATURE - New
 $165,000Active2 beds 1 baths848 sq. ft.
332 Gilbert Terrace, MACHESNEY PARK, IL 61115
MLS# 202605695Listed by: KELLER WILLIAMS REALTY SIGNATURE


Protect your home and budget from life's surprises with an Assurant Home Warranty, backed by a partner that supports you through every step of homeownership. Explore Plans.
©2026 Century 21 Real Estate LLC. All rights reserved. CENTURY 21®, the CENTURY 21 Logo and C21® are service marks owned by Century 21 Real Estate LLC. Century 21 Real Estate LLC fully supports the principles of the Fair Housing Act and the Equal Opportunity Act. Each office is independently owned and operated. Listing information is deemed reliable but not guaranteed accurate.