
6382 Edgewood Road, Machesney Park, IL 61115
Local realty services provided by:CENTURY 21 Affiliated
6382 Edgewood Road,Machesney Park, IL 61115
$349,000
- 3 Beds
- 2 Baths
- 1,568 sq. ft.
- Single family
- Active
Listed by: mark fiorello
Office: gambino realtors
MLS#:202604166
Source:IL_RAAR
Price summary
- Price:$349,000
- Price per sq. ft.:$222.58
About this home
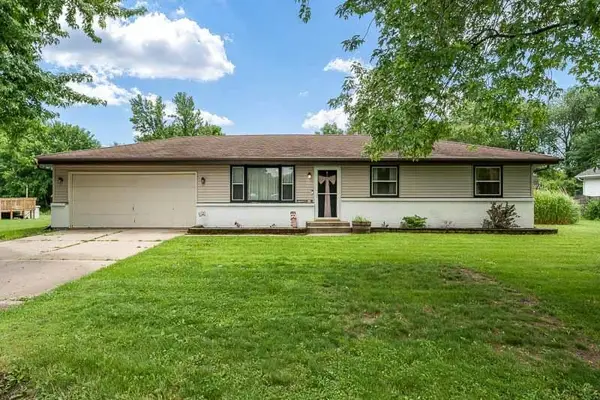
Welcome to Timberlyne Hollow, where modern design meets exceptional outdoor living. Whether you love entertaining or simply relaxing, this newly constructed, recently updated home offers an inviting open-concept floor plan with 9 foot ceilings throughout and beautiful hand-scraped hard wood flooring. Built with quality in mind, the home features 2x6 exterior walls, solid six panel doors, and a heated 2.5 car garage complete with an insulated overhead door, durable poly coated floor, and optional well designed and functional cabinetry. Recent upgrades include a remodeled kitchen with stunning quartz counter tops and an 84 inch island with a built-in beverage cooler, a luxurious stone walk-in shower with granite counter tops in the primary suite, and a custom designed dressing room by The Container Store. Outside you will find your own backyard retreat. The expansive 42’x16’ upper deck and 16’x10’ lower deck overlooks the 21 foot above-ground heated pool, providing the perfect setting for summer gatherings. As the evenings cool, gather around the newly installed 20 foot concrete fire pit area. A jacuzzi hot tub is also available and negotiable. Ideally located just blocks from the neighborhood playground and only minutes from Rock Cut State Park, with convenient access to I-90 and shopping along Route 173, this home offers the perfect combination of comfort, style, and convenience. Don’t miss your opportunity to make this exceptional home yours!...
Contact an agent
Home facts
- Listing ID #:202604166
- Added:5 day(s) ago
- Updated:July 15, 2026 at 01:11 AM
Rooms and interior
- Bedrooms:3
- Total bathrooms:2
- Full bathrooms:2
- Kitchen Description:Dishwasher, Disposal, Gas Range, Microwave, Refrigerator, Stove/Cooktop
- Bedroom Description:Master Bedroom On Main Level
- Basement Description:Basement Entrance, Full
- Living area:1,568 sq. ft.
Heating and cooling
- Cooling:Central Air
- Heating:Forced Air, Natural Gas
- Central air:Yes
Structure and exterior
- Roof:Shingle
- Building area:1,568 sq. ft.
- Lot area:0.25 Acres
- Architectural Style:Ranch
- Construction Materials:Brick/Stone, Siding, Vinyl
- Exterior Features:Deck, Fenced Yard, Patio
Schools
- High school:Guilford High
- Middle school:Eisenhower Middle
- Elementary school:Spring Creek Elementary
Utilities
- Water:City/Community
- Sewer:City/Community
Finances and disclosures
- Price:$349,000
- Price per sq. ft.:$222.58
Features and amenities
- Appliances:Dishwasher, Microwave, Refrigerator, Stove/Cooktop, Washer
- Laundry features:Dryer, Laundry 1St Floor, Washer
- Amenities:Basement Entrance, Deck, Fenced Yard, Fire-Pit/Fireplace, Gas Water Heater, Great Room, Laundry 1St Floor
- Pool features:Above Ground Pool
Parking
- Garage spaces:2.5
New listings near 6382 Edgewood Road
- New
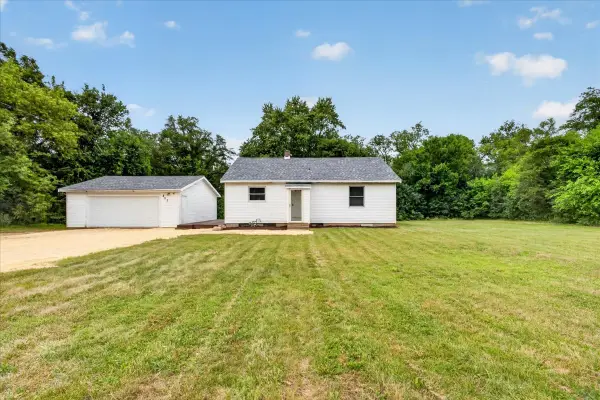 $199,000Active2 beds 1 baths961 sq. ft.
802 Darwin Drive, Machesney Park, IL 61115
MLS# 12702182Listed by: KELLER WILLIAMS REALTY SIGNATURE
- New
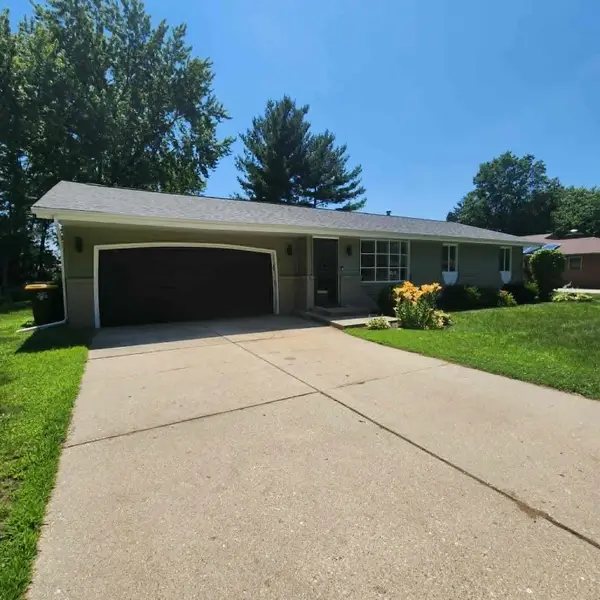 $235,000Active3 beds 2 baths1,066 sq. ft.
4619 Apollo Drive, MACHESNEY PARK, IL 61115
MLS# 202604281Listed by: KELLER WILLIAMS REALTY SIGNATURE - New
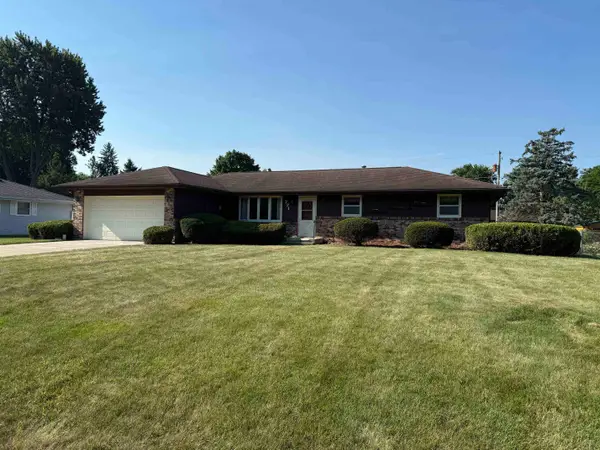 $219,900Active3 beds 2 baths1,412 sq. ft.
771 Windfield Ln., MACHESNEY PARK, IL 61115
MLS# 202604278Listed by: KELLER WILLIAMS REALTY SIGNATURE - New
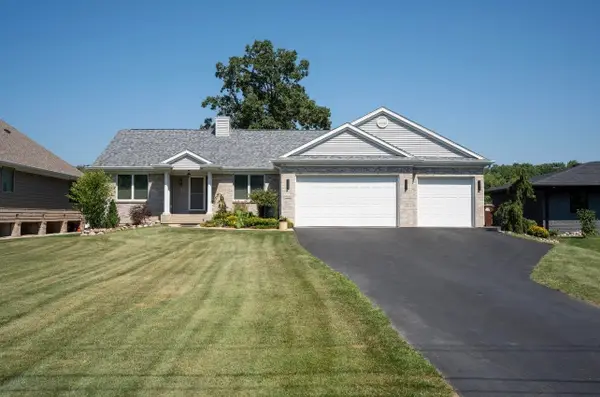 $399,900Active3 beds 3 baths1,842 sq. ft.
9508 SHORE Drive, MACHESNEY PARK, IL 61115
MLS# 202604263Listed by: DICKERSON & NIEMAN - New
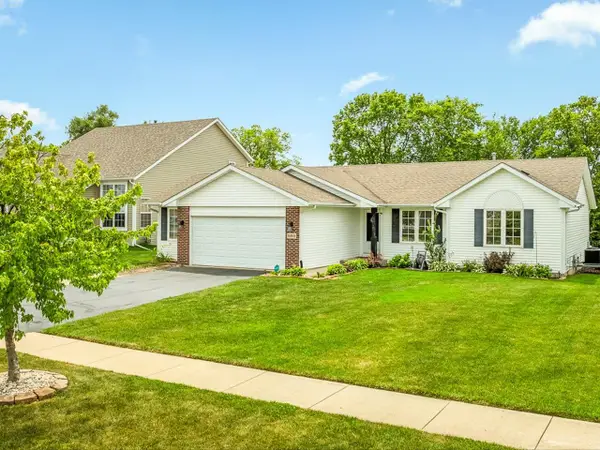 $288,000Active4 beds 2 baths1,615 sq. ft.
8460 Crooked Bend Road, MACHESNEY PARK, IL 61115
MLS# 202604269Listed by: KELLER WILLIAMS REALTY SIGNATURE 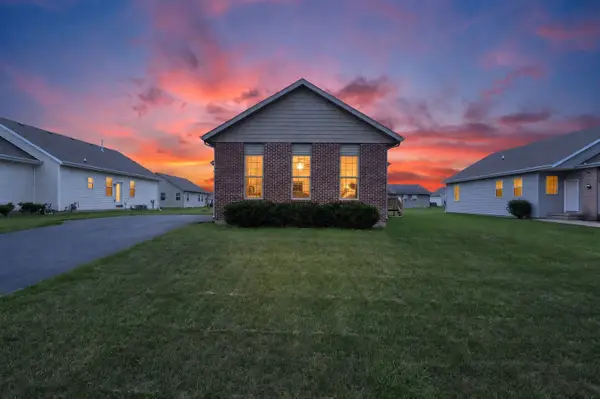 $295,000Pending4 beds 2 baths1,472 sq. ft.
7463 Silo Street, Machesney Park, IL 61115
MLS# 12701557Listed by: KELLER WILLIAMS REALTY SIGNATURE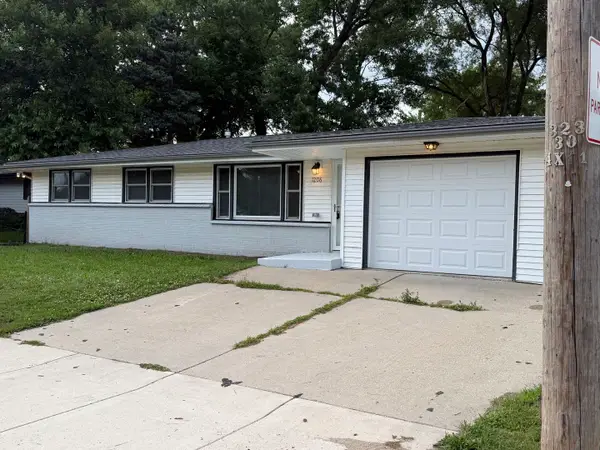 $179,900Pending3 beds 1 baths1,430 sq. ft.
1206 Harlem Road, Machesney Park, IL 61115
MLS# 12701050Listed by: KELLER WILLIAMS REALTY SIGNATURE- New
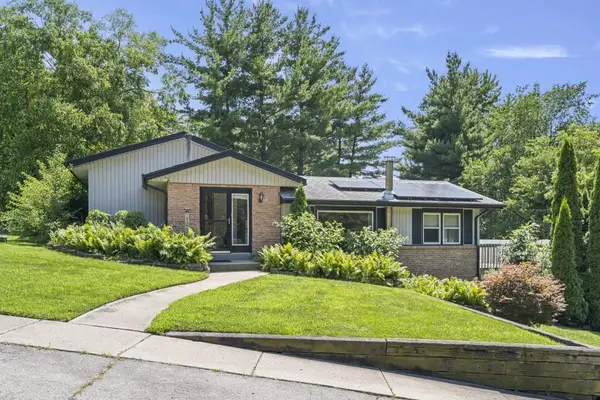 $345,000Active3 beds 2 baths2,660 sq. ft.
12617 VENTURA Boulevard, MACHESNEY PARK, IL 61115
MLS# 202604118Listed by: DICKERSON & NIEMAN - New
 $240,000Active3 beds 2 baths1,066 sq. ft.
819 GREGLYNN Street, MACHESNEY PARK, IL 61115
MLS# 202604087Listed by: DICKERSON & NIEMAN


Protect your home and budget from life's surprises with an Assurant Home Warranty, backed by a partner that supports you through every step of homeownership. Explore Plans.
©2026 Century 21 Real Estate LLC. All rights reserved. CENTURY 21®, the CENTURY 21 Logo and C21® are service marks owned by Century 21 Real Estate LLC. Century 21 Real Estate LLC fully supports the principles of the Fair Housing Act and the Equal Opportunity Act. Each office is independently owned and operated. Listing information is deemed reliable but not guaranteed accurate.