9508 Shore Drive, Machesney Park, IL 61115
Local realty services provided by:CENTURY 21 Circle
9508 Shore Drive,Machesney Park, IL 61115
$389,900
- 3 Beds
- 3 Baths
- 1,842 sq. ft.
- Single family
- Pending
Listed by: carson grigg
Office: dickerson & nieman realtors - rockford
MLS#:12703326
Source:MLSNI
Price summary
- Price:$389,900
- Price per sq. ft.:$211.67
About this home
Experience waterfront living at its finest in this beautifully updated 3 bedroom, 2.5 bath ranch nestled along the Rock River. From the moment you arrive, you'll appreciate the exceptional curb appeal, highlighted by timeless brick construction and beautifully maintained landscaping. Inside, the home offers a bright, welcoming layout designed for both everyday comfort and easy entertaining. The main living areas showcase stunning river views and a warm, inviting atmosphere, while tasteful updated throughout create a fresh, modern feel including an updated primary bathroom. Luxury vinyl plank flooring and granite countertops add style and durability, and the convenient main floor washer and dryer make daily living especially practical. Recent improvements also include Pella windows 2022, a new roof, gutters, and downspouts 2023, a Kinetico water softener 2017, water heater 2022, and HVAC system that's approximately 5-6 years old. Step outside onto the brand new 1,000+ square foot Trex composite deck 2024, the perfect place to relax, entertain, or simply take in the panoramic river views. Significant waterfront improvements include a new steel seawall and concrete foundation pier footings, providing lasting durability and added peace of mind for years to come. Car enthusiasts and hobbyists will love the oversized, fully finished 3 car garage, complete with epoxy flooring and ample space for vehicles, storage, or projects. Combining quality updates, major waterfront improvements, and breathtaking river views, this move-in ready home is a rare opportunity to own a true Rock River gem....
Contact an agent
Home facts
- Year built:2001
- Listing ID #:12703326
- Updated:September 10, 2026 at 08:20 AM
Rooms and interior
- Bedrooms:3
- Total bathrooms:3
- Full bathrooms:2
- Half bathrooms:1
- Rooms Total:7
- Living area:1,842 sq. ft.
Heating and cooling
- Cooling:Central Air
- Heating:Natural Gas
- Central air:Yes
Structure and exterior
- Year built:2001
- Building area:1,842 sq. ft.
- Lot area:0.35 Acres
- Levels:1 Story
Utilities
- Water:Public
- Sewer:Public Sewer
Finances and disclosures
- Price:$389,900
- Price per sq. ft.:$211.67
- Tax amount:$9,030 (2025)
Parking
- Total parking spaces:3
- Parking description:Attached Garage, Garage
- Garage:Yes
- Garage spaces:3
 Copyright 2026 Midwest Real Estate Data LLC. All rights reserved. The data relating to real estate for sale on this web site comes in part from the Broker Reciprocity Program of the Midwest Real Estate Data LLC. Listing information is deemed reliable but not guaranteed.
New listings near 9508 Shore Drive
- New
 $165,000Active2 beds 1 baths848 sq. ft.
332 Gilbert Terrace, Machesney Park, IL 61115
MLS# 12754400Listed by: KELLER WILLIAMS REALTY SIGNATURE - New
 $165,000Active2 beds 1 baths848 sq. ft.
332 Gilbert Terrace, MACHESNEY PARK, IL 61115
MLS# 202605695Listed by: KELLER WILLIAMS REALTY SIGNATURE - New
 $99,900Active3 beds 2 baths2,016 sq. ft.
5683 Buttercup Lane, MACHESNEY PARK, IL 61115
MLS# 202605693Listed by: GAMBINO REALTORS 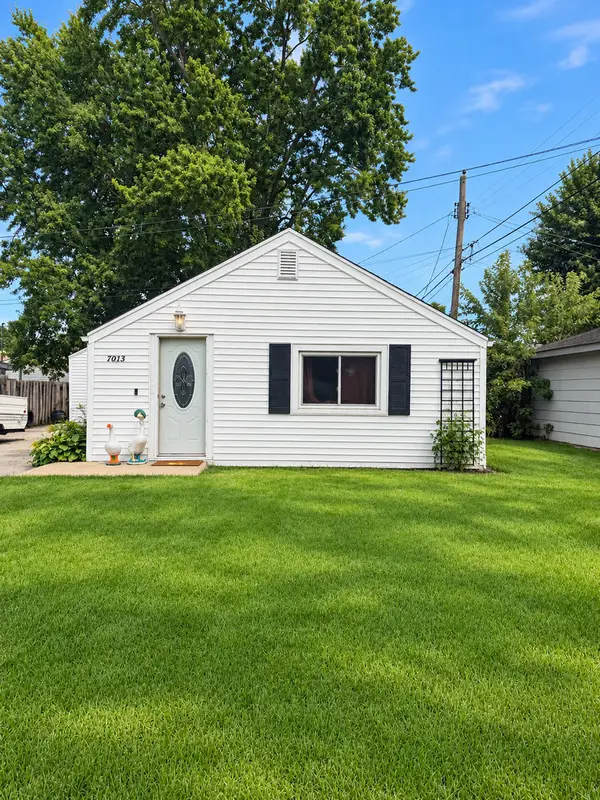 $119,900Pending2 beds 1 baths755 sq. ft.
7013 Elkhorn Street, Machesney Park, IL 61115
MLS# 12752046Listed by: BERKSHIRE HATHAWAY HOMESERVICE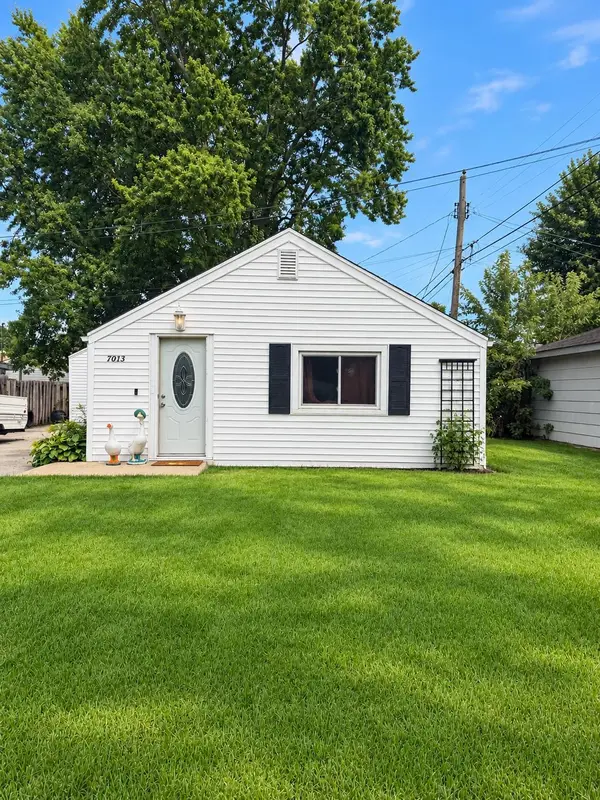 $119,900Pending2 beds 1 baths755 sq. ft.
7013 Elkhorn Street, MACHESNEY PARK, IL 61115
MLS# 202605635Listed by: BERKSHIRE HATHAWAY HOMESERVICES CROSBY STARCK RE- New
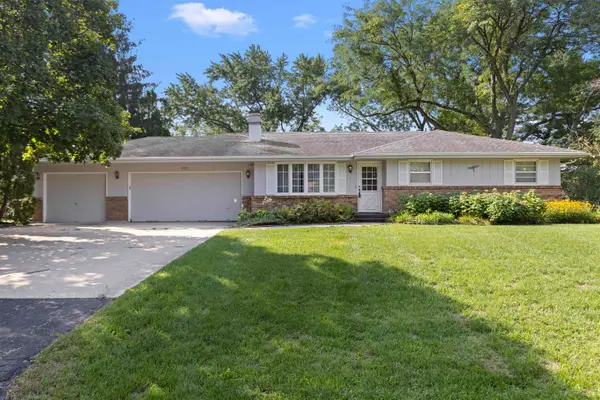
 $274,900Active4 beds 3 baths1,974 sq. ft.
601 Windfield Lane, MACHESNEY PARK, IL 61115
MLS# 202605623Listed by: CENTURY 21 AFFILIATED  $150,000Pending3 beds 1 baths913 sq. ft.
1007 Kingsley Drive, Machesney Park, IL 61115
MLS# 12751728Listed by: DICKERSON & NIEMAN REALTORS - ROCKFORD $399,000Pending3 beds 2 baths1,900 sq. ft.
7225 Wimbledon Road, Machesney Park, IL 61115
MLS# 12750875Listed by: KELLER WILLIAMS REALTY SIGNATURE- Open Sun, 12 to 2pmNew
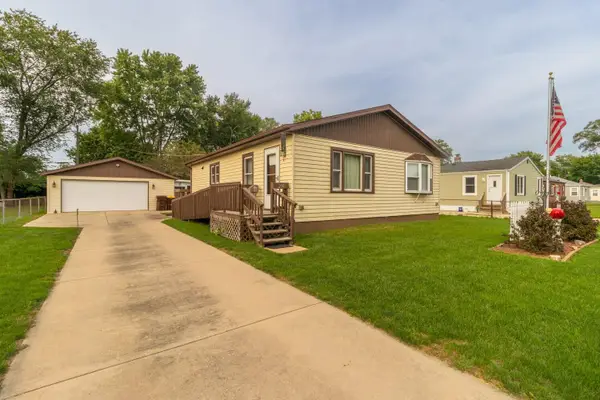 $179,900Active2 beds 1 baths1,006 sq. ft.
210 E Greenview Avenue, Machesney Park, IL 61115
MLS# 12750626Listed by: BEYCOME BROKERAGE REALTY LLC 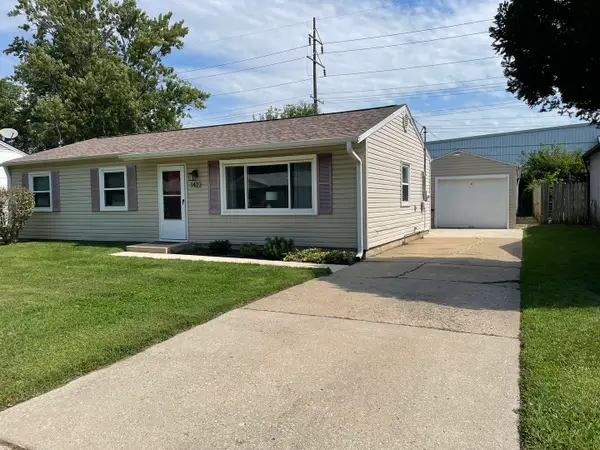 $165,000Pending3 beds 1 baths1,071 sq. ft.
1422 Kingsley Drive, Machesney Park, IL 61115
MLS# 12749149Listed by: KELLER WILLIAMS REALTY SIGNATURE


Protect your home and budget from life's surprises with an Assurant Home Warranty, backed by a partner that supports you through every step of homeownership. Explore Plans.
©2026 Century 21 Real Estate LLC. All rights reserved. CENTURY 21®, the CENTURY 21 Logo and C21® are service marks owned by Century 21 Real Estate LLC. Century 21 Real Estate LLC fully supports the principles of the Fair Housing Act and the Equal Opportunity Act. Each office is independently owned and operated. Listing information is deemed reliable but not guaranteed accurate.