7518 N 2nd Street, Machesney Park, IL 61115
Local realty services provided by:CENTURY 21 Affiliated
7518 N 2nd Street,Machesney Park, IL 61115
$227,900
- 4 Beds
- 3 Baths
- 2,236 sq. ft.
- Single family
- Active
Listed by: jamie ruth
Office: keller williams realty signature
MLS#:202606419
Source:IL_RAAR
Price summary
- Price:$227,900
- Price per sq. ft.:$101.92
About this home
Welcome to 7518 N 2nd Street! Positioned on over half an acre, this spacious 4-bedroom home offers 2,236 square feet of comfortable living space with endless possibilities. Step inside to beautiful hardwood floors, abundant natural light, and a welcoming atmosphere. The functional layout seamlessly connects the kitchen, living room, and dining area, creating the perfect space for gatherings. A home office, 3 seasons porch, and a half bathroom rounds out the main floor. Upstairs, you'll find four generously sized bedrooms and a full bathroom, while the lower level is equipped with storage space, a half bathroom, and a space that can be additional living space ideal for a family room or a recreational area. Outside, enjoy a fenced backyard, a large deck, and a detached 2-car garage with plenty of room for vehicles and lawn equipment. Conveniently located near schools, shopping, dining, and entertainment, this move-in-ready home offers the space, location, and versatility you've been searching for. With multi-family zoning, this home offers an exciting range of possibilities. Whether you’re looking for an income-producing investment property or a large single-family home with room to grow, this property is ready to accommodate a variety of needs and lifestyles. Don’t miss the opportunity to make this beautiful home yours!...
Contact an agent
Home facts
- Listing ID #:202606419
- Added:5 day(s) ago
- Updated:October 15, 2026 at 12:41 AM
Rooms and interior
- Bedrooms:4
- Total bathrooms:3
- Full bathrooms:1
- Half bathrooms:2
- Dining Description:On Main Level
- Kitchen Description:Dishwasher, Electric Range, Microwave, Refrigerator, Stove/Cooktop
- Bedroom Description:Master Bedroom On Upper Level
- Basement Description:Full
- Living area:2,236 sq. ft.
Heating and cooling
- Cooling:Window Unit
- Heating:Radiant
Structure and exterior
- Roof:Shingle
- Building area:2,236 sq. ft.
- Lot area:0.63 Acres
- Construction Materials:Vinyl
- Exterior Features:Deck, Fenced Yard, Porch 3 Season
- Levels:2 Story
Schools
- High school:Harlem High School
- Middle school:Harlem Jr
- Elementary school:Machesney Elementary
Utilities
- Water:City/Community
- Sewer:City/Community
Finances and disclosures
- Price:$227,900
- Price per sq. ft.:$101.92
Features and amenities
- Appliances:Dishwasher, Microwave, Refrigerator, Stove/Cooktop, Washer
- Laundry features:Dryer, Laundry Basement, Washer
- Amenities:Deck, Electric Water Heater, Fenced Yard, Lower Level Finished Space
Parking
- Garage spaces:2
New listings near 7518 N 2nd Street
- New
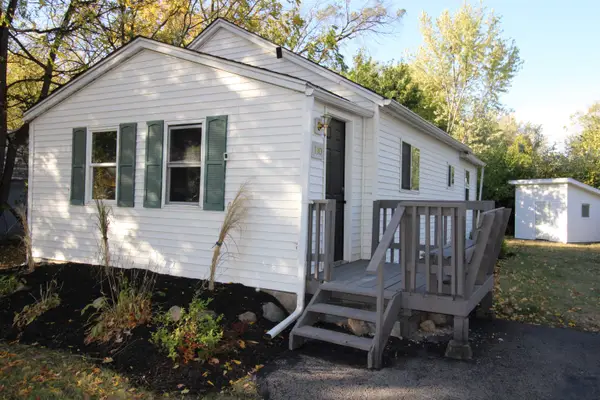
 $139,900Active2 beds 1 baths1,114 sq. ft.
110 Winona Drive, MACHESNEY PARK, IL 61115
MLS# 202606544Listed by: CENTURY 21 AFFILIATED - New
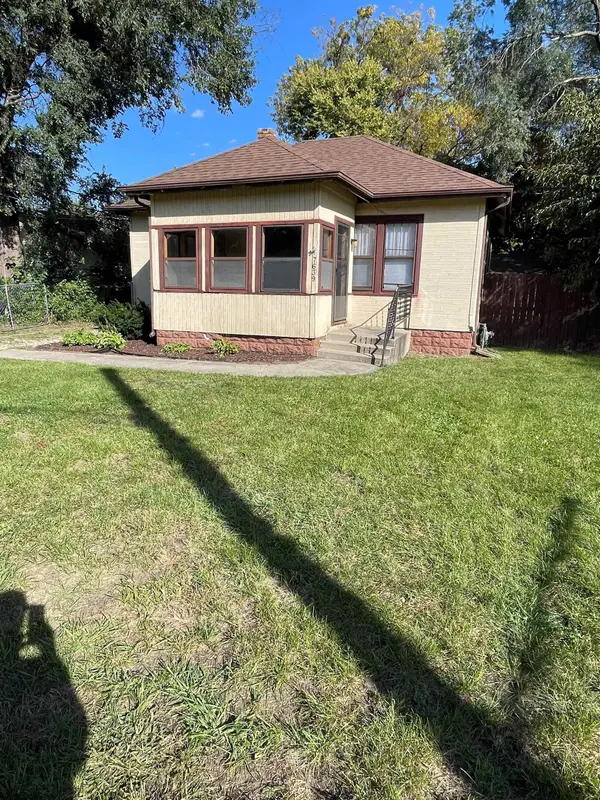 $155,000Active2 beds 1 baths1,330 sq. ft.
7639 ELM Avenue, MACHESNEY PARK, IL 61115
MLS# 202606540Listed by: DICKERSON & NIEMAN - New
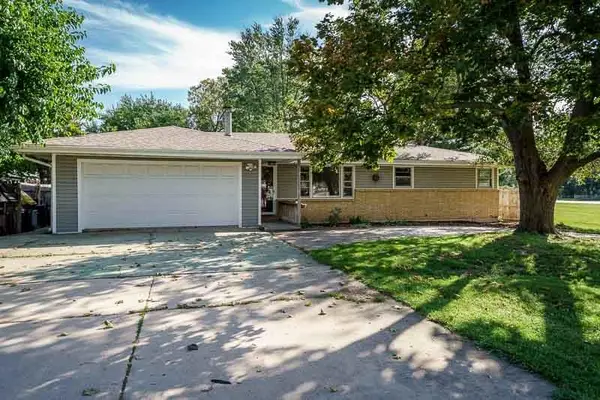 $210,000Active4 beds 2 baths1,620 sq. ft.
8223 N ALPINE Road, MACHESNEY PARK, IL 61115
MLS# 202606515Listed by: DICKERSON & NIEMAN - New
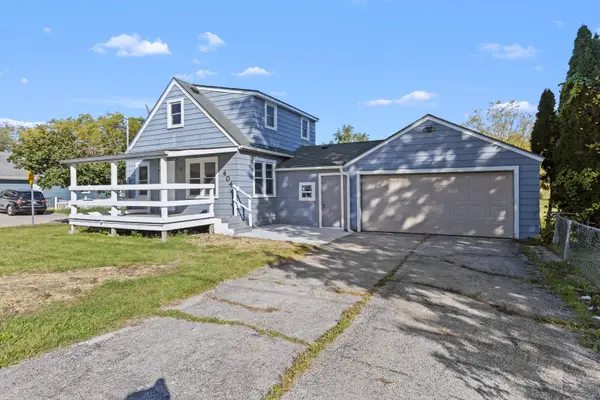 $275,000Active4 beds 3 baths
404 Pershing Avenue, Machesney Park, IL 61115
MLS# 12784248Listed by: REALTY OF AMERICA, LLC
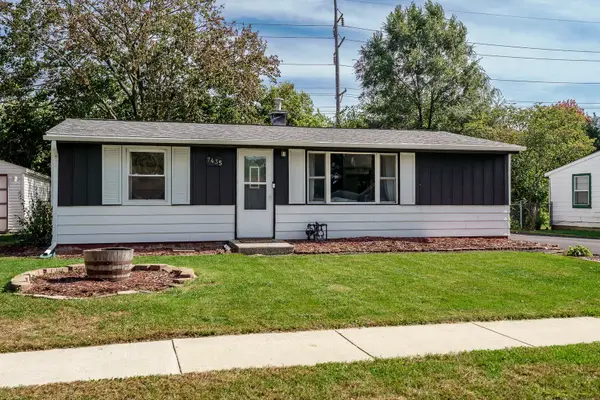 $175,000Pending3 beds 2 baths1,012 sq. ft.
7435 Mildred Road, Machesney Park, IL 61115
MLS# 12783054Listed by: DICKERSON & NIEMAN REALTORS - ROCKFORD- New
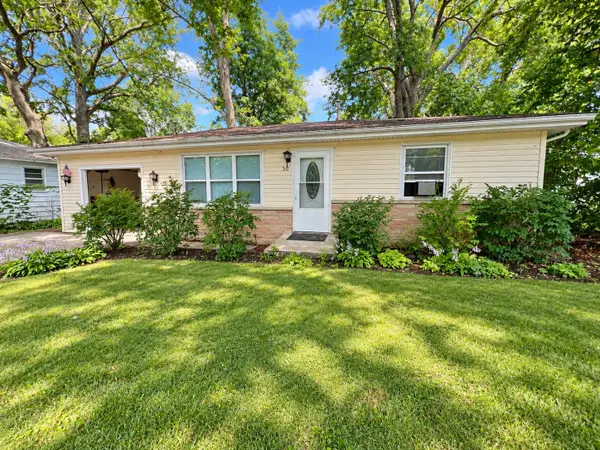 $94,900Active2 beds 1 baths1,045 sq. ft.
30 Marquette Road, MACHESNEY PARK, IL 61115
MLS# 202606461Listed by: KELLER WILLIAMS REALTY SIGNATURE - New
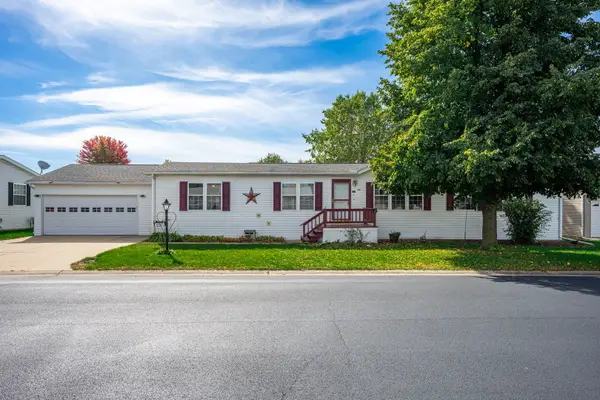 $83,000Active3 beds 3 baths
5357 Cypress Lane, Machesney Park, IL 61115
MLS# 12781721Listed by: BERKSHIRE HATHAWAY HOMESERVICES STARCK REAL ESTATE - New
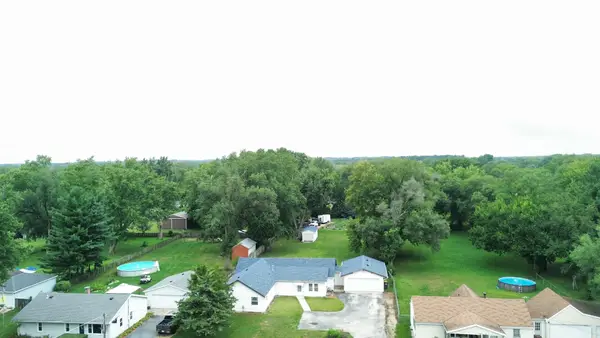 $210,000Active4 beds 2 baths2,213 sq. ft.
328 Ralston Road, Machesney Park, IL 61115
MLS# 12782490Listed by: REAL PEOPLE REALTY 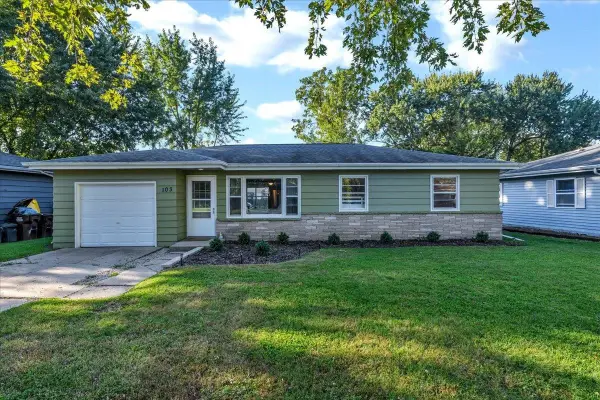 $170,000Pending3 beds 1 baths1,032 sq. ft.
103 Liberty Boulevard, MACHESNEY PARK, IL 61115
MLS# 202606454Listed by: RE/MAX PLAZA- New
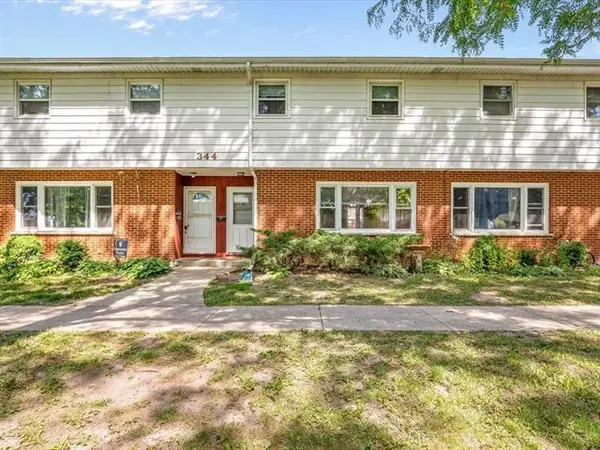 $138,000Active3 beds 2 baths1,144 sq. ft.
344 Northway Park Road, Machesney Park, IL 61115
MLS# 12782342Listed by: KELLER WILLIAMS REALTY SIGNATURE


Protect your home and budget from life's surprises with an Assurant Home Warranty, backed by a partner that supports you through every step of homeownership. Explore Plans.
©2026 Century 21 Real Estate LLC. All rights reserved. CENTURY 21®, the CENTURY 21 Logo and C21® are service marks owned by Century 21 Real Estate LLC. Century 21 Real Estate LLC fully supports the principles of the Fair Housing Act and the Equal Opportunity Act. Each office is independently owned and operated. Listing information is deemed reliable but not guaranteed accurate.