7897 Nesting Eagle Street, Machesney Park, IL 61115
Local realty services provided by:CENTURY 21 Affiliated
7897 Nesting Eagle Street,Machesney Park, IL 61115
$282,900
- 3 Beds
- 2 Baths
- 1,305 sq. ft.
- Single family
- Active
Listed by: catherine phillips
Office: berkshire hathaway homeservices crosby starck re
MLS#:202604595
Source:IL_RAAR
Price summary
- Price:$282,900
- Price per sq. ft.:$216.78
About this home
Beautifully maintained 6-year-old ranch offering the perfect blend of style, comfort, and functionality. This 3-bedroom, 2-bath home features an open-concept design with a spacious family room highlighted by soaring ceilings and a cozy fireplace, creating a warm and inviting space for everyday living and entertaining. The family room flows seamlessly into the kitchen with granite and SS appliances. The dining area has sliding glass doors leading to a deck with a retractable awning. Overlooking a large undeveloped area, this peaceful outdoor space offers the perfect setting to relax, entertain, or simply enjoy the scenic views and added privacy. Main floor laundry includes the W/D. The primary suite features a private attached bath, while two additional bedrooms and a full bath provide comfortable accommodations for family or guests. The partially exposed lower level is ready for your finishing touches, boasting impressive high ceilings, several windows, and a rough-in for a future bathroom. Whether you envision a recreation room, home office, fitness area, or additional living space, the possibilities are endless. Move-in ready and thoughtfully designed, this home offers modern conveniences, beautiful outdoor living, and plenty of room to grow. A $3,000 Kinetico Dechlorinator included. Don't miss the opportunity to make this exceptional ranch your next home!...
Contact an agent
Home facts
- Listing ID #:202604595
- Added:1 day(s) ago
- Updated:July 26, 2026 at 12:44 AM
Rooms and interior
- Bedrooms:3
- Total bathrooms:2
- Full bathrooms:2
- Kitchen Description:Dishwasher, Disposal, Gas Range, Microwave, Refrigerator, Stove/Cooktop, Sump Pump
- Bedroom Description:Master Bedroom On Main Level
- Basement Description:Full
- Living area:1,305 sq. ft.
Heating and cooling
- Cooling:Central Air
- Heating:Natural Gas
- Central air:Yes
Structure and exterior
- Roof:Shingle
- Building area:1,305 sq. ft.
- Lot area:0.25 Acres
- Architectural Style:Ranch
- Construction Materials:Brick/Stone
- Exterior Features:Deck, Partial Exposure
Schools
- High school:Harlem High School
- Middle school:Harlem Jr
- Elementary school:Machesney Elementary
Utilities
- Water:City/Community
- Sewer:City/Community
Finances and disclosures
- Price:$282,900
- Price per sq. ft.:$216.78
Features and amenities
- Appliances:Dishwasher, Microwave, Refrigerator, Stove/Cooktop, Sump Pump, Washer
- Laundry features:Dryer, Laundry 1St Floor, Washer
- Amenities:Deck, Laundry 1St Floor, Partial Exposure
Parking
- Garage spaces:2
New listings near 7897 Nesting Eagle Street
- New
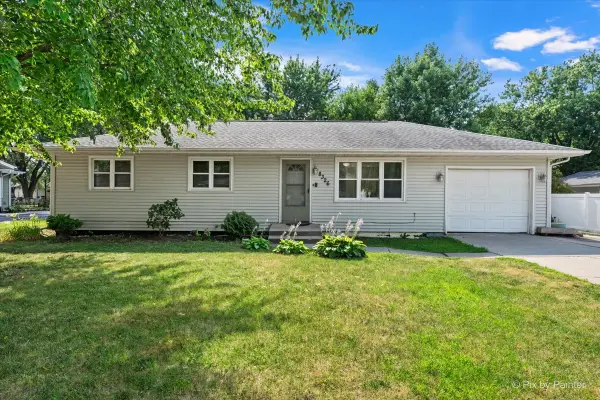
 $200,000Active3 beds 1 baths965 sq. ft.
8326 Mildred Road, Machesney Park, IL 61115
MLS# 12712888Listed by: CENTURY 21 NEW HERITAGE
- New
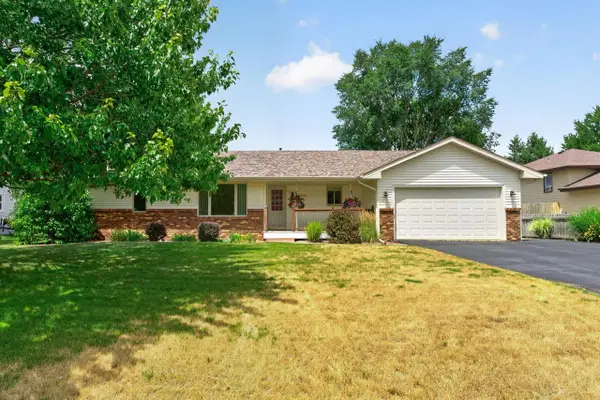 $314,900Active3 beds 2 baths2,409 sq. ft.
4930 MINNS, MACHESNEY PARK, IL 61115
MLS# 202604570Listed by: DICKERSON & NIEMAN - New
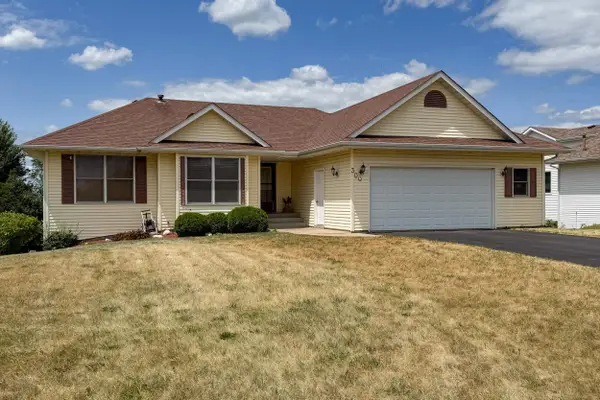 $299,900Active3 beds 3 baths2,851 sq. ft.
300 Gray Hawk Drive, MACHESNEY PARK, IL 61115
MLS# 202604556Listed by: KELLER WILLIAMS REALTY SIGNATURE - New
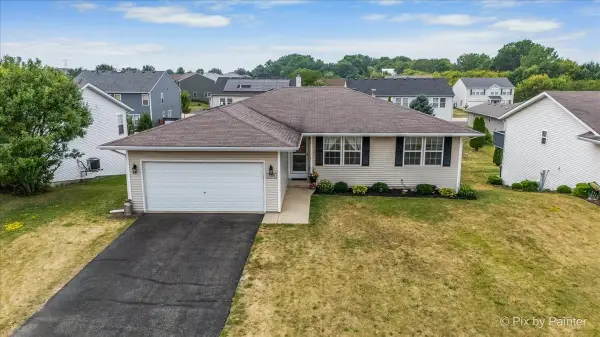 $270,000Active4 beds 2 baths1,580 sq. ft.
8358 Crooked Bend Road, Machesney Park, IL 61115
MLS# 12714067Listed by: HOMESMART CONNECT LLC 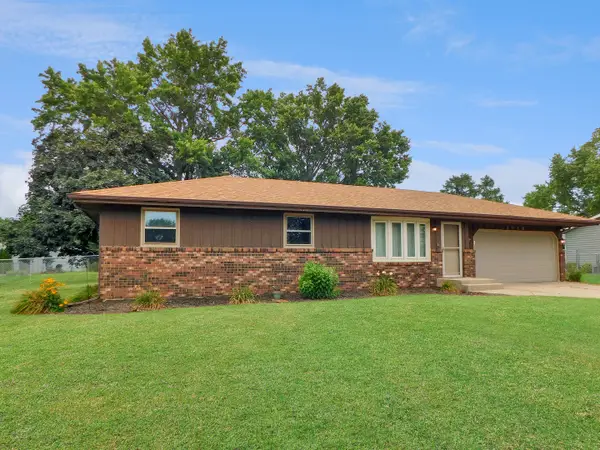 $249,900Pending3 beds 2 baths1,661 sq. ft.
4718 Terrang Trail, Machesney Park, IL 61115
MLS# 12710531Listed by: REAL BROKER, LLC - ROCKTON- New
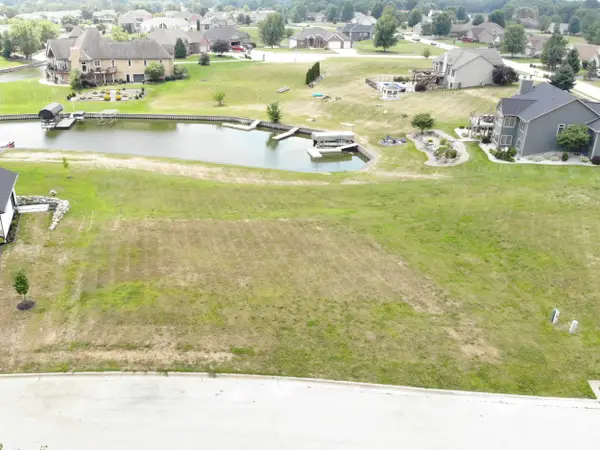 $98,000Active0.4 Acres
1213 Summerland Key, MACHESNEY PARK, IL 61103
MLS# 202604426Listed by: KELLER WILLIAMS REALTY SIGNATURE - New
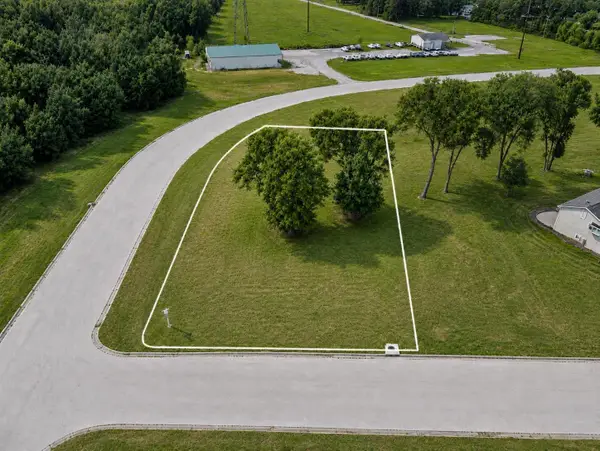 $33,000Active0.29 Acres
6819 Key Largo Drive, MACHESNEY PARK, IL 61103
MLS# 202604425Listed by: KELLER WILLIAMS REALTY SIGNATURE 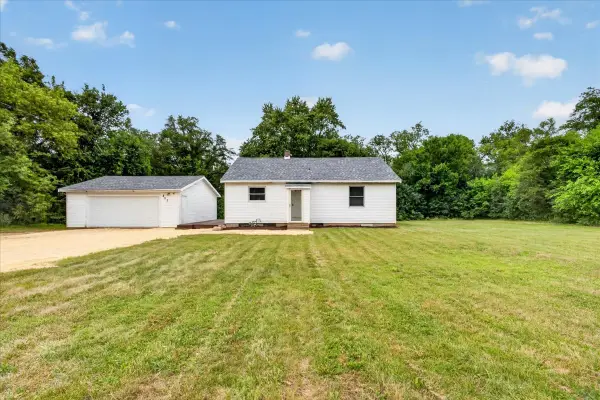 $199,000Active2 beds 1 baths961 sq. ft.
802 Darwin Drive, Machesney Park, IL 61115
MLS# 12702182Listed by: KELLER WILLIAMS REALTY SIGNATURE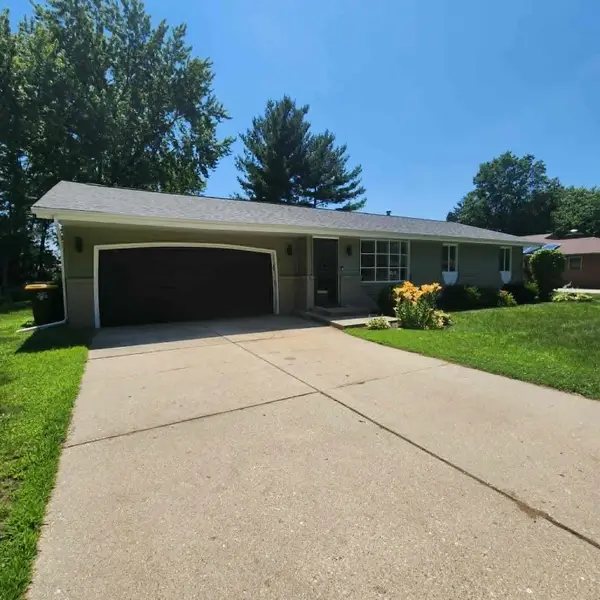 $235,000Pending3 beds 2 baths1,066 sq. ft.
4619 Apollo Drive, MACHESNEY PARK, IL 61115
MLS# 202604281Listed by: KELLER WILLIAMS REALTY SIGNATURE


Protect your home and budget from life's surprises with an Assurant Home Warranty, backed by a partner that supports you through every step of homeownership. Explore Plans.
©2026 Century 21 Real Estate LLC. All rights reserved. CENTURY 21®, the CENTURY 21 Logo and C21® are service marks owned by Century 21 Real Estate LLC. Century 21 Real Estate LLC fully supports the principles of the Fair Housing Act and the Equal Opportunity Act. Each office is independently owned and operated. Listing information is deemed reliable but not guaranteed accurate.