8438 HICKORY TREE Drive, Machesney Park, IL 61115
Local realty services provided by:CENTURY 21 Affiliated
8438 HICKORY TREE Drive,Machesney Park, IL 61115
$105,000
- 3 Beds
- 2 Baths
- 2,176 sq. ft.
- Single family
- Pending
Listed by: jane eurek
Office: dickerson & nieman
MLS#:202602516
Source:IL_RAAR
Price summary
- Price:$105,000
- Price per sq. ft.:$48.25
About this home
FIRST MONTH LOT RENT FREE TO BUYER! (Close by 9/30/26) Space and comfort abounds! This beautifully maintained home for sale (not for rent) offers comfort, tons of space, and easy living all on one level! Step inside to discover an inviting split-bedroom floor plan designed for privacy, with oversized rooms that provide plenty of space to relax and entertain. Some rooms freshly painted and move-in ready! The massive walk-in closet in the primary bedroom will be the envy of the others! The heart of the home is a chef's kitchen featuring ample cabinetry, generous counter space, and all appliances included-perfect for preparing meals or hosting guests and family. Natural light fills the home, enhancing the open feel throughout. Enjoy morning coffee or evening sunsets on the double decks, where elevated views create a peaceful retreat. Whether you're downsizing or looking for a low-maintenance lifestyle, this home checks all the boxes with style and functionality. Don't miss your chance to own this gem in a friendly community!...
Contact an agent
Home facts
- Listing ID #:202602516
- Added:162 day(s) ago
- Updated:September 20, 2026 at 01:15 PM
Rooms and interior
- Bedrooms:3
- Total bathrooms:2
- Full bathrooms:2
- Dining Description:On Main Level
- Kitchen Description:Dishwasher, Gas Range, Refrigerator, Stove/Cooktop
- Bedroom Description:Master Bedroom On Main Level
- Living area:2,176 sq. ft.
Heating and cooling
- Cooling:Central Air
- Heating:Forced Air, Natural Gas
- Central air:Yes
Structure and exterior
- Roof:Shingle
- Building area:2,176 sq. ft.
- Architectural Style:Mobile Home
- Construction Materials:Vinyl
- Exterior Features:Deck
Schools
- High school:Harlem High School
- Middle school:Harlem Jr
- Elementary school:Machesney Elementary
Utilities
- Water:City/Community
- Sewer:City/Community
Finances and disclosures
- Price:$105,000
- Price per sq. ft.:$48.25
Features and amenities
- Appliances:Dishwasher, Refrigerator, Stove/Cooktop, Washer
- Laundry features:Dryer, Laundry 1St Floor, Washer
- Amenities:Deck, Gas Water Heater, Laundry 1St Floor, Skylight(S)
Parking
- Garage spaces:2
New listings near 8438 HICKORY TREE Drive
- New
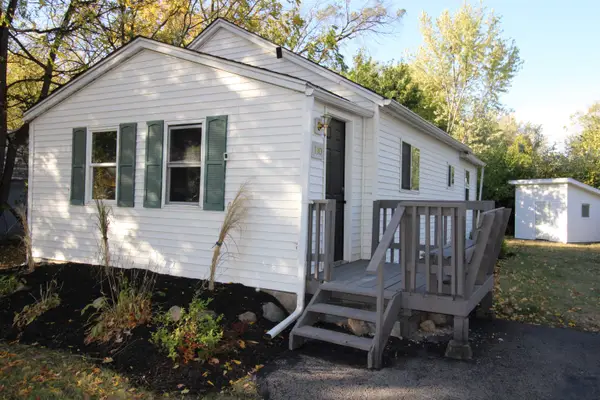
 $139,900Active2 beds 1 baths1,114 sq. ft.
110 Winona Drive, MACHESNEY PARK, IL 61115
MLS# 202606544Listed by: CENTURY 21 AFFILIATED - New
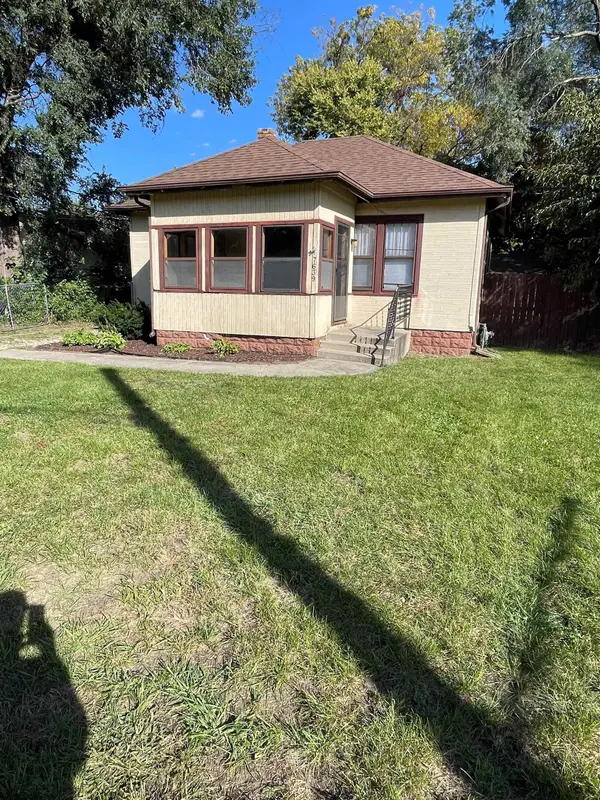 $155,000Active2 beds 1 baths1,330 sq. ft.
7639 ELM Avenue, MACHESNEY PARK, IL 61115
MLS# 202606540Listed by: DICKERSON & NIEMAN - New
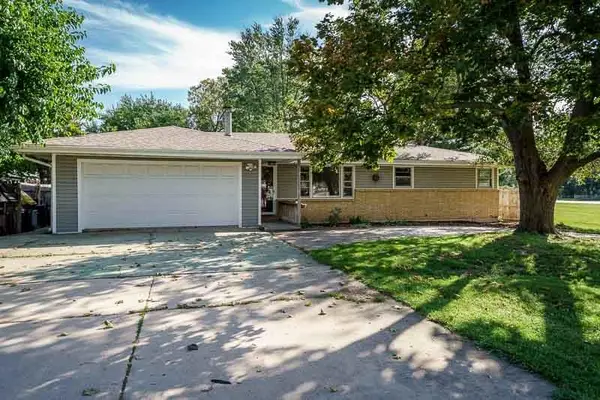 $210,000Active4 beds 2 baths1,620 sq. ft.
8223 N ALPINE Road, MACHESNEY PARK, IL 61115
MLS# 202606515Listed by: DICKERSON & NIEMAN 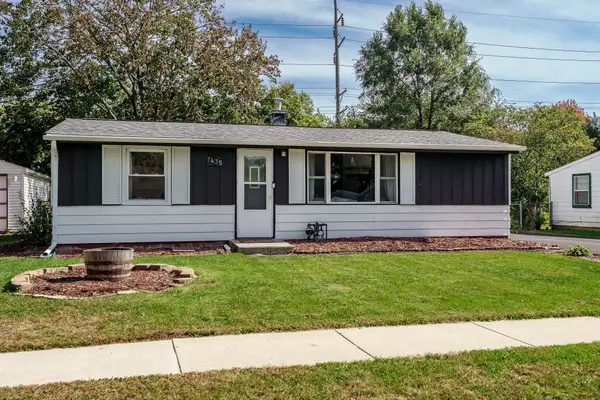 $175,000Pending3 beds 1 baths1,012 sq. ft.
7435 MILDRED Road, MACHESNEY PARK, IL 61115
MLS# 202606465Listed by: DICKERSON & NIEMAN- New
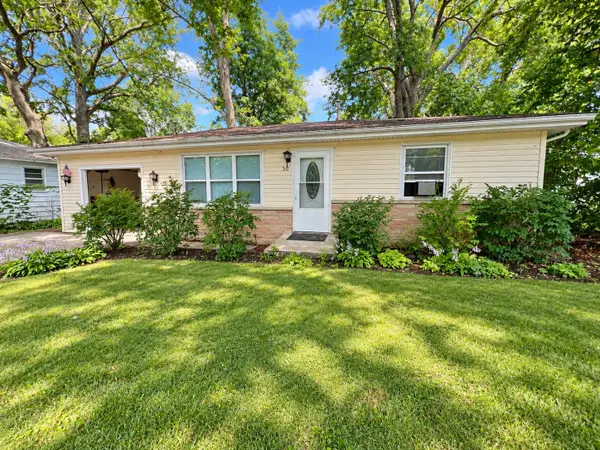 $94,900Active2 beds 1 baths1,045 sq. ft.
30 Marquette Road, MACHESNEY PARK, IL 61115
MLS# 202606461Listed by: KELLER WILLIAMS REALTY SIGNATURE - New
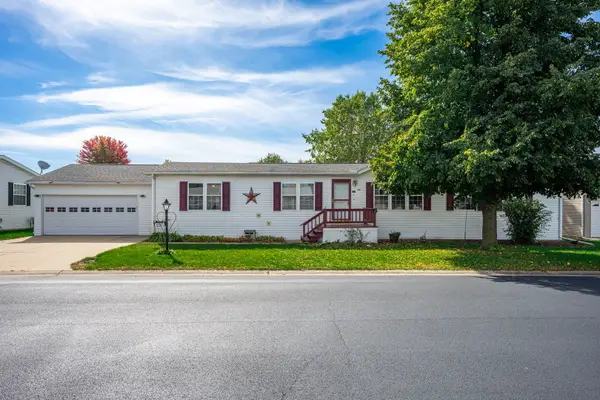 $83,000Active3 beds 3 baths
5357 Cypress Lane, Machesney Park, IL 61115
MLS# 12781721Listed by: BERKSHIRE HATHAWAY HOMESERVICES STARCK REAL ESTATE
- New
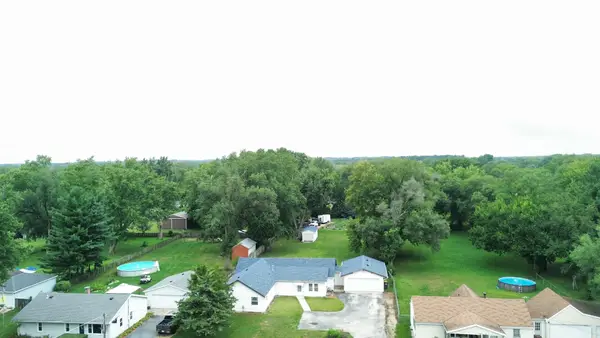 $210,000Active4 beds 2 baths2,213 sq. ft.
328 Ralston Road, Machesney Park, IL 61115
MLS# 12782490Listed by: REAL PEOPLE REALTY - New
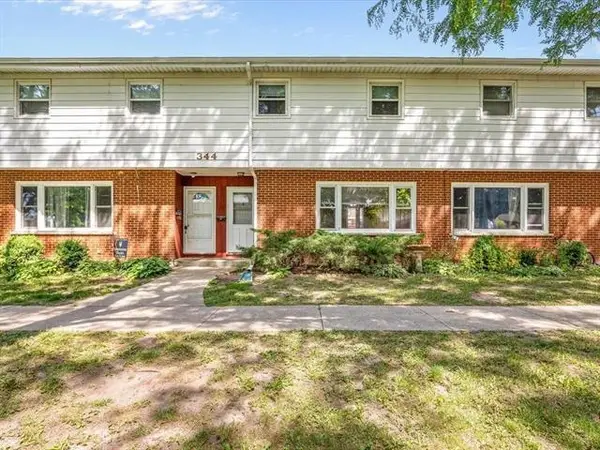 $138,000Active3 beds 2 baths1,144 sq. ft.
344 Northway Park Unit 4 Road, MACHESNEY PARK, IL 61115
MLS# 202606453Listed by: KELLER WILLIAMS REALTY SIGNATURE 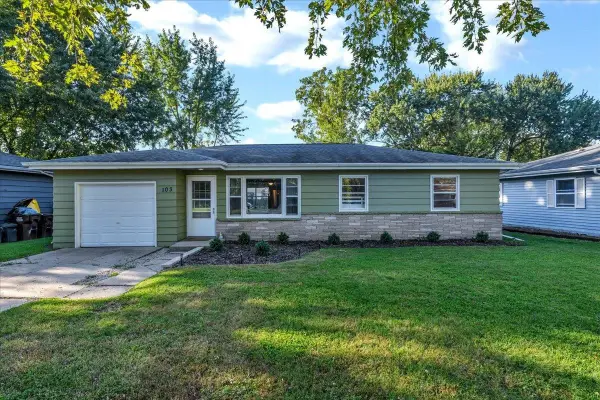 $170,000Pending3 beds 1 baths1,032 sq. ft.
103 Liberty Boulevard, MACHESNEY PARK, IL 61115
MLS# 202606454Listed by: RE/MAX PLAZA- New
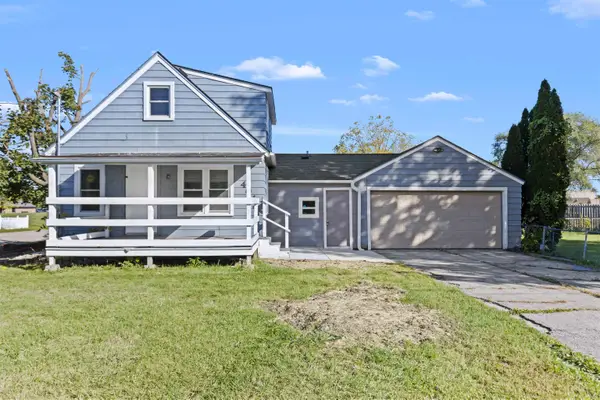 $275,000Active-- beds -- baths1,257 sq. ft.
404 Pershing Avenue, MACHESNEY PARK, IL 61115
MLS# 202606428Listed by: REALTY OF AMERICA, LLC


Protect your home and budget from life's surprises with an Assurant Home Warranty, backed by a partner that supports you through every step of homeownership. Explore Plans.
©2026 Century 21 Real Estate LLC. All rights reserved. CENTURY 21®, the CENTURY 21 Logo and C21® are service marks owned by Century 21 Real Estate LLC. Century 21 Real Estate LLC fully supports the principles of the Fair Housing Act and the Equal Opportunity Act. Each office is independently owned and operated. Listing information is deemed reliable but not guaranteed accurate.