
9304 LAWSON Drive, Machesney Park, IL 61115
Local realty services provided by:CENTURY 21 Affiliated
9304 LAWSON Drive,Machesney Park, IL 61115
$240,000
- 3 Beds
- 1 Baths
- 1,883 sq. ft.
- Single family
- Pending
Listed by: javen rands
Office: dickerson & nieman
MLS#:202605375
Source:IL_RAAR
Price summary
- Price:$240,000
- Price per sq. ft.:$127.46
About this home
Welcome to this charming all-brick ranch situated on a spacious lot with a fantastic backyard and a comfortable, seamless layout! Offering convenient main-level living, all bedrooms are located on the main floor, with hardwood flooring underneath the existing carpet providing even more potential to make the space your own. The finished lower level is a major highlight, offering a massive amount of additional living and entertaining space with a warm and inviting gas fireplace creating the perfect setting for a family room, recreation area, home office, or gathering space. This home has also benefited from an impressive list of recent improvements, taking care of many of the major-ticket items while leaving plenty of opportunity to add your own modern flair. Updates include a water heater, water softener, and furnace, central air, and humidifier. Even more was completed throughout the spring and summer, including the driveway, roof, windows, and garage floor, with the garage now featuring a clean and durable epoxy finish. Outside, enjoy a generously sized yard with plenty of room to relax, entertain, garden, or create your ideal outdoor space. With its classic all-brick construction, functional layout, expansive finished lower level, extensive recent updates, and exciting potential for personalization, this home offers an excellent combination of comfort, space, value, and peace of mind. A home warranty is included for added confidence! OPEN HOUSE SATURDAY, 8/29 FROM 2–4 PM! ________________________________________...
Contact an agent
Home facts
- Listing ID #:202605375
- Added:46 day(s) ago
- Updated:September 13, 2026 at 04:47 PM
Rooms and interior
- Bedrooms:3
- Total bathrooms:1
- Full bathrooms:1
- Kitchen Description:Gas Range, Microwave, Refrigerator, Stove/Cooktop, Water Softener
- Bedroom Description:Master Bedroom On Main Level
- Basement Description:Full
- Living area:1,883 sq. ft.
Heating and cooling
- Cooling:Central Air
- Heating:Forced Air
- Central air:Yes
Structure and exterior
- Roof:Shingle
- Building area:1,883 sq. ft.
- Lot area:0.34 Acres
- Architectural Style:Ranch
- Construction Materials:Brick/Stone
Schools
- High school:Harlem High School
- Middle school:Harlem Jr
- Elementary school:Olson Park Elementary
Utilities
- Water:City/Community
- Sewer:Septic
Finances and disclosures
- Price:$240,000
- Price per sq. ft.:$127.46
Features and amenities
- Appliances:Microwave, Refrigerator, Stove/Cooktop, Washer, Water Softener
- Laundry features:Dryer, Laundry Basement, Washer
- Amenities:Gas Water Heater, Home Warranty, Lower Level Finished Space
Parking
- Garage spaces:2
New listings near 9304 LAWSON Drive
- New
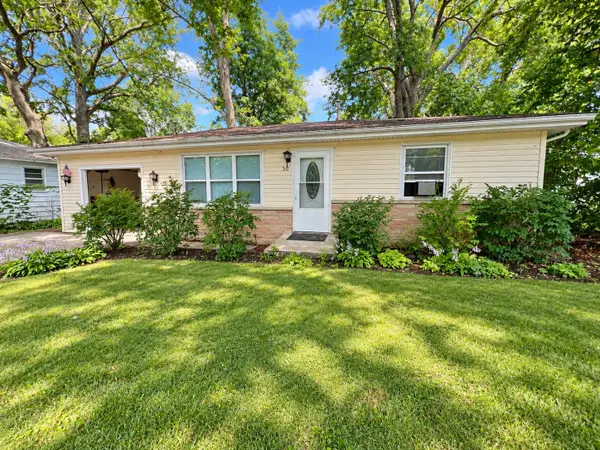 $94,900Active2 beds 1 baths1,045 sq. ft.
30 Marquette Road, MACHESNEY PARK, IL 61115
MLS# 202606461Listed by: KELLER WILLIAMS REALTY SIGNATURE - New
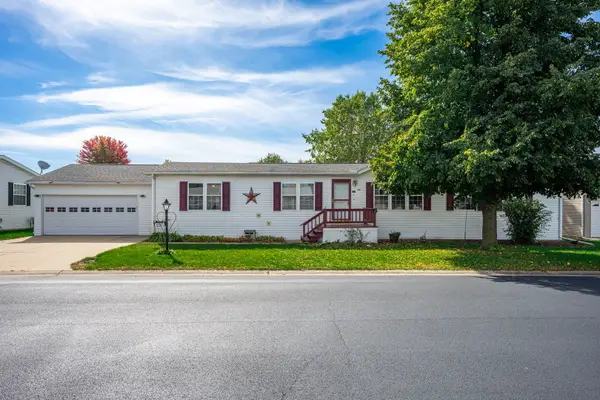 $83,000Active3 beds 3 baths
5357 Cypress Lane, Machesney Park, IL 61115
MLS# 12781721Listed by: BERKSHIRE HATHAWAY HOMESERVICES STARCK REAL ESTATE
- New
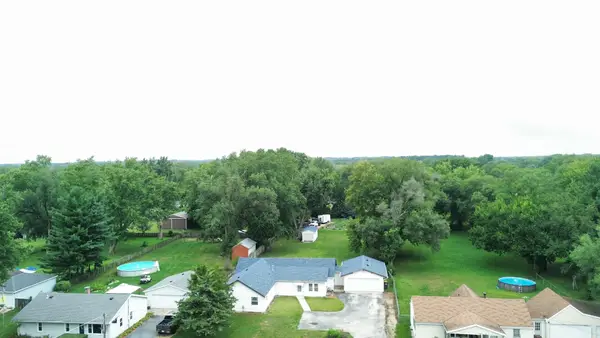 $210,000Active4 beds 2 baths2,213 sq. ft.
328 Ralston Road, Machesney Park, IL 61115
MLS# 12782490Listed by: REAL PEOPLE REALTY 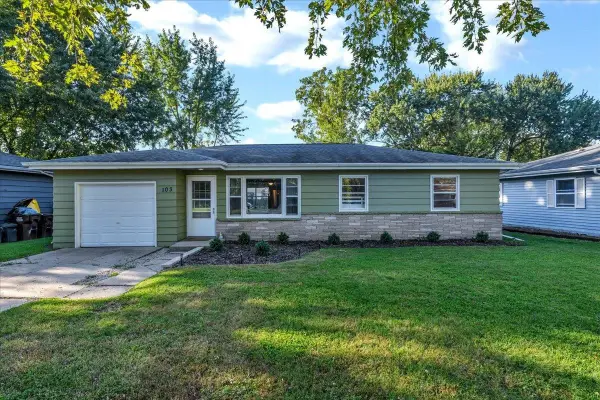 $170,000Pending3 beds 1 baths1,032 sq. ft.
103 Liberty Boulevard, MACHESNEY PARK, IL 61115
MLS# 202606454Listed by: RE/MAX PLAZA- New
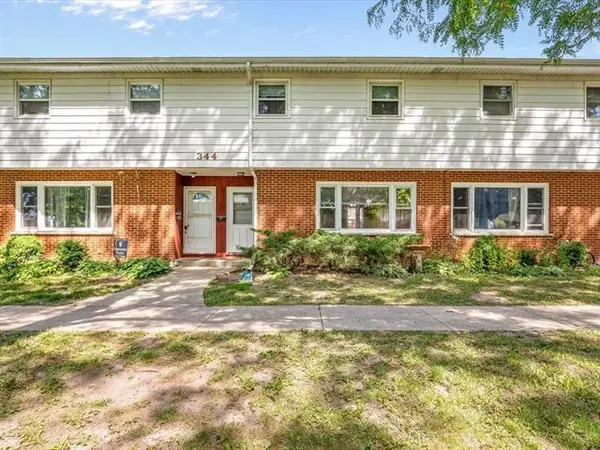 $138,000Active3 beds 2 baths1,144 sq. ft.
344 Northway Park Road, Machesney Park, IL 61115
MLS# 12782342Listed by: KELLER WILLIAMS REALTY SIGNATURE - New
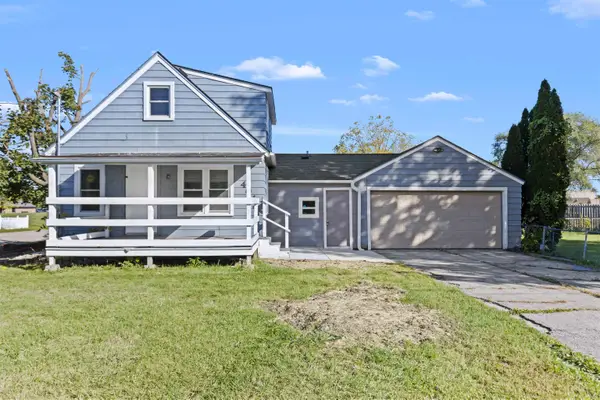 $275,000Active-- beds -- baths1,257 sq. ft.
404 Pershing Avenue, MACHESNEY PARK, IL 61115
MLS# 202606428Listed by: REALTY OF AMERICA, LLC - New
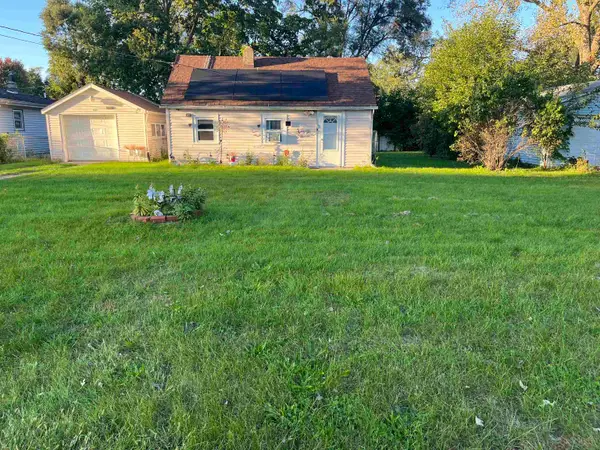 $109,900Active2 beds 1 baths798 sq. ft.
1028 Talmadge Avenue, MACHESNEY PARK, IL 61115
MLS# 202606437Listed by: WEICHERT REALTORS - TOVAR PROPERTIES - New
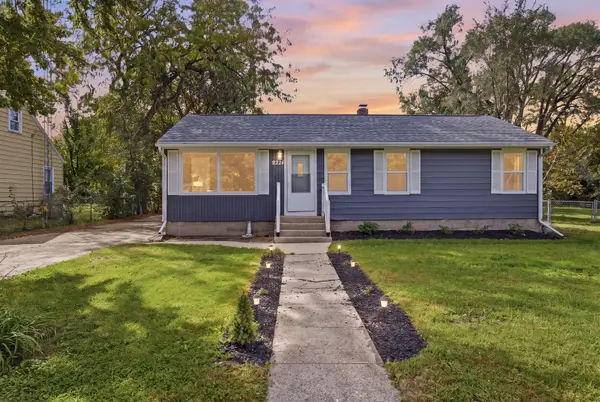 $249,900Active3 beds 2 baths956 sq. ft.
9224 Baldwin Drive, Machesney Park, IL 61115
MLS# 12780879Listed by: EXP REALTY - New
 $370,000Active3 beds 3 baths1,630 sq. ft.
4833 Zenith Parkway, MACHESNEY PARK, IL 61115
MLS# 202606423Listed by: WEICHERT REALTORS - TOVAR PROPERTIES - New
 $227,900Active4 beds 3 baths2,236 sq. ft.
7518 N 2nd Street, MACHESNEY PARK, IL 61115
MLS# 202606419Listed by: KELLER WILLIAMS REALTY SIGNATURE


Protect your home and budget from life's surprises with an Assurant Home Warranty, backed by a partner that supports you through every step of homeownership. Explore Plans.
©2026 Century 21 Real Estate LLC. All rights reserved. CENTURY 21®, the CENTURY 21 Logo and C21® are service marks owned by Century 21 Real Estate LLC. Century 21 Real Estate LLC fully supports the principles of the Fair Housing Act and the Equal Opportunity Act. Each office is independently owned and operated. Listing information is deemed reliable but not guaranteed accurate.