
333 Brandy Drive, Mackinaw, IL 61755
Local realty services provided by:CENTURY 21 Broughton Team
333 Brandy Drive,Mackinaw, IL 61755
$359,900
- 2 Beds
- 3 Baths
- 2,210 sq. ft.
- Single family
- Coming Soon
Listed by: bill embry
Office: henderson-weir agency inc
MLS#:PA1271335
Source:IL_CAAR
Price summary
- Price:$359,900
- Price per sq. ft.:$215.51
About this home
COMING SOON! LAKE FRONT LOT WITH 1994 P & W Builders ranch home. 1670 square feet on main level with main floor laundry, 2 bedrooms and 2 baths. Great room is very nice sized with a wood burning fireplace (as is) and there is a den that could conceivably convert to 3rd bedroom if necessary. Basement is walkout with a small full bath downstairs and 2 rooms that could be finished for additional living space. Another unfinished basement room has abundant shelving for storage needs. The lot features over 320 feet of prime lake frontage with amazing winter views and fairly easy access to the water as compared with other lots in the subdivision. The driveway is blacktop from the street to the garage. There was a dock here previously, but as former owner aged it was not used for the last several years. The lot is wooded, at the end of the cul de sac and there is a storage shed on the premises. Two decks off the south side of the house are nestled among the trees. Rarely does lake front living at Heritage Lake come up at this low of a price point. House in an estate, selling "as is". Roof was new in 2013. Heritage Lake, it's the Lifestyle!...
Contact an agent
Home facts
- Year built:1994
- Subdivision & Development:Heritage Lake
- Listing ID #:PA1271335
- Updated:October 29, 2026 at 02:27 AM
Rooms and interior
- Bedrooms:2
- Total bathrooms:3
- Full bathrooms:3
- Kitchen Description:Dishwasher, Refrigerator
- Basement:Yes
- Basement Description:Daylight, Full, Partially Finished, Walk-Out Access
- Living area:2,210 sq. ft.
Heating and cooling
- Cooling:Central Air
- Heating:Forced Air, Gas
- Central air:Yes
Structure and exterior
- Roof:Shingle
- Year built:1994
- Building area:2,210 sq. ft.
- Construction Materials:Frame, Vinyl Siding
- Exterior Features:Shed(s)
Schools
- High school:Deer Creek Mackinaw
- Middle school:Dee-Mac
- Elementary school:Deer Creek Mackin
Utilities
- Water:Public
Finances and disclosures
- Price:$359,900
- Price per sq. ft.:$215.51
- Tax amount:$7,451 (2025)
Features and amenities
- Appliances:Dishwasher, Dryer, Refrigerator, Washer
- Laundry features:Dryer, Washer
- Amenities:Cable Available, Ceiling Fan(s)
Parking
- Parking description:Attached, Side Load Garage
- Garage:Yes
- Garage spaces:3
New listings near 333 Brandy Drive
- New
 $65,000Active1.57 Acres
29519 State Route 9, Mackinaw, IL 61755
MLS# 12754965Listed by: FREEDOM REALTY
 $204,900Active2 beds 2 baths1,817 sq. ft.
12 Thomas Court, Mackinaw, IL 61755
MLS# PA1270834Listed by: HENDERSON-WEIR AGENCY INC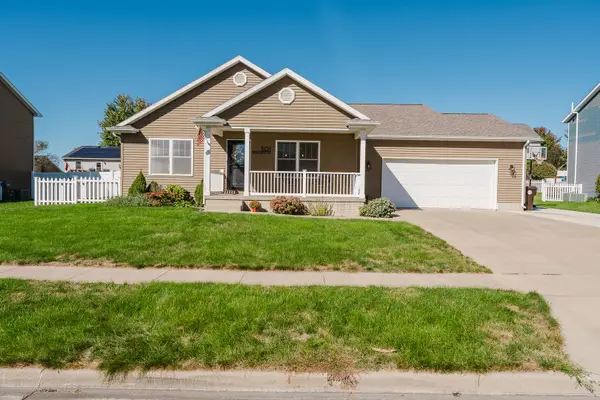 $325,000Pending5 beds 3 baths2,688 sq. ft.
501 Newcastle Drive, Mackinaw, IL 61755
MLS# 12773382Listed by: COLDWELL BANKER REAL ESTATE GROUP $264,900Active3 beds 3 baths1,919 sq. ft.
406 Stout Drive, Mackinaw, IL 61755
MLS# PA1270674Listed by: HENDERSON-WEIR AGENCY INC $169,000Active3 beds 1 baths1,584 sq. ft.
205 N Main Street, Mackinaw, IL 61755
MLS# PA1270598Listed by: JIM MALOOF REALTY, INC. $184,900Active3 beds 1 baths960 sq. ft.
732 Heritage Drive, Mackinaw, IL 61755
MLS# PA1270603Listed by: RE/MAX TRADERS UNLIMITED $439,900Pending4 beds 4 baths3,421 sq. ft.
326 Westminster Drive, Mackinaw, IL 61755
MLS# PA1270297Listed by: KELLER WILLIAMS REVOLUTION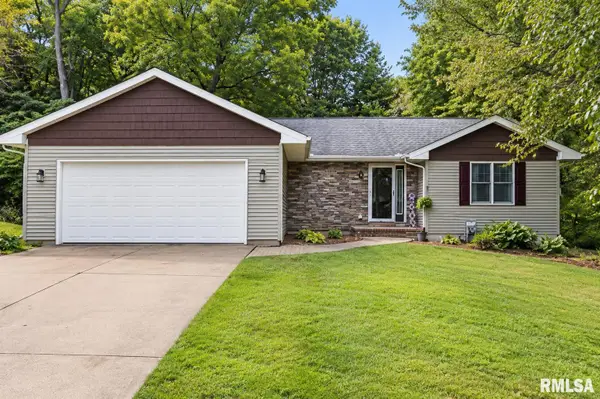 $289,900Pending3 beds 3 baths2,474 sq. ft.
23 Brandy Lane, Mackinaw, IL 61755
MLS# PA1270195Listed by: KELLER WILLIAMS PREMIER REALTY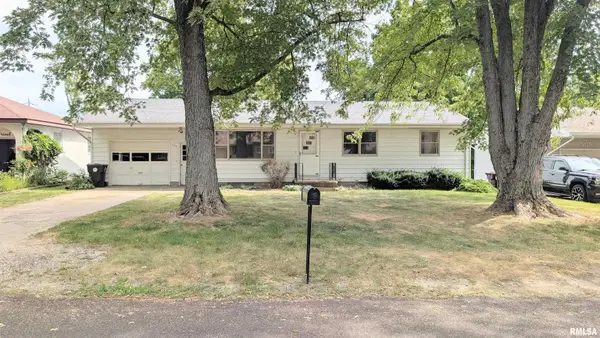 $139,900Pending3 beds 1 baths1,134 sq. ft.
503 S White Street, Mackinaw, IL 61755
MLS# PA1270177Listed by: NICOLE GRIECO REALTY


Protect your home and budget from life's surprises with an Assurant Home Warranty, backed by a partner that supports you through every step of homeownership. Explore Plans.
©2026 Century 21 Real Estate LLC. All rights reserved. CENTURY 21®, the CENTURY 21 Logo and C21® are service marks owned by Century 21 Real Estate LLC. Century 21 Real Estate LLC fully supports the principles of the Fair Housing Act and the Equal Opportunity Act. Each office is independently owned and operated. Listing information is deemed reliable but not guaranteed accurate.