
2606 E 28th Road, Marseilles, IL 61341
Local realty services provided by:CENTURY 21 All Pro Real Estate
2606 E 28th Road,Marseilles, IL 61341
$465,000
- 3 Beds
- 2 Baths
- 2,300 sq. ft.
- Single family
- Active
Upcoming open houses
- Fri, Sep 1805:00 pm - 07:00 pm
Listed by: dana hathorn
Office: crosstown realtors inc.
MLS#:12761581
Source:MLSNI
Price summary
- Price:$465,000
- Price per sq. ft.:$202.17
Contact an agent
Home facts
- Year built:1984
- Listing ID #:12761581
- Updated:September 18, 2026 at 11:32 AM
Rooms and interior
- Bedrooms:3
- Total bathrooms:2
- Full bathrooms:2
- Rooms Total:7
- Bathrooms Description:Double Sinks, Separate Shower
- Kitchen Description:Dishwasher, Freezer, Range, Refrigerator
- Basement Description:Full, Unfinished
- Living area:2,300 sq. ft.
Heating and cooling
- Cooling:Central Air
- Heating:Baseboard, Electric, Forced Air, Individual Room Controls, Natural Gas, Sep Heating Systems - 2+
- Central air:Yes
Structure and exterior
- Year built:1984
- Building area:2,300 sq. ft.
- Lot area:5.8 Acres
- Lot Features:Irregular Lot, Wooded
- Architectural Style:Ranch
- Levels:1 Story
Schools
- High school:Seneca Township High School
- Middle school:Seneca Elementary South Campus
- Elementary school:Seneca Elementary North Campus
Finances and disclosures
- Price:$465,000
- Price per sq. ft.:$202.17
- Tax amount:$5,921 (2025)
Features and amenities
- Laundry features:Dryer, Washer
Parking
- Total parking spaces:2
- Parking description:Attached Garage, Concrete, Garage, Gravel
- Garage:Yes
- Garage spaces:2
 Copyright 2026 Midwest Real Estate Data LLC. All rights reserved. The data relating to real estate for sale on this web site comes in part from the Broker Reciprocity Program of the Midwest Real Estate Data LLC. Listing information is deemed reliable but not guaranteed. MLSNI Member Broker: Lisa McKinney
New listings near 2606 E 28th Road
- New
 $295,000Active3 beds 2 baths1,395 sq. ft.
1420 Union Street, Marseilles, IL 61341
MLS# 12761945Listed by: WASHINGTON SQUARE, REALTORS - New
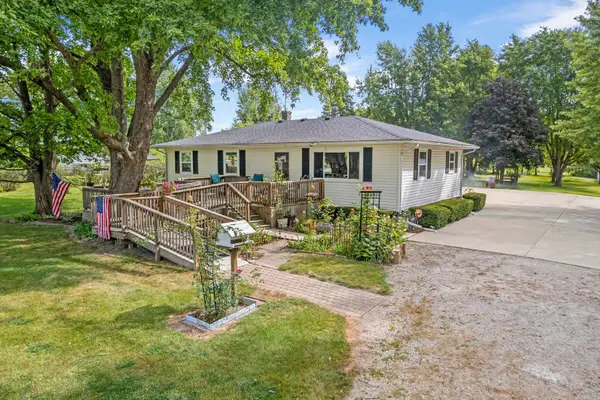 $372,500Active3 beds 2 baths1,604 sq. ft.
2826 E 2651st Road, Marseilles, IL 61341
MLS# 12759999Listed by: SWANSON REAL ESTATE 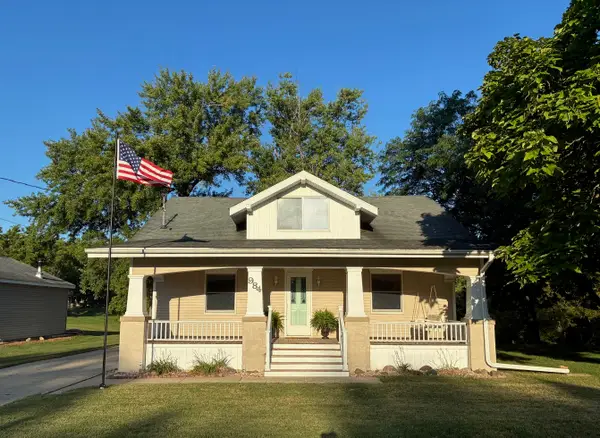 $259,000Pending4 beds 2 baths1,762 sq. ft.
984 Pomeroy Street, Marseilles, IL 61341
MLS# 12755983Listed by: WINDSOR REALTY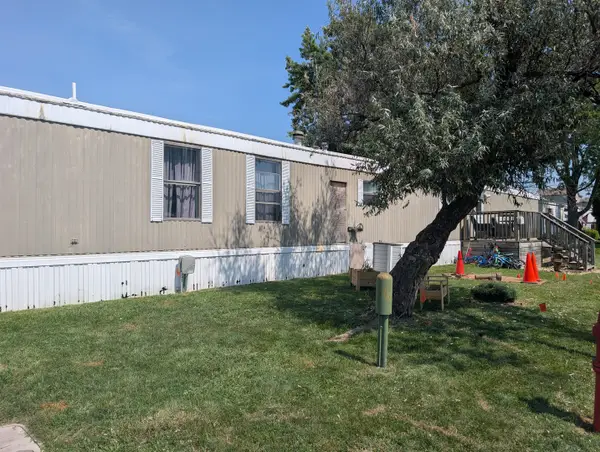 $14,000Active3 beds 2 baths
901 Bell Aire Street #38, Marseilles, IL 61341
MLS# 12749512Listed by: ARROW REALTY GROUP LLC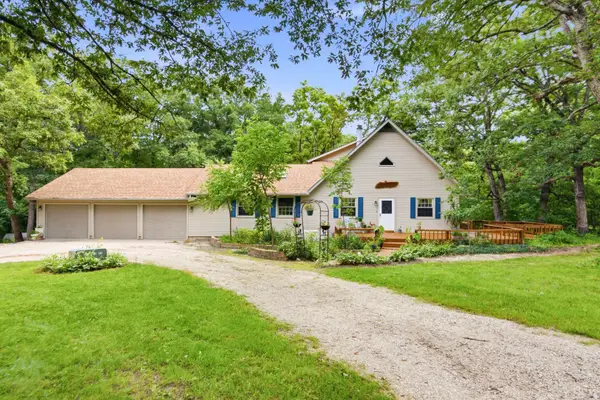 $590,000Active3 beds 4 baths2,178 sq. ft.
2351 E 28th Road, Marseilles, IL 61341
MLS# 12749040Listed by: EXP REALTY $1,115,000Active-- beds -- baths
0000 North 24th Road, Marseilles, IL 61341
MLS# 12746155Listed by: MIDWEST LAND GROUP LLC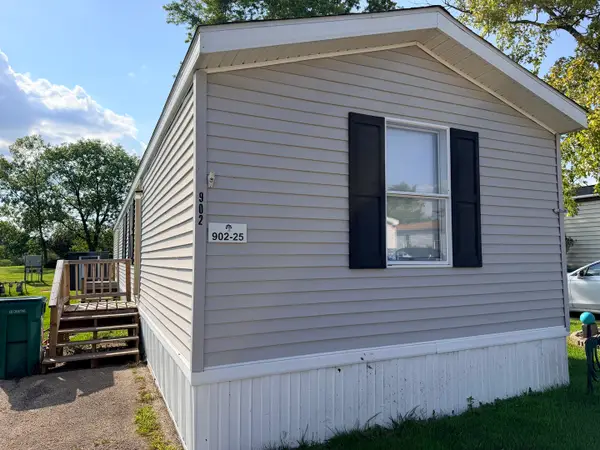 $35,000Pending3 beds 2 baths
902 Bell Aire Street #25, Marseilles, IL 61341
MLS# 12743453Listed by: EXP REALTY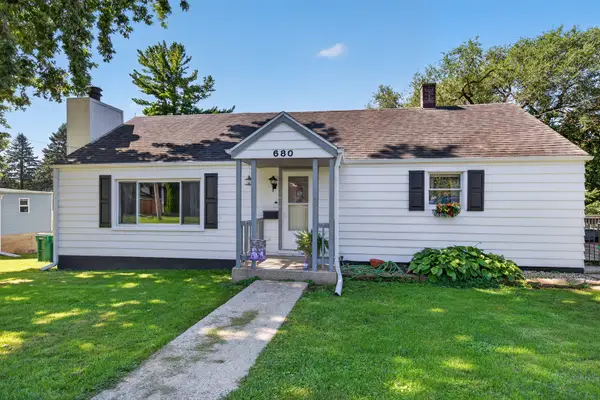 $125,000Pending2 beds 1 baths990 sq. ft.
680 Ryall Street, Marseilles, IL 61341
MLS# 12745256Listed by: ALLISON TOWNE REALTY, INC.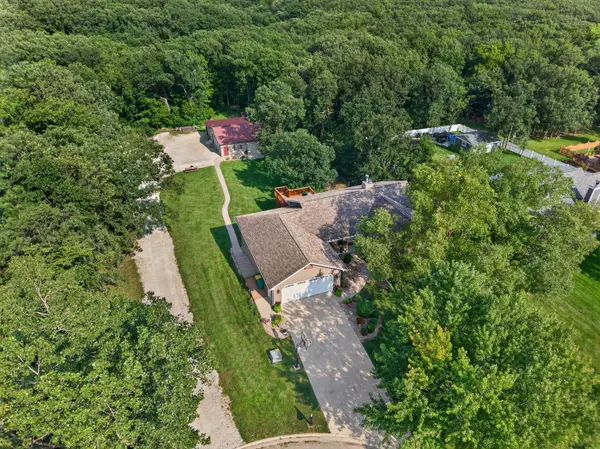 $495,000Pending3 beds 3 baths1,728 sq. ft.
1119 Carter Street, Marseilles, IL 61341
MLS# 12740512Listed by: COLDWELL BANKER REAL ESTATE GROUP


Protect your home and budget from life's surprises with an Assurant Home Warranty, backed by a partner that supports you through every step of homeownership. Explore Plans.
©2026 Century 21 Real Estate LLC. All rights reserved. CENTURY 21®, the CENTURY 21 Logo and C21® are service marks owned by Century 21 Real Estate LLC. Century 21 Real Estate LLC fully supports the principles of the Fair Housing Act and the Equal Opportunity Act. Each office is independently owned and operated. Listing information is deemed reliable but not guaranteed accurate.