
907 Colorado Street, Marseilles, IL 61341
Local realty services provided by:CENTURY 21 New Beginnings
907 Colorado Street,Marseilles, IL 61341
$205,000
- 3 Beds
- 2 Baths
- 1,580 sq. ft.
- Single family
- Active
Listed by: kimberly eddy
Office: windsor realty
MLS#:12763881
Source:MLSNI
Price summary
- Price:$205,000
- Price per sq. ft.:$129.75
About this home
Welcome home to this beautiful 3-bedroom, 2-bathroom ranch duplex offering the perfect blend of style, comfort, and space. Step inside to find gleaming hardwood floring, plush new carpet, and a freshly painted interior that makes the entire home feel brand new. The heart of the home features a spacious eat-in kitchen equipped with a breakfast bar and brand-new stainless steel appliances perfect for morning coffee or casual dining. From the main floor living area, step through the sliding patio door onto your deck, ideal for outdoor relaxation or entertaining. Enjoy ultimate convenience of main floor laundry. The finished basement dramatically expands your living space featuring a large family room, a spacious 3rd bedroom, and a full bathroom. With plenty of storage space remaining, this lower level has endless possibilities as a guest suite, workshop, home office or gym. One car attached garage with an extra side apron on the driveway for additional parking. This turn-key home is perfect for families, downsizers, or first-time buyers. Commuting is a breeze with convenient access to 1-80 just minutes away. Real estate taxes reflect both units(907 & 909 Colorado St). Taxes are in the process of being separated. Each unit will have its own tax ID#. Schedule your showing today!...
Contact an agent
Home facts
- Year built:2006
- Subdivision & Development:Meadow View Estates
- Listing ID #:12763881
- Updated:September 19, 2026 at 01:20 AM
Rooms and interior
- Bedrooms:3
- Total bathrooms:2
- Full bathrooms:2
- Rooms Total:6
- Kitchen Description:Microwave, Range, Refrigerator, Stainless Steel Appliance(s)
- Basement Description:Finished, Full
- Living area:1,580 sq. ft.
Heating and cooling
- Cooling:Central Air
- Heating:Forced Air, Natural Gas
- Central air:Yes
Structure and exterior
- Roof:Asphalt
- Year built:2006
- Building area:1,580 sq. ft.
Schools
- High school:Ottawa Township High School
Utilities
- Water:Public
- Sewer:Public Sewer
Finances and disclosures
- Price:$205,000
- Price per sq. ft.:$129.75
- Tax amount:$8,874 (2025)
Features and amenities
- Laundry features:Washer
- Amenities:Ceiling Fan(s), Sump Pump
Parking
- Total parking spaces:1
- Parking description:Attached Garage, Concrete, Garage
- Garage:Yes
- Garage spaces:1
 Copyright 2026 Midwest Real Estate Data LLC. All rights reserved. The data relating to real estate for sale on this web site comes in part from the Broker Reciprocity Program of the Midwest Real Estate Data LLC. Listing information is deemed reliable but not guaranteed. MLSNI Member Broker: Vivian Galarza
New listings near 907 Colorado Street
- New
 $324,900Active3 beds 2 baths1,896 sq. ft.
493 River Street, Marseilles, IL 61341
MLS# 12762784Listed by: ARROW REALTY GROUP LLC - New
 $295,000Active3 beds 2 baths1,395 sq. ft.
1420 Union Street, Marseilles, IL 61341
MLS# 12761945Listed by: WASHINGTON SQUARE, REALTORS - New
 $465,000Active3 beds 2 baths2,300 sq. ft.
2606 E 28th Road, Marseilles, IL 61341
MLS# 12761581Listed by: CROSSTOWN REALTORS INC. - New
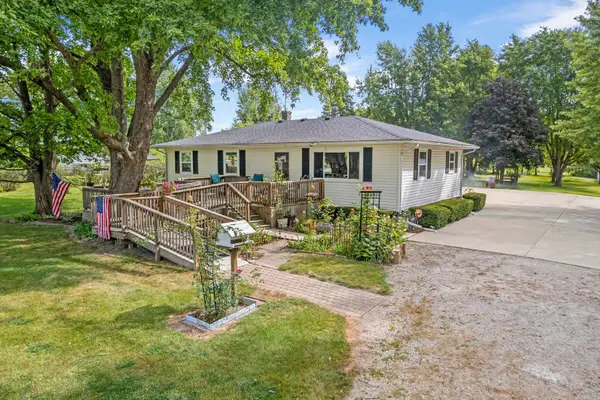 $372,500Active3 beds 2 baths1,604 sq. ft.
2826 E 2651st Road, Marseilles, IL 61341
MLS# 12759999Listed by: SWANSON REAL ESTATE 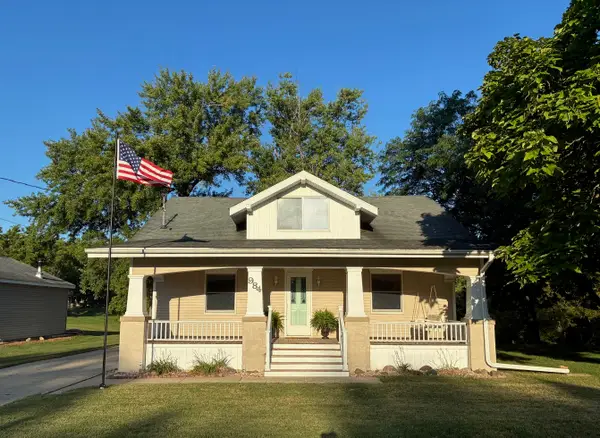 $259,000Pending4 beds 2 baths1,762 sq. ft.
984 Pomeroy Street, Marseilles, IL 61341
MLS# 12755983Listed by: WINDSOR REALTY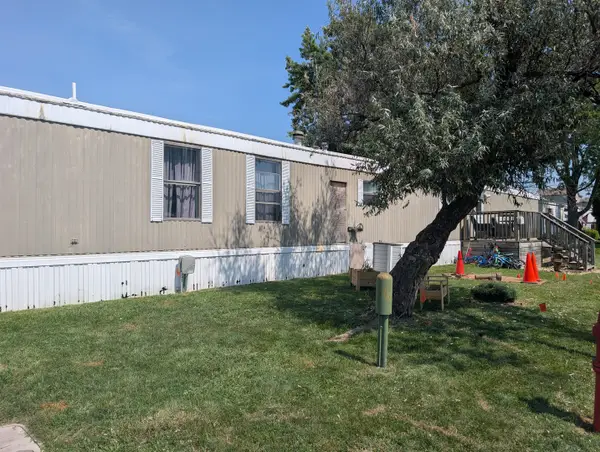 $14,000Active3 beds 2 baths
901 Bell Aire Street #38, Marseilles, IL 61341
MLS# 12749512Listed by: ARROW REALTY GROUP LLC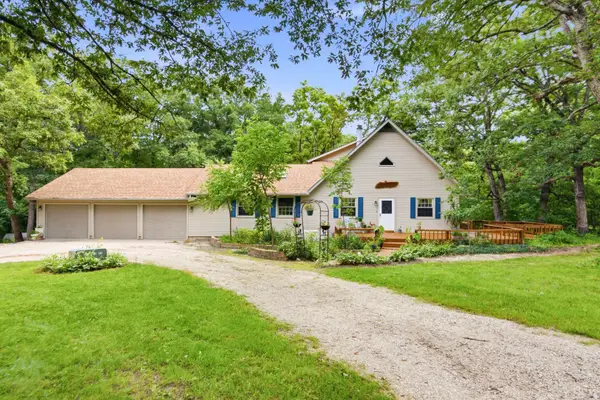 $590,000Active3 beds 4 baths2,178 sq. ft.
2351 E 28th Road, Marseilles, IL 61341
MLS# 12749040Listed by: EXP REALTY $1,115,000Active-- beds -- baths
0000 North 24th Road, Marseilles, IL 61341
MLS# 12746155Listed by: MIDWEST LAND GROUP LLC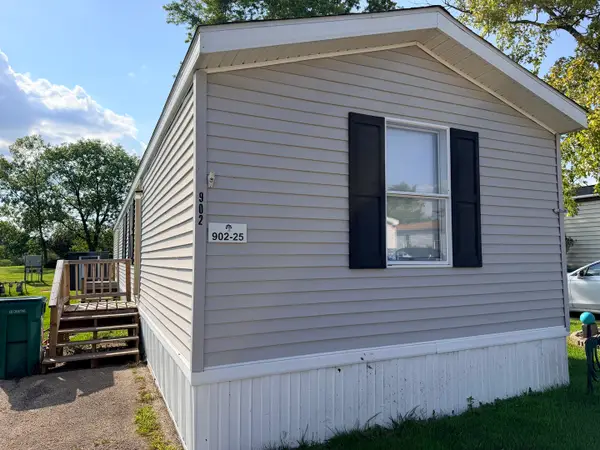 $35,000Pending3 beds 2 baths
902 Bell Aire Street #25, Marseilles, IL 61341
MLS# 12743453Listed by: EXP REALTY


Protect your home and budget from life's surprises with an Assurant Home Warranty, backed by a partner that supports you through every step of homeownership. Explore Plans.
©2026 Century 21 Real Estate LLC. All rights reserved. CENTURY 21®, the CENTURY 21 Logo and C21® are service marks owned by Century 21 Real Estate LLC. Century 21 Real Estate LLC fully supports the principles of the Fair Housing Act and the Equal Opportunity Act. Each office is independently owned and operated. Listing information is deemed reliable but not guaranteed accurate.