
15855 Oak Crest Road, Marshall, IL 62441
Local realty services provided by:CENTURY 21 Elite
Listed by: paula clawson
Office: crossroads realty
MLS#:6261557
Source:IL_CIBOR
Price summary
- Price:$299,700
- Price per sq. ft.:$94.36
About this home
LOCATION! SPACIOUS! OUTSIDE SPACE FOR ENTERTAING! STORAGE! MOVE IN READY! Did I Mention 3176 SQ Ft of living space?? This one has it all plus some! This beautiful home in its gorgeous setting is nestled in a wonderful quiet well maintained neighborhood with beautiful wooded settings just a minute from uptown. Driving by does this home no justice! Its a full must see with all its square footage and all it has to offer!! There are 5 bedrooms, 2 master en-suites, making it a total of 3 full baths. It also has a 3 season sunroom that could easily be converted to an all season area wirh it offering a fireplace for heat. There is a wood burning stove in family room and 2 gas fireplaces in the home to make those winter nights cozy, and more affordable. The eat in kitchen has granite counter tops, dark rich looking cabinetry and hardwood flooring. The curb appeal offers a huge big front yard, side yard for gardening, a mower shed, and the backyard has a patio over looking the woods that is ready for company, campfires and a smores night. So, set up your tour today before it is gone, gone, gone!...
Contact an agent
Home facts
- Year built:1964
- Subdivision & Development:Oak Crest Sub
- Listing ID #:6261557
- Added:1 day(s) ago
- Updated:October 23, 2026 at 12:51 AM
Rooms and interior
- Bedrooms:5
- Total bathrooms:3
- Full bathrooms:3
- Rooms Total:12
- Kitchen Description:Built In, Dishwasher, Microwave, Oven, Range, Refrigerator
- Basement:Yes
- Basement Description:Crawl Space, Finished, Partial
- Living area:3,176 sq. ft.
Heating and cooling
- Cooling:Central Air, Wall Units
- Heating:Forced Air, Propane
- Central air:Yes
Structure and exterior
- Year built:1964
- Building area:3,176 sq. ft.
- Lot area:0.51 Acres
- Architectural Style:Ranch
- Construction Materials:Brick, Plaster, Vinyl Siding
- Exterior Features:Front Porch, Open, Patio, Workshop
- Levels:1 Story
Utilities
- Water:Public
- Sewer:Septic Tank
Finances and disclosures
- Price:$299,700
- Price per sq. ft.:$94.36
- Tax amount:$3,778 (2024)
Features and amenities
- Appliances:Dishwasher, Dryer, Microwave, Oven, Propane Water Heater, Range, Refrigerator, Washer
- Laundry features:Dryer, Laundry Main Level, Washer
- Amenities:Pull Down Attic Stairs, Smoke Detectors
Parking
- Parking description:2 Car Garage, Attached, Garage
- Garage:Yes
- Garage spaces:2
New listings near 15855 Oak Crest Road
- New
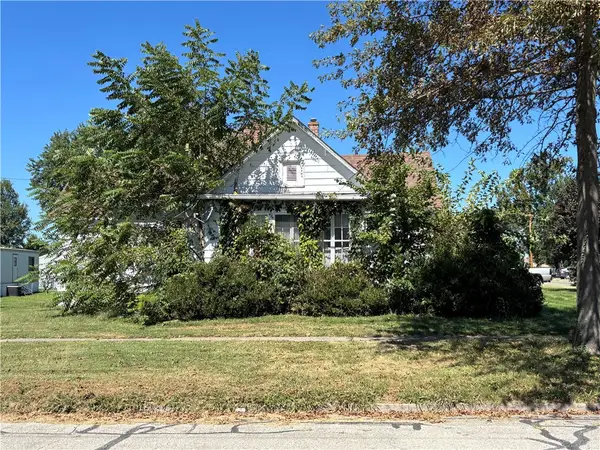 $67,500Active2 beds 1 baths1,586 sq. ft.
502 N 3rd Street, Marshall, IL 62441
MLS# 6261464Listed by: STENCE REALTY - New
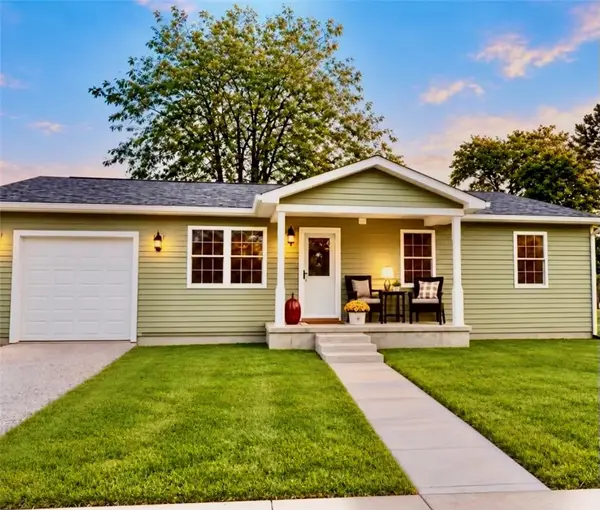 $219,900Active3 beds 2 baths1,200 sq. ft.
314 S 10th Street, Marshall, IL 62441
MLS# 6261368Listed by: CROSSROADS REALTY 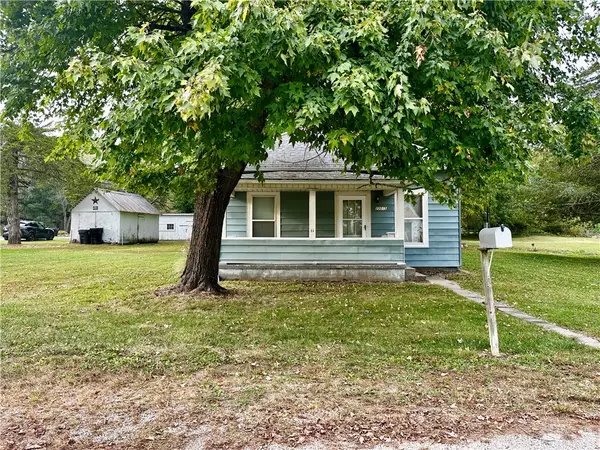 $69,900Active1 beds 1 baths764 sq. ft.
20015 Livingston Road, Marshall, IL 62441
MLS# 6261364Listed by: CROSSROADS REALTY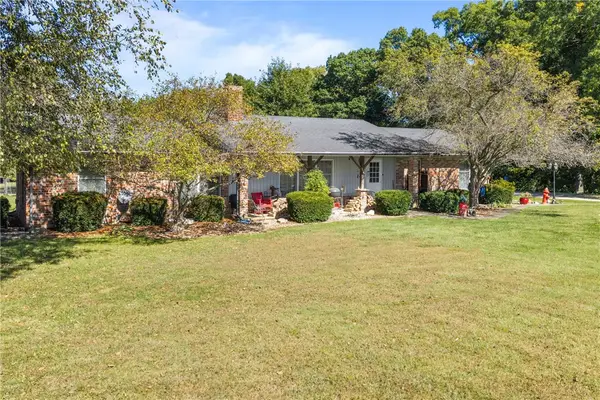 $420,000Active4 beds 3 baths2,182 sq. ft.
13031 E 225th Road, Marshall, IL 62441
MLS# 6261342Listed by: CROSSROADS REALTY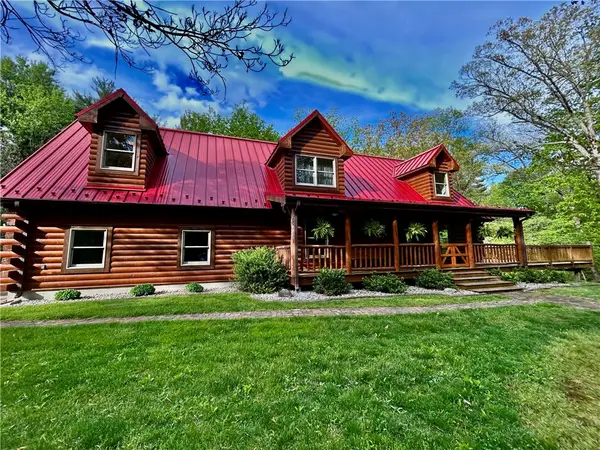 $677,000Active3 beds 3 baths3,755 sq. ft.
19340 N 1020th Street, Marshall, IL 62441
MLS# 6261293Listed by: CROSSROADS REALTY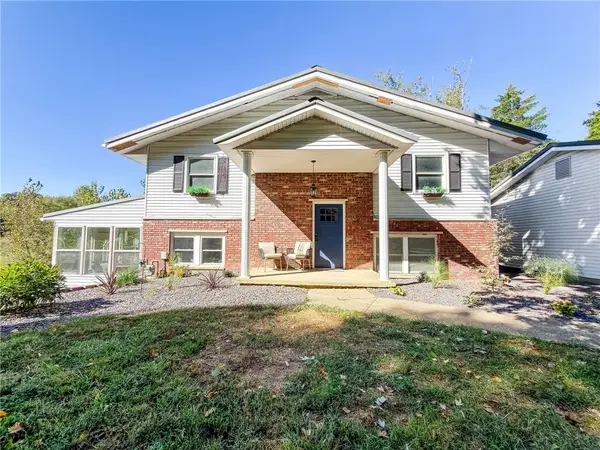 $239,000Active4 beds 3 baths2,856 sq. ft.
103 Walnut Street, Marshall, IL 62441
MLS# 6261241Listed by: STENCE REALTY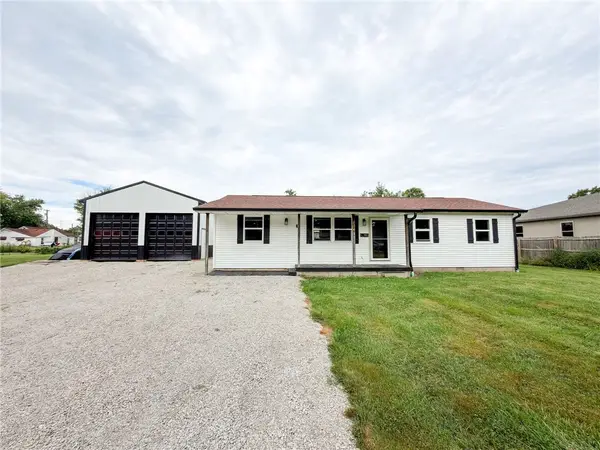 $199,000Active3 beds 2 baths1,152 sq. ft.
430 S 10th Street, Marshall, IL 62441
MLS# 6261095Listed by: STENCE REALTY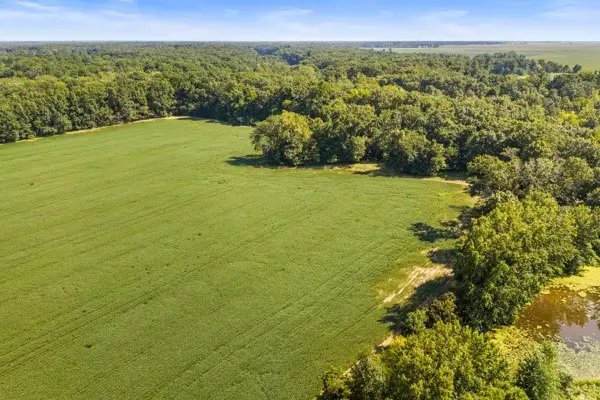 $199,700Active28.16 Acres
N Cline Orchard Road, Marshall, IL 62441
MLS# 6261090Listed by: CROSSROADS REALTY $30,000Pending2 Acres
21103 N 2180th Street, Marshall, IL 62441
MLS# 6260827Listed by: STENCE REALTY


Protect your home and budget from life's surprises with an Assurant Home Warranty, backed by a partner that supports you through every step of homeownership. Explore Plans.
©2026 Century 21 Real Estate LLC. All rights reserved. CENTURY 21®, the CENTURY 21 Logo and C21® are service marks owned by Century 21 Real Estate LLC. Century 21 Real Estate LLC fully supports the principles of the Fair Housing Act and the Equal Opportunity Act. Each office is independently owned and operated. Listing information is deemed reliable but not guaranteed accurate.