
502 N 3rd Street, Marshall, IL 62441
Local realty services provided by:CENTURY 21 Elite
502 N 3rd Street,Marshall, IL 62441
$67,500
- 2 Beds
- 1 Baths
- 1,586 sq. ft.
- Single family
- Active
Listed by: michelle wymer
Office: stence realty
MLS#:6261464
Source:IL_CIBOR
Price summary
- Price:$67,500
- Price per sq. ft.:$42.56
About this home
Investor Special with Tons of Potential! Situated on a corner lot in Marshall, this 2-bed, 1-bath home is ready for someone with vision to bring it back to life! Featuring original wood trim and built-ins that add vintage character, this property offers a great opportunity for renovation or investment. The spacious 3-car garage is a standout feature, complete with an upper-level loft divided into multiple rooms, offering exciting possibilities for a workshop, storage, or future conversion. With plenty of potential both inside and out, this property presents a unique investment opportunity!
Contact an agent
Home facts
- Year built:1920
- Listing ID #:6261464
- Added:3 day(s) ago
- Updated:October 22, 2026 at 03:11 PM
Rooms and interior
- Bedrooms:2
- Total bathrooms:1
- Full bathrooms:1
- Rooms Total:6
- Kitchen Description:Oven, Range, Refrigerator
- Basement:Yes
- Basement Description:Full, Unfinished
- Living area:1,586 sq. ft.
Structure and exterior
- Year built:1920
- Building area:1,586 sq. ft.
- Lot area:0.2 Acres
- Architectural Style:Traditional
- Construction Materials:Aluminum Siding
- Exterior Features:Patio
- Levels:1 Story
Utilities
- Water:Public
- Sewer:Public Sewer
Finances and disclosures
- Price:$67,500
- Price per sq. ft.:$42.56
- Tax amount:$802 (2025)
Features and amenities
- Appliances:Gas Water Heater, Oven, Range, Refrigerator
- Laundry features:Laundry Main Level
Parking
- Parking description:3 Car Garage, Detached, Garage
- Garage:Yes
- Garage spaces:3
New listings near 502 N 3rd Street
- New
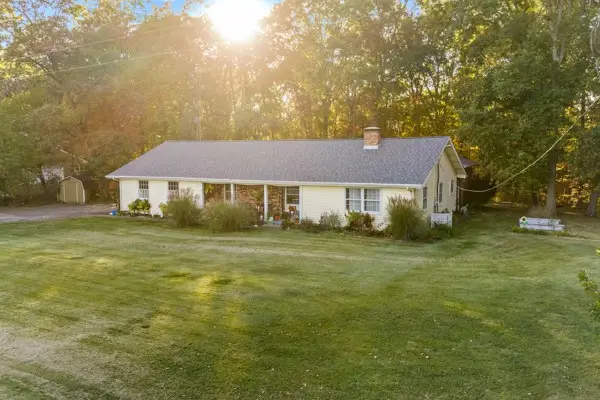 $299,700Active5 beds 3 baths3,176 sq. ft.
15855 Oak Crest Road, Marshall, IL 62441
MLS# 6261557Listed by: CROSSROADS REALTY - New
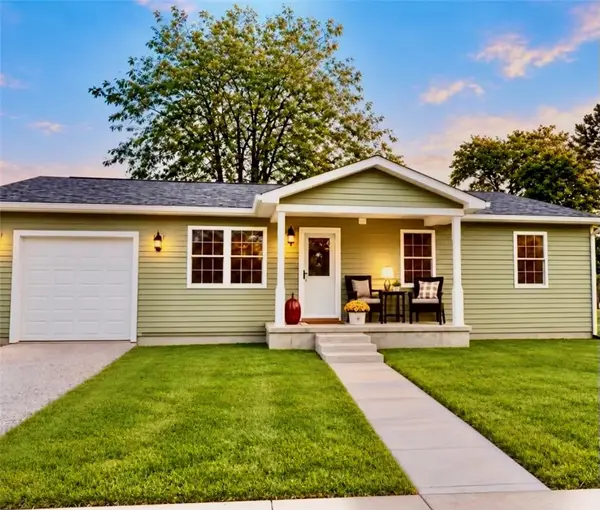 $219,900Active3 beds 2 baths1,200 sq. ft.
314 S 10th Street, Marshall, IL 62441
MLS# 6261368Listed by: CROSSROADS REALTY 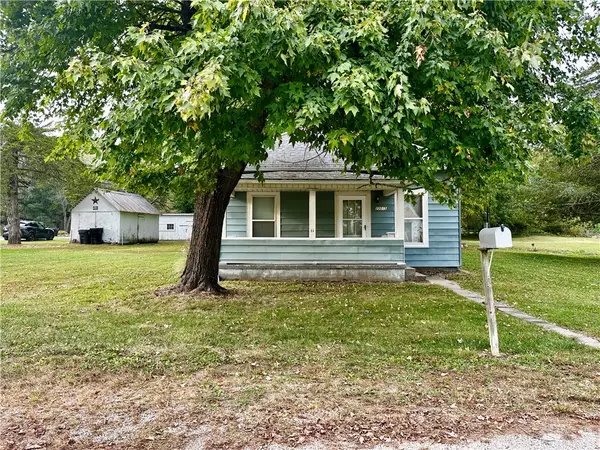 $69,900Active1 beds 1 baths764 sq. ft.
20015 Livingston Road, Marshall, IL 62441
MLS# 6261364Listed by: CROSSROADS REALTY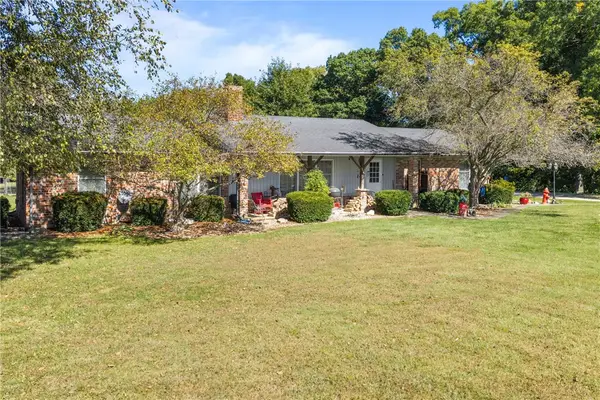 $420,000Active4 beds 3 baths2,182 sq. ft.
13031 E 225th Road, Marshall, IL 62441
MLS# 6261342Listed by: CROSSROADS REALTY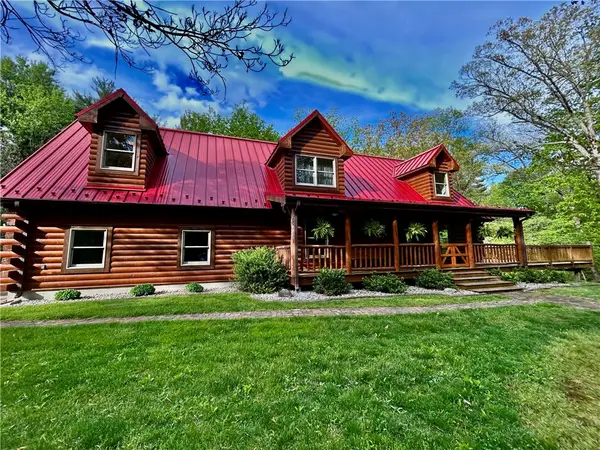 $677,000Active3 beds 3 baths3,755 sq. ft.
19340 N 1020th Street, Marshall, IL 62441
MLS# 6261293Listed by: CROSSROADS REALTY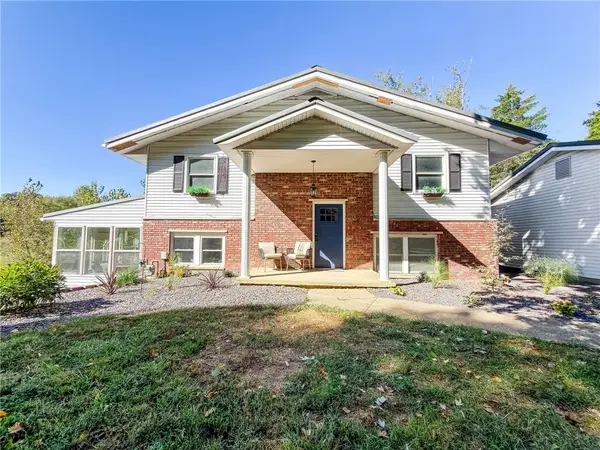 $239,000Active4 beds 3 baths2,856 sq. ft.
103 Walnut Street, Marshall, IL 62441
MLS# 6261241Listed by: STENCE REALTY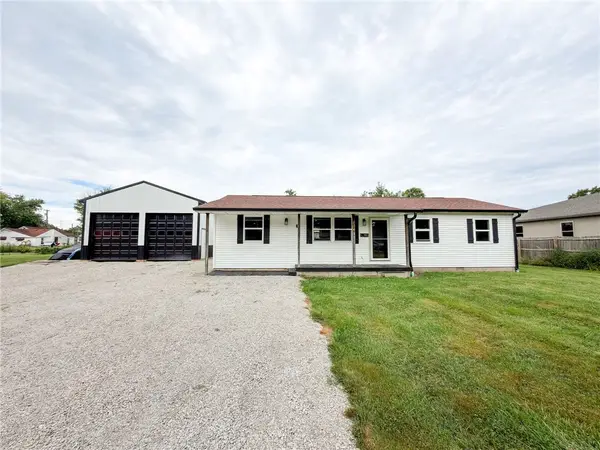 $199,000Active3 beds 2 baths1,152 sq. ft.
430 S 10th Street, Marshall, IL 62441
MLS# 6261095Listed by: STENCE REALTY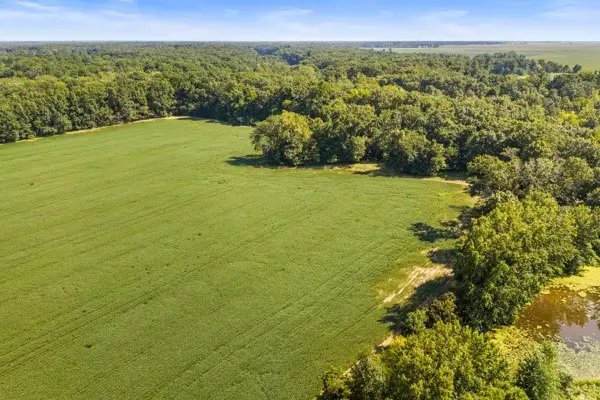 $199,700Active28.16 Acres
N Cline Orchard Road, Marshall, IL 62441
MLS# 6261090Listed by: CROSSROADS REALTY $30,000Pending2 Acres
21103 N 2180th Street, Marshall, IL 62441
MLS# 6260827Listed by: STENCE REALTY


Protect your home and budget from life's surprises with an Assurant Home Warranty, backed by a partner that supports you through every step of homeownership. Explore Plans.
©2026 Century 21 Real Estate LLC. All rights reserved. CENTURY 21®, the CENTURY 21 Logo and C21® are service marks owned by Century 21 Real Estate LLC. Century 21 Real Estate LLC fully supports the principles of the Fair Housing Act and the Equal Opportunity Act. Each office is independently owned and operated. Listing information is deemed reliable but not guaranteed accurate.