
314 S 10th Street, Marshall, IL 62441
Local realty services provided by:CENTURY 21 Elite
314 S 10th Street,Marshall, IL 62441
$219,900
- 3 Beds
- 2 Baths
- 1,200 sq. ft.
- Single family
- Active
Listed by: paula clawson
Office: crossroads realty
MLS#:6261368
Source:IL_CIBOR
Price summary
- Price:$219,900
- Price per sq. ft.:$183.25
About this home
WELCOME to this brand new ranch style home on a nice city corner lot, with an attached garage, a back deck to enjoy your a.m. coffee and see the sunrise and an open front porch to watch the sunsets. The inside is inviting with its open concept floor plan, full of natural light and a gorgeous kitchen that shines with to the ceiling Schrock cabinets from Arthur, Illinois and all new appliances. The halls are extra wide for easy access, electrical plugins and light switches are set in place for any handicap needs and GFCI outlets throughout the home by all water sources. The foundation is 4 block high with moisture barrier. All interior walls are fully insulated making those utility bills so much cheaper than a normal home. The attic is hosting R35 insulation and the garage is insulated, has a garage door opener and a plug in for electric vehicles.. This builder is no rookie to home building so don't wait long to tour this one.
Contact an agent
Home facts
- Year built:2026
- Listing ID #:6261368
- Added:10 day(s) ago
- Updated:October 22, 2026 at 03:11 PM
Rooms and interior
- Bedrooms:3
- Total bathrooms:2
- Full bathrooms:2
- Rooms Total:6
- Kitchen Description:Built In, Dishwasher, Oven, Range, Refrigerator
- Basement:Yes
- Basement Description:Crawl Space
- Living area:1,200 sq. ft.
Heating and cooling
- Cooling:Central Air
- Heating:Forced Air, Gas
- Central air:Yes
Structure and exterior
- Year built:2026
- Building area:1,200 sq. ft.
- Lot area:0.21 Acres
- Architectural Style:Ranch
- Construction Materials:Vinyl Siding
- Exterior Features:Deck, Front Porch, Open, Workshop
- Levels:1 Story
Utilities
- Water:Public
- Sewer:Public Sewer
Finances and disclosures
- Price:$219,900
- Price per sq. ft.:$183.25
- Tax amount:$295 (2024)
Features and amenities
- Appliances:Dishwasher, Gas Water Heater, Oven, Range, Refrigerator
- Laundry features:Laundry Main Level
- Amenities:Attic
Parking
- Parking description:1 Car Garage, Attached, Garage
- Garage:Yes
- Garage spaces:1
New listings near 314 S 10th Street
- New
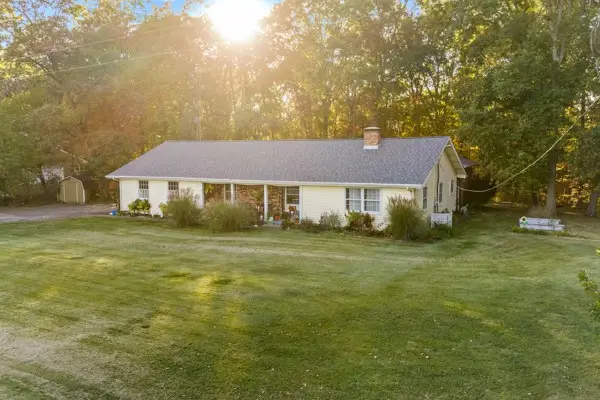 $299,700Active5 beds 3 baths3,176 sq. ft.
15855 Oak Crest Road, Marshall, IL 62441
MLS# 6261557Listed by: CROSSROADS REALTY - New
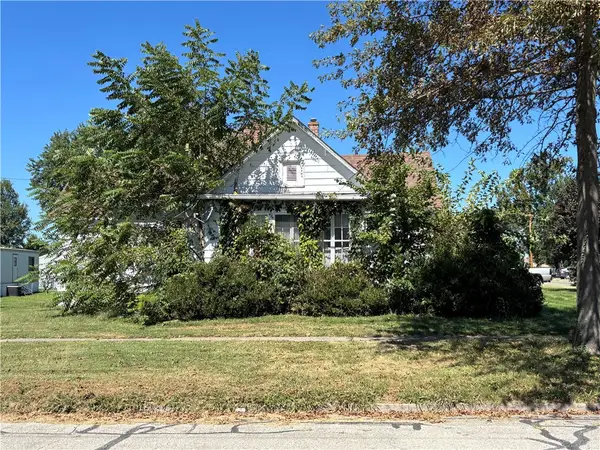 $67,500Active2 beds 1 baths1,586 sq. ft.
502 N 3rd Street, Marshall, IL 62441
MLS# 6261464Listed by: STENCE REALTY 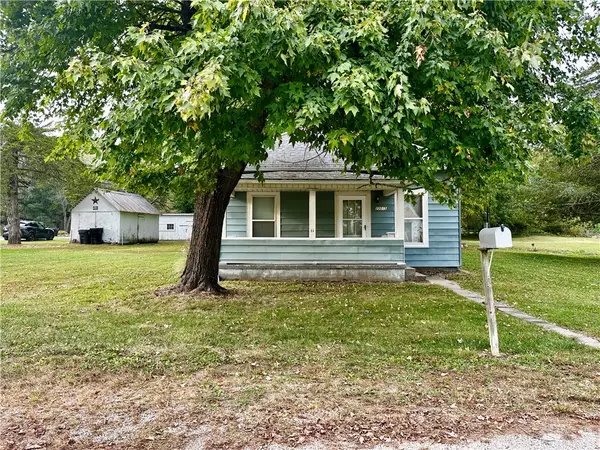 $69,900Active1 beds 1 baths764 sq. ft.
20015 Livingston Road, Marshall, IL 62441
MLS# 6261364Listed by: CROSSROADS REALTY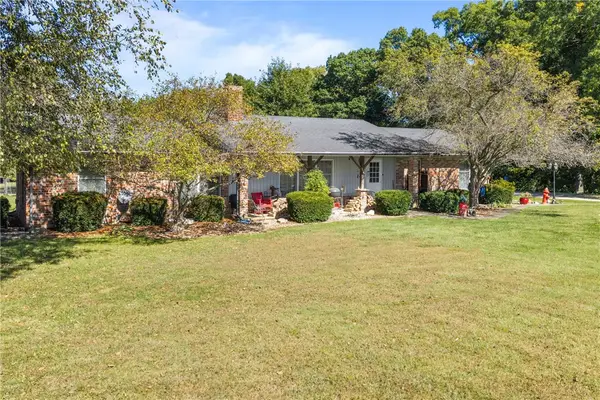 $420,000Active4 beds 3 baths2,182 sq. ft.
13031 E 225th Road, Marshall, IL 62441
MLS# 6261342Listed by: CROSSROADS REALTY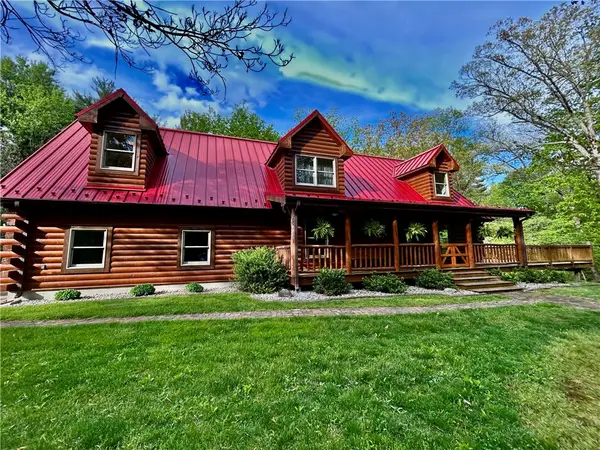 $677,000Active3 beds 3 baths3,755 sq. ft.
19340 N 1020th Street, Marshall, IL 62441
MLS# 6261293Listed by: CROSSROADS REALTY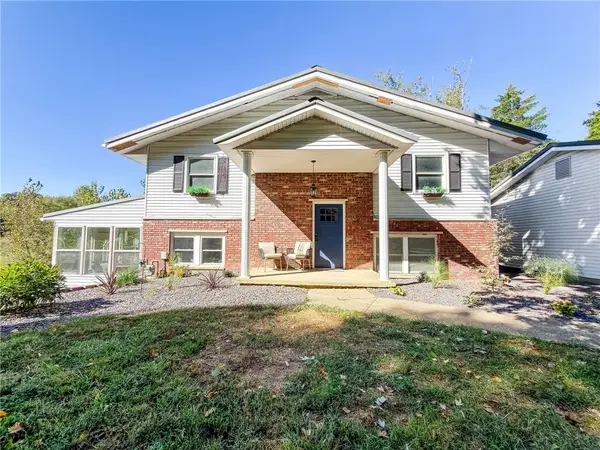 $239,000Active4 beds 3 baths2,856 sq. ft.
103 Walnut Street, Marshall, IL 62441
MLS# 6261241Listed by: STENCE REALTY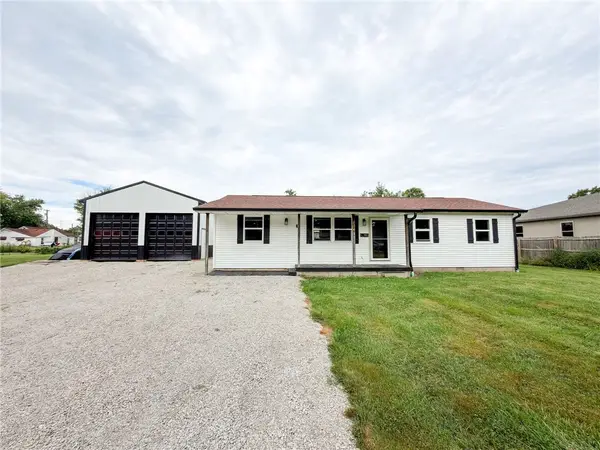 $199,000Active3 beds 2 baths1,152 sq. ft.
430 S 10th Street, Marshall, IL 62441
MLS# 6261095Listed by: STENCE REALTY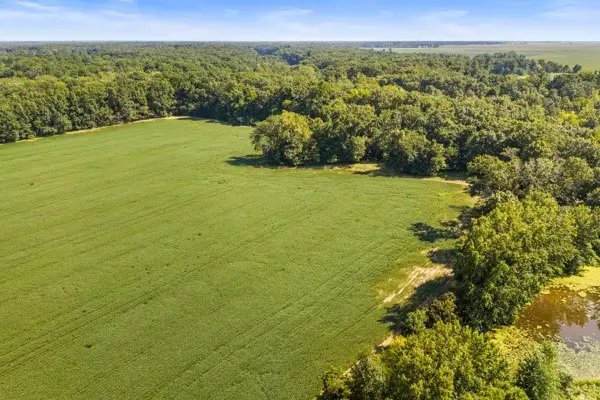 $199,700Active28.16 Acres
N Cline Orchard Road, Marshall, IL 62441
MLS# 6261090Listed by: CROSSROADS REALTY $30,000Pending2 Acres
21103 N 2180th Street, Marshall, IL 62441
MLS# 6260827Listed by: STENCE REALTY


Protect your home and budget from life's surprises with an Assurant Home Warranty, backed by a partner that supports you through every step of homeownership. Explore Plans.
©2026 Century 21 Real Estate LLC. All rights reserved. CENTURY 21®, the CENTURY 21 Logo and C21® are service marks owned by Century 21 Real Estate LLC. Century 21 Real Estate LLC fully supports the principles of the Fair Housing Act and the Equal Opportunity Act. Each office is independently owned and operated. Listing information is deemed reliable but not guaranteed accurate.