200 Tarble Road, Marshall, IL 62441
Local realty services provided by:CENTURY 21 Elite
200 Tarble Road,Marshall, IL 62441
$459,900
- 3 Beds
- 3 Baths
- 2,859 sq. ft.
- Single family
- Pending
Listed by: reuben stence
Office: stence realty
MLS#:6259988
Source:IL_CIBOR
Price summary
- Price:$459,900
- Price per sq. ft.:$160.86
About this home
Homes in this location and condition are a rarity in this market. This stately home, built in 2002, is located in Golf Lakes Subdivision and sits at the end of a quiet street on 1.15 acres. Stepping in the front door, you are greeted with a large foyer area with open staircase to the upstairs. The living room features a gas fireplace, cathedral ceilings, and views of the front and back of the property. The kitchen features hardwood floors, granite countertops and plenty of cabinet space. There is plenty of room for a dining table and sliding doors that open to a patio in the back. Off of the kitchen is a formal dining area but has recently been used as a family room. The main level also includes a guest bathroom and laundry room. Upstairs are 2 spacious bedrooms and a full bathroom and at the end of the hall is a master suite with full walk-in closet and en-suite bathroom with a tile shower and a jetted soaking tub. The finished basement includes a bonus room that has served as a guest bedroom and a family room/exercise room. There is also a workshop area and plenty of storage in the basement. The outside of the home has beautiful landscaping that can be enjoyed from any place in the yard. The back patio includes room for entertaining, a fire pit and a hot tub. The workshop at the back of the property features a covered front porch and plenty of space for projects. The home also features a brand-new roof and is an absolute turnkey home! Call today to schedule your tour....
Contact an agent
Home facts
- Year built:2002
- Subdivision & Development:Tarble Road Sub #4 Final Repla
- Listing ID #:6259988
- Added:30 day(s) ago
- Updated:August 28, 2026 at 11:58 AM
Rooms and interior
- Bedrooms:3
- Total bathrooms:3
- Full bathrooms:2
- Half bathrooms:1
- Rooms Total:10
- Kitchen Description:Dishwasher, Range, Refrigerator
- Basement:Yes
- Basement Description:Finished, Full
- Living area:2,859 sq. ft.
Heating and cooling
- Cooling:Central Air
- Heating:Forced Air, Gas
- Central air:Yes
Structure and exterior
- Year built:2002
- Building area:2,859 sq. ft.
- Lot area:1.15 Acres
- Construction Materials:Brick, Vinyl Siding
- Exterior Features:Front Porch, Patio
Utilities
- Water:Public
- Sewer:Public Sewer
Finances and disclosures
- Price:$459,900
- Price per sq. ft.:$160.86
- Tax amount:$5,765 (2024)
Features and amenities
- Appliances:Dishwasher, Gas Water Heater, Range, Refrigerator
- Laundry features:Laundry Main Level
- Amenities:Cathedral Ceilings, Walk In Closets
Parking
- Parking description:2 Car Garage, Attached, Garage
- Garage:Yes
- Garage spaces:3
New listings near 200 Tarble Road
- New
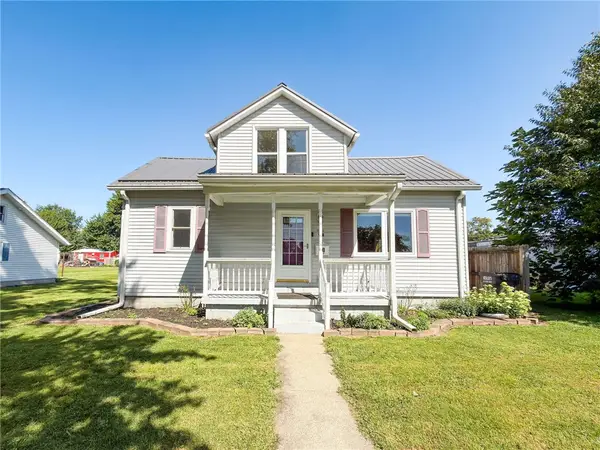 $125,000Active2 beds 1 baths1,073 sq. ft.
908 Pine Street, Marshall, IL 62441
MLS# 6260524Listed by: STENCE REALTY - New
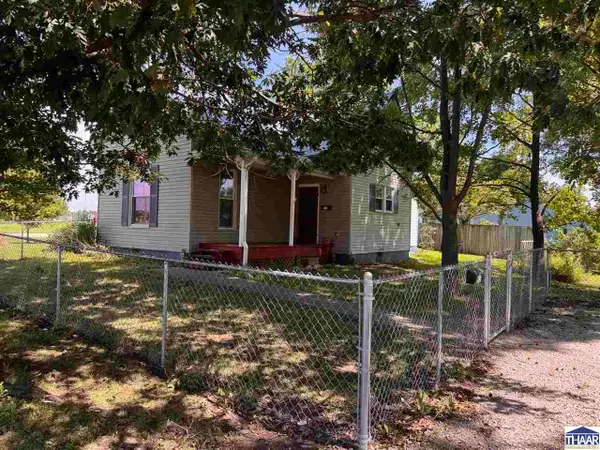
 $98,000Active2 beds 1 baths1,134 sq. ft.
515 N 2nd Street, Marshall, IL 62441
MLS# 110228Listed by: CENTURY 21 ELITE - New
 $125,000Active0.35 Acres
20171 1170th Street, Marshall, IL 62441
MLS# 6260361Listed by: SANDERS & COMPANY 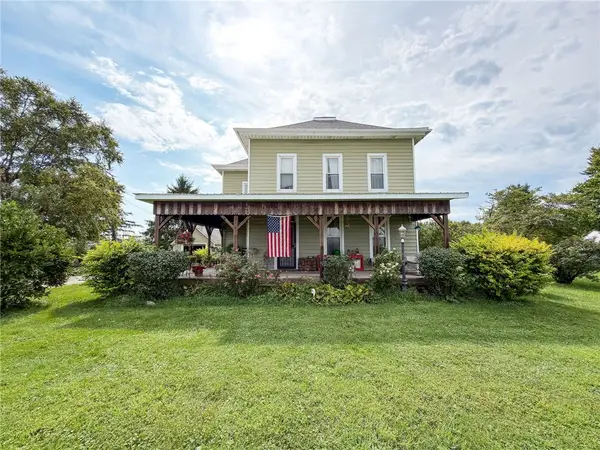 $325,000Pending4 beds 2 baths2,496 sq. ft.
14093 N State Highway 1, Marshall, IL 62441
MLS# 6260334Listed by: STENCE REALTY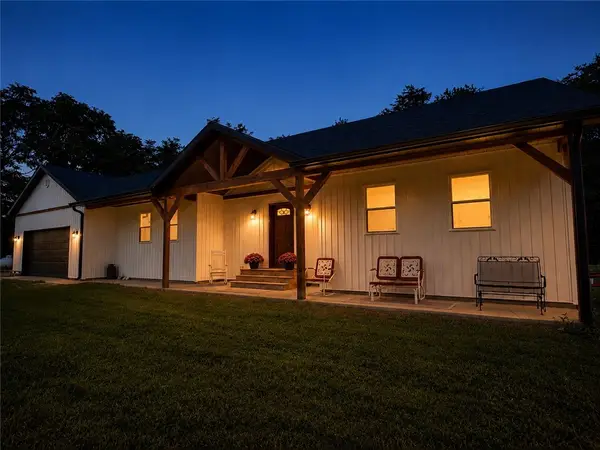 $375,000Active3 beds 4 baths1,936 sq. ft.
25760 E 1750th Road, Marshall, IL 62441
MLS# 6260322Listed by: REMAX/RL EST ASSOC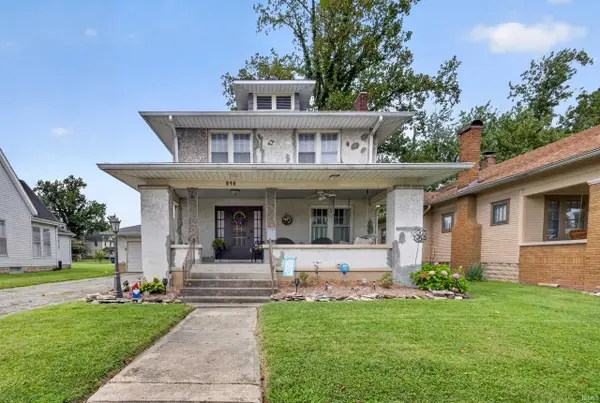 $250,000Active4 beds 3 baths3,141 sq. ft.
215 S 8th Street, Mitchell, IN 47446
MLS# 202633026Listed by: WILLIAMS CARPENTER REALTORS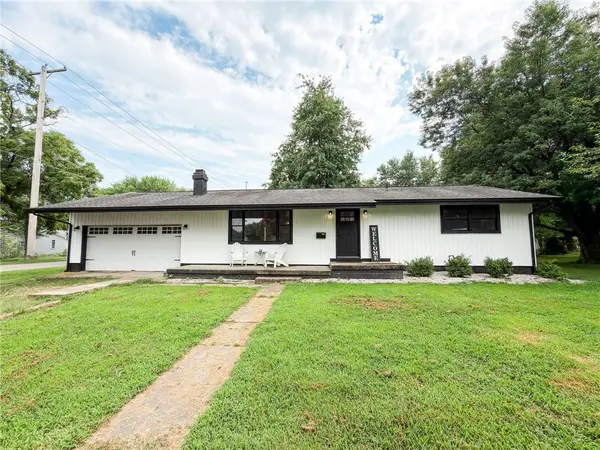 $180,000Active3 beds 2 baths1,397 sq. ft.
1009 Cherry Street, Marshall, IL 62441
MLS# 6260250Listed by: STENCE REALTY $48,000Active3.4 Acres
Robin Lane, Marshall, IL 62441
MLS# 6260215Listed by: CROSSROADS REALTY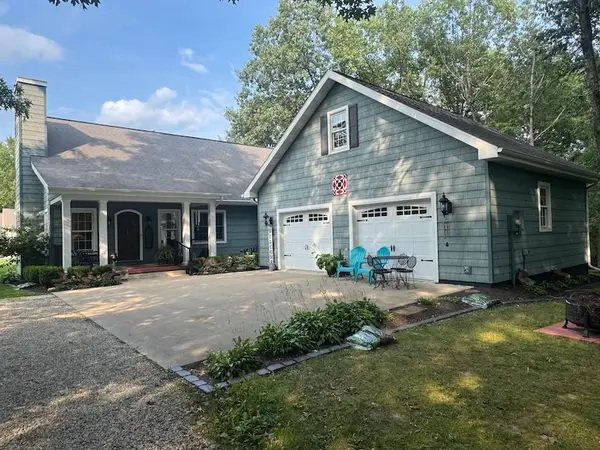 $349,000Pending2 beds 2 baths1,488 sq. ft.
31 Robin Lane, Marshall, IL 62441
MLS# 6260193Listed by: WHITETAIL PROPERTIES REAL ESTATE LLC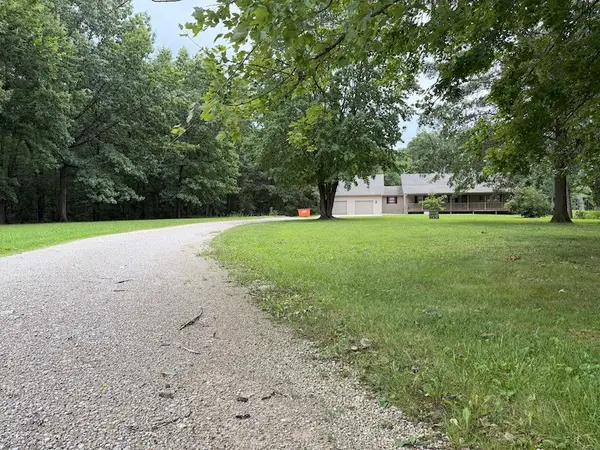 $465,000Active3 beds 2 baths3,808 sq. ft.
12043 East Road, Marshall, IL 62441
MLS# 6260160Listed by: WHITETAIL PROPERTIES REAL ESTATE LLC


Protect your home and budget from life's surprises with an Assurant Home Warranty, backed by a partner that supports you through every step of homeownership. Explore Plans.
©2026 Century 21 Real Estate LLC. All rights reserved. CENTURY 21®, the CENTURY 21 Logo and C21® are service marks owned by Century 21 Real Estate LLC. Century 21 Real Estate LLC fully supports the principles of the Fair Housing Act and the Equal Opportunity Act. Each office is independently owned and operated. Listing information is deemed reliable but not guaranteed accurate.