
25030 E Fishback Road, Marshall, IL 62441
Local realty services provided by:CENTURY 21 Realty Concepts
25030 E Fishback Road,Marshall, IL 62441
$199,900
- 3 Beds
- 2 Baths
- 1,296 sq. ft.
- Single family
- Pending
Listed by: john mullican
Office: remax/rl est assoc
MLS#:6259685
Source:IL_CIBOR
Price summary
- Price:$199,900
- Price per sq. ft.:$154.24
About this home
An incredible opportunity awaits! Finding over 7 beautiful wooded acres for under $200,000 is becoming increasingly rare. This one-owner home, built in 2004, offers privacy and peaceful country living just minutes from Terre Haute. Enjoy your own private wildlife retreat where deer are frequent visitors to the yard. The wooded acreage is also ideal for deer and turkey hunting and offers excellent spring mushroom hunting. This 3-bedroom, 2-bath home features an open-concept floor plan with luxury vinyl plank flooring. The spacious primary suite includes a walk-in closet, soaker tub, and separate step-in shower. Laundry is currently in the third bedroom, with additional hookups in the partial basement for easy relocation. Relax on the front and side decks while enjoying the peaceful wooded surroundings, with a creek winding through the property. Additional features include dual-pane tilt-in windows, city water, a water softener and filtration system, and an 11x20 storage shed.
Contact an agent
Home facts
- Year built:2004
- Listing ID #:6259685
- Added:31 day(s) ago
- Updated:August 10, 2026 at 10:21 AM
Rooms and interior
- Bedrooms:3
- Total bathrooms:2
- Full bathrooms:2
- Rooms Total:4
- Kitchen Description:Dishwasher, Microwave, Oven, Range, Refrigerator, Water Softener
- Basement:Yes
- Basement Description:Crawl Space, Partial, Unfinished
- Living area:1,296 sq. ft.
Heating and cooling
- Cooling:Central Air
- Heating:Propane
- Central air:Yes
Structure and exterior
- Year built:2004
- Building area:1,296 sq. ft.
- Lot area:7.1 Acres
- Architectural Style:Ranch
- Construction Materials:Vinyl Siding
- Exterior Features:Deck, Shed
- Levels:1 Story
Utilities
- Water:Public
- Sewer:Aerobic Septic
Finances and disclosures
- Price:$199,900
- Price per sq. ft.:$154.24
- Tax amount:$2,519 (2025)
Features and amenities
- Appliances:Dishwasher, Dryer, Electric Water Heater, Microwave, Oven, Range, Refrigerator, Washer, Water Softener
- Laundry features:Dryer, Laundry Main Level, Washer
- Amenities:Walk In Closets
New listings near 25030 E Fishback Road
- New
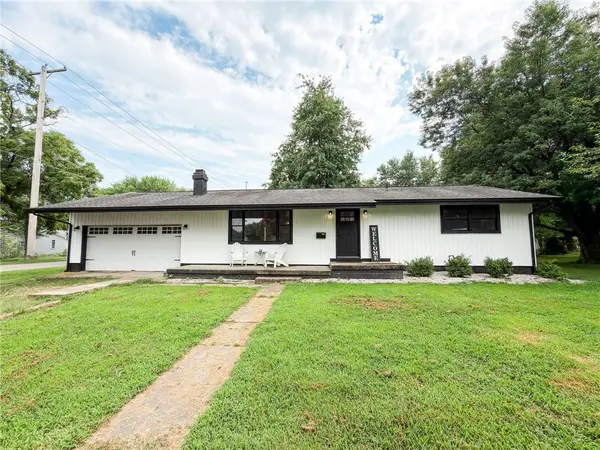 $180,000Active3 beds 2 baths1,397 sq. ft.
1009 Cherry Street, Marshall, IL 62441
MLS# 6260250Listed by: STENCE REALTY - New
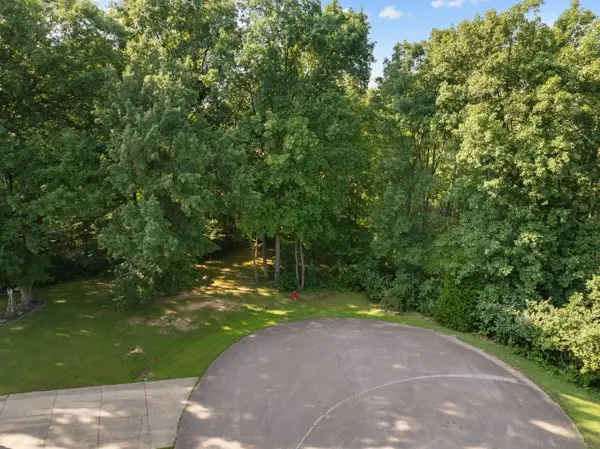 $48,000Active3.4 Acres
Robin Lane, Marshall, IL 62441
MLS# 6260215Listed by: CROSSROADS REALTY - New
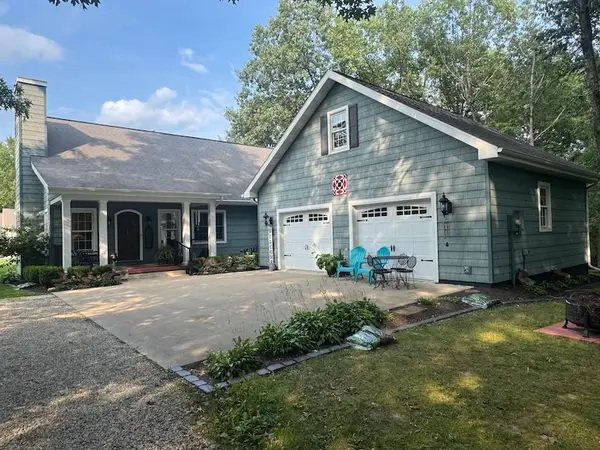 $349,000Active2 beds 2 baths1,488 sq. ft.
31 Robin Lane, Marshall, IL 62441
MLS# 6260193Listed by: WHITETAIL PROPERTIES REAL ESTATE LLC - New
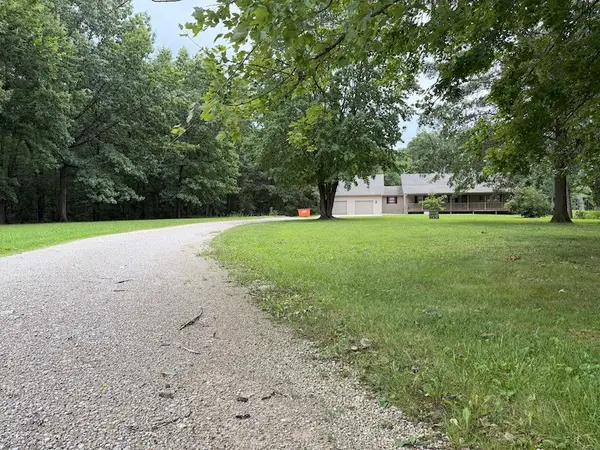 $465,000Active3 beds 2 baths3,808 sq. ft.
12043 East Road, Marshall, IL 62441
MLS# 6260160Listed by: WHITETAIL PROPERTIES REAL ESTATE LLC - New
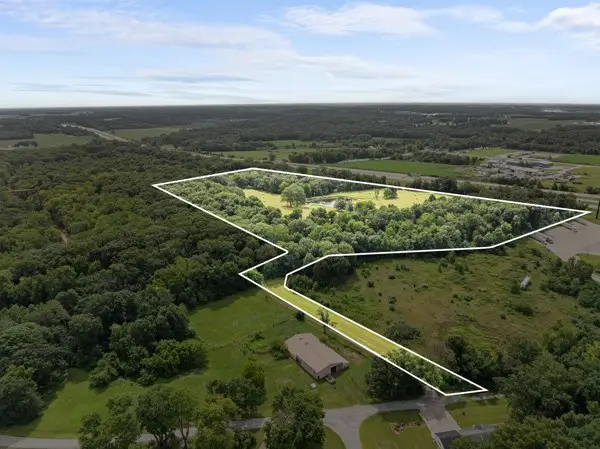 $997,000Active1 beds -- baths476 sq. ft.
none N Douglas Road, Marshall, IL 62441
MLS# 6260105Listed by: CROSSROADS REALTY  $265,000Active4 beds 3 baths3,104 sq. ft.
507 N 6th Street, Marshall, IL 62441
MLS# 6260063Listed by: STENCE REALTY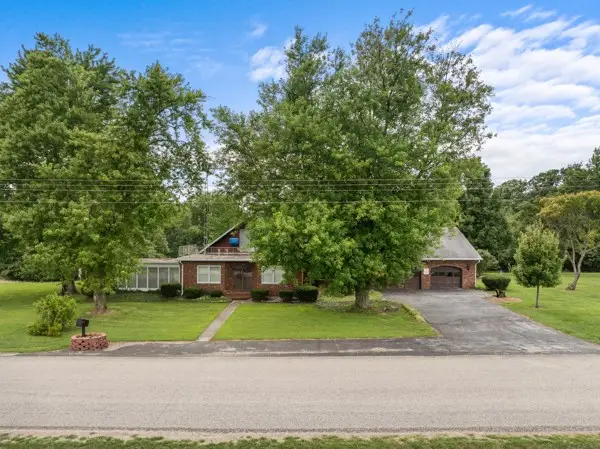 $239,000Active4 beds 2 baths3,534 sq. ft.
19455 N Cline Orchard Road, Marshall, IL 62441
MLS# 6260045Listed by: CROSSROADS REALTY $270,000Active3 beds 2 baths1,768 sq. ft.
112 Valley Road, Marshall, IL 62441
MLS# 6260048Listed by: STENCE REALTY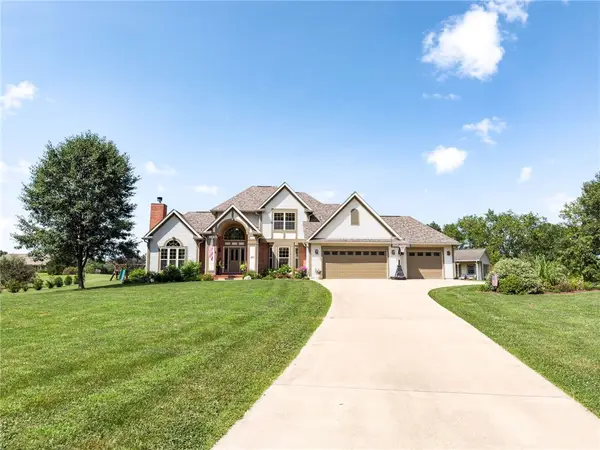 $459,900Pending3 beds 3 baths2,859 sq. ft.
200 Tarble Road, Marshall, IL 62441
MLS# 6259988Listed by: STENCE REALTY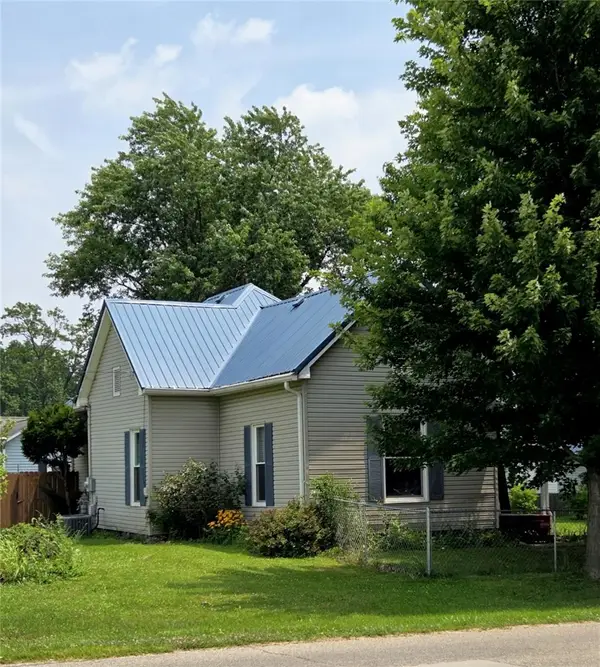 $98,000Pending2 beds 1 baths1,134 sq. ft.
515 N 2nd Street, Marshall, IL 62441
MLS# 6259849Listed by: PARIS REALTY


Protect your home and budget from life's surprises with an Assurant Home Warranty, backed by a partner that supports you through every step of homeownership. Explore Plans.
©2026 Century 21 Real Estate LLC. All rights reserved. CENTURY 21®, the CENTURY 21 Logo and C21® are service marks owned by Century 21 Real Estate LLC. Century 21 Real Estate LLC fully supports the principles of the Fair Housing Act and the Equal Opportunity Act. Each office is independently owned and operated. Listing information is deemed reliable but not guaranteed accurate.