
1 Timberwood Drive, Maryville, IL 62062
Local realty services provided by:CENTURY 21 CopperKey Realty
1 Timberwood Drive,Maryville, IL 62062
$599,000
- 6 Beds
- 5 Baths
- 4,061 sq. ft.
- Single family
- Pending
Listed by: randy gibson
Office: keller williams marquee
MLS#:26056927
Source:MO_MARIS
Price summary
- Price:$599,000
- Price per sq. ft.:$147.5
- Monthly HOA dues:$12.5
About this home
Welcome to Fox Mill Estates, where luxury, style, and effortless entertaining come together in this stunning 2-story, 6-bedroom, 5-bath home. From the moment you step inside, you’ll be captivated by the professionally designed interiors, thoughtful updates, and exceptional attention to detail throughout. Beautiful landscaping, a 3-car garage, and impressive curb appeal set the stage for what awaits inside.
The main level offers a sophisticated yet inviting atmosphere with gorgeous finishes, quartz countertops throughout the kitchens and baths, and two beautifully updated fireplaces—both new in 2026. The stunning primary suite is a true retreat, featuring a beautifully remodeled ensuite bath with a spacious walk-in shower designed for two and an oversized double vanity topped with quartz.
The finished walkout lower level takes entertaining to another level with a full second kitchen, generous living space, and direct access to the pool patio. Step outside to enjoy the in-ground pool, beautiful landscaping, and spacious deck—creating the perfect setting for summer gatherings, relaxing evenings, and making memories with family and friends.
This home has been exceptionally maintained and offers an impressive list of recent improvements: new roof and siding (2019), two new fireplaces (2026), two new HVAC systems (2025), primary bath remodel (2024), new pool liner (2023), pool cover and salt cell (2022), pool pump (2021), new lower-level flooring (2026), new upstairs flooring (2025), completely new lower-level kitchen (2024), new garage door (2026), new water heaters (2024), new water softener (2024), a new deck (2019) and so much more! Zoned heating and cooling adds comfort and efficiency throughout the home.
With six bedrooms, five bathrooms, multiple gathering spaces, two kitchens, a walkout lower level, three-car garage, and resort-style backyard, this exceptional Fox Mill Estates home offers the perfect blend of elegance, functionality, and low-maintenance living. Truly move-in ready and designed to impress—this is one you won’t want to miss!...
Contact an agent
Home facts
- Year built:2000
- Subdivision & Development:Fox Mill Estates
- Listing ID #:26056927
- Added:51 day(s) ago
- Updated:October 24, 2026 at 09:14 AM
Rooms and interior
- Bedrooms:6
- Total bathrooms:5
- Full bathrooms:4
- Half bathrooms:1
- Rooms Total:18
- Kitchen Description:Dishwasher, Double Oven, Gas Cooktop
- Basement:Yes
- Living area:4,061 sq. ft.
Heating and cooling
- Cooling:Central Air
- Heating:Forced Air
- Central air:Yes
Structure and exterior
- Year built:2000
- Building area:4,061 sq. ft.
- Lot area:0.38 Acres
- Lot Features:Corner Lot
- Architectural Style:Traditional
- Construction Materials:Brick, Vinyl Siding
- Levels:2 Story
Schools
- High school:Collinsville
- Middle school:COLLINSVILLE DIST 10
- Elementary school:COLLINSVILLE DIST 10
Utilities
- Water:Public
- Sewer:Public Sewer
Finances and disclosures
- Price:$599,000
- Price per sq. ft.:$147.5
- Tax amount:$10,943 (2025)
Features and amenities
- Pool features:Private Pool
Parking
- Garage:Yes
- Garage spaces:3
 Copyright 2026 Mid-America Regional Information Systems. All rights reserved. Listings courtesy of Mid-America Regional Information Systems as distributed by MLS GRID <Last Updated October 24, 2026. Mid-America Regional Information Systems provides content displayed here (“provided content”) on an “as is” basis and makes no representations or warranties regarding the provided content, including, but not limited to those of non-infringement, timeliness, accuracy, or completeness. Individuals and companies using information presented are responsible for verification and validation of information they utilize and present to their customers and clients. Mid-America Regional Information Systems will not be liable for any damage or loss resulting from use of the provided content or the products available through Portals, IDX, VOW, and/or Syndication. Recipients of this information shall not resell, redistribute, reproduce, modify, or otherwise copy any portion thereof without the expressed written consent of Mid-America Regional Information Systems.
New listings near 1 Timberwood Drive
- Coming SoonOpen Sun, 11am to 1pm
 $269,000Coming Soon3 beds 2 baths1,583 sq. ft.
30 Wexford Green, Maryville, IL 62062
MLS# 26067108Listed by: RE/MAX ALLIANCE - New
 $445,000Active3 beds 2 baths2,225 sq. ft.
1816 Wellington Lane, Maryville, IL 62062
MLS# 26068088Listed by: RE/MAX ALLIANCE - New
 $200,000Active4 beds 1 baths1,198 sq. ft.
2710 Keebler Road, Maryville, IL 62062
MLS# 26067584Listed by: RE/MAX ALLIANCE - New
 $550,000Active4 beds 4 baths3,476 sq. ft.
224 Stonebridge Bluff Drive, Maryville, IL 62062
MLS# 26066103Listed by: RE/MAX ALLIANCE - New
 $399,000Active4 beds 3 baths2,200 sq. ft.
2275 Haverford Ct, Maryville, IL 62062
MLS# 26066011Listed by: 360 PRIME REALTY GROUP, LLC  $495,000Active4 beds 2 baths2,600 sq. ft.
1840 Wellington Lane, Maryville, IL 62062
MLS# 26065250Listed by: RE/MAX ALLIANCE $295,000Active3 beds 3 baths1,669 sq. ft.
102 Hillside Court, Collinsville, IL 62234
MLS# 26065022Listed by: NESTER REALTY $449,950Active4 beds 3 baths2,643 sq. ft.
2146 Tuscany Ridge Court, Maryville, IL 62062
MLS# 26064829Listed by: RE/MAX ALLIANCE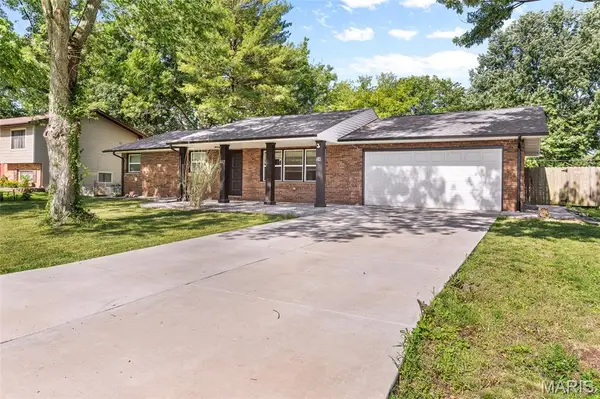 $269,900Pending3 beds 2 baths1,448 sq. ft.
34 Belair Court, Maryville, IL 62062
MLS# 26064592Listed by: RE/MAX ALLIANCE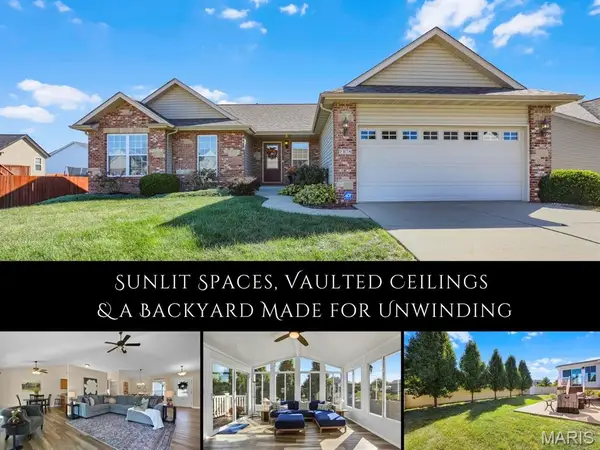 $380,000Pending3 beds 2 baths2,362 sq. ft.
1876 Wellington Lane, Maryville, IL 62062
MLS# 26064316Listed by: RE/MAX ALLIANCE


Protect your home and budget from life's surprises with an Assurant Home Warranty, backed by a partner that supports you through every step of homeownership. Explore Plans.
©2026 Century 21 Real Estate LLC. All rights reserved. CENTURY 21®, the CENTURY 21 Logo and C21® are service marks owned by Century 21 Real Estate LLC. Century 21 Real Estate LLC fully supports the principles of the Fair Housing Act and the Equal Opportunity Act. Each office is independently owned and operated. Listing information is deemed reliable but not guaranteed accurate.