
6312 Shelton Court, Maryville, IL 62062
Local realty services provided by:CENTURY 21 Bailey & Co.
6312 Shelton Court,Maryville, IL 62062
$800,000
- 3 Beds
- 5 Baths
- 3,429 sq. ft.
- Single family
- Active
Listed by: marce sykes
Office: re/max alliance
MLS#:26063692
Source:MO_MARIS
Price summary
- Price:$800,000
- Price per sq. ft.:$233.3
- Monthly HOA dues:$250
About this home
Exceptional villa living with an impressive combination of luxury, functionality and outdoor entertaining! This beautifully appointed villa offers an extensive list of upgrades and thoughtful enhancements throughout. The spacious kitchen is designed to impress with a 13-foot extended island, quartz countertops, subway tile backsplash, Kitchen Aid Appliances include double oven, gas cooktop, stainless refrigerator, dishwasher, wine refrigerator, stainless range hood and a wall-mounted pot-filler faucet. The adjoining 13x11 extended dining area creates an ideal space for entertaining and everyday gatherings. The interior continues with an upgraded lighting package, upgraded trim and door package, large bay windows and 12ft sliding patio doors with transoms. A dramatic floor-to-ceiling stone gas fireplace with surrounding cabinetry and shelving creates a beautiful focal point in the living space. The primary suite offers a double-door entry, bay and transom windows, while the luxurious primary bath features a garden tub with tile surround, tiled walk-in shower with dual shower heads and heated flooring. The finished lower level provides an incredible extension of the living space, including a wet bar with sink, dishwasher, stone backsplash, lighted cabinetry and granite countertop, plus a 12ft extended patio door, transom windows, a half bath and a separate 3/4 bath with walk-in shower and heated tile floors. The outdoor living space is truly exceptional. The Forshaw Outdoor Kitchen and Patio features color tinted stamp concrete, a fully stoned wrap-around bar, granite countertops, lighted stone walls and built-in appliances including a Fire Magic grill with double side burner, ice cooler and storage enclosures. A 6-person hot tub adds another level of outdoor enjoyment, The main floor deck comes with a 15-foot power shade that provides comfortable covered entertaining with easy flow from the main level and overlooks the entire backside of the private, lush, landscaped property. The property also includes an irrigation system, underground electric pet fence, commercial-grade segmental retaining walls and extensive added landscaping, including pine trees along the rear and giant arborvitaes along the side lot. The oversized garage is another standout feature, offering 11-foot ceilings, epoxy flooring, hot and cold water, dump sink, storage cabinetry, insulated garage doors, floor drain and a four-post drive-on automotive lift. A truly distinctive villa offering premium finishes, an entertainer's dream outdoor space and a garage that will impress even the most discerning car enthusiast. This is much more than a villa—it is a thoughtfully upgraded home designed for comfortable living and exceptional entertaining. Experience the exceptional for yourself. Schedule your private showing today and discover the luxury, thoughtful upgrades and extraordinary outdoor living this remarkable villa has to offer....
Contact an agent
Home facts
- Year built:2017
- Subdivision & Development:The Villas of Nottingham
- Listing ID #:26063692
- Added:21 day(s) ago
- Updated:October 24, 2026 at 03:29 PM
Rooms and interior
- Bedrooms:3
- Total bathrooms:5
- Full bathrooms:3
- Half bathrooms:2
- Rooms Total:9
- Kitchen Description:Disposal, Double Oven, Gas Cooktop
- Basement:Yes
- Basement Description:Partially Finished, Walk-Out Access
- Living area:3,429 sq. ft.
Heating and cooling
- Cooling:Central Air
- Heating:Natural Gas
- Central air:Yes
Structure and exterior
- Year built:2017
- Building area:3,429 sq. ft.
- Levels:1 Story
Schools
- High school:Collinsville
- Middle school:COLLINSVILLE DIST 10
- Elementary school:COLLINSVILLE DIST 10
Utilities
- Water:Public
- Sewer:Public Sewer
Finances and disclosures
- Price:$800,000
- Price per sq. ft.:$233.3
- Tax amount:$14,250 (2025)
Features and amenities
- Amenities:High Ceilings, Open Floorplan, Pantry, Wet Bar
Parking
- Garage:Yes
- Garage spaces:2
 Copyright 2026 Mid-America Regional Information Systems. All rights reserved. Listings courtesy of Mid-America Regional Information Systems as distributed by MLS GRID <Last Updated October 24, 2026. Mid-America Regional Information Systems provides content displayed here (“provided content”) on an “as is” basis and makes no representations or warranties regarding the provided content, including, but not limited to those of non-infringement, timeliness, accuracy, or completeness. Individuals and companies using information presented are responsible for verification and validation of information they utilize and present to their customers and clients. Mid-America Regional Information Systems will not be liable for any damage or loss resulting from use of the provided content or the products available through Portals, IDX, VOW, and/or Syndication. Recipients of this information shall not resell, redistribute, reproduce, modify, or otherwise copy any portion thereof without the expressed written consent of Mid-America Regional Information Systems. MO_MARIS Member Broker: Tina Besserman
New listings near 6312 Shelton Court
- New
 $445,000Active3 beds 2 baths2,225 sq. ft.
1816 Wellington Lane, Maryville, IL 62062
MLS# 26068088Listed by: RE/MAX ALLIANCE - Open Sun, 11am to 1pmNew
 $269,000Active3 beds 2 baths1,583 sq. ft.
30 Wexford Green, Maryville, IL 62062
MLS# 26067108Listed by: RE/MAX ALLIANCE - New
 $200,000Active4 beds 1 baths1,198 sq. ft.
2710 Keebler Road, Maryville, IL 62062
MLS# 26067584Listed by: RE/MAX ALLIANCE - New
 $550,000Active4 beds 4 baths3,476 sq. ft.
224 Stonebridge Bluff Drive, Maryville, IL 62062
MLS# 26066103Listed by: RE/MAX ALLIANCE - New
 $399,000Active4 beds 3 baths2,200 sq. ft.
2275 Haverford Ct, Maryville, IL 62062
MLS# 26066011Listed by: 360 PRIME REALTY GROUP, LLC  $495,000Active4 beds 2 baths2,600 sq. ft.
1840 Wellington Lane, Maryville, IL 62062
MLS# 26065250Listed by: RE/MAX ALLIANCE $295,000Active3 beds 3 baths1,669 sq. ft.
102 Hillside Court, Collinsville, IL 62234
MLS# 26065022Listed by: NESTER REALTY $449,950Active4 beds 3 baths2,643 sq. ft.
2146 Tuscany Ridge Court, Maryville, IL 62062
MLS# 26064829Listed by: RE/MAX ALLIANCE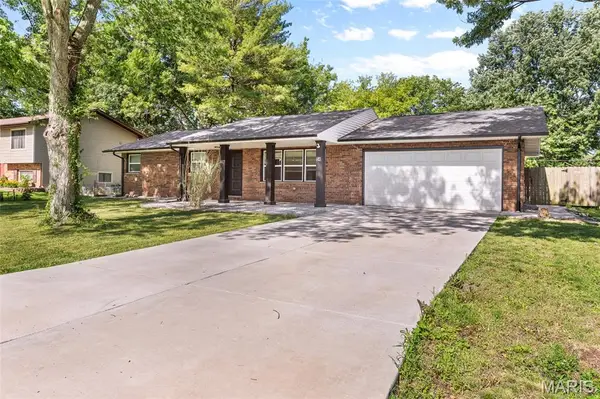 $269,900Pending3 beds 2 baths1,448 sq. ft.
34 Belair Court, Maryville, IL 62062
MLS# 26064592Listed by: RE/MAX ALLIANCE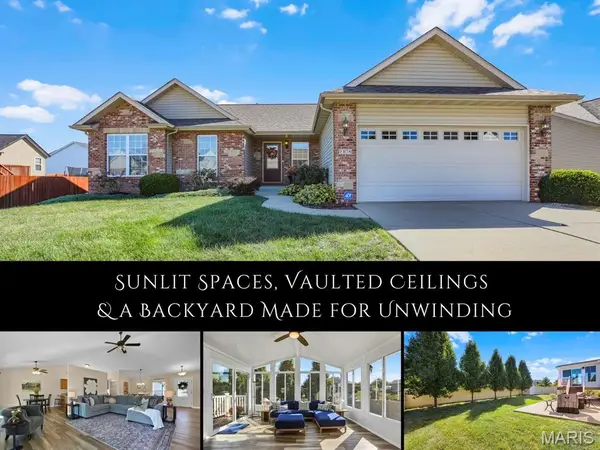 $380,000Pending3 beds 2 baths2,362 sq. ft.
1876 Wellington Lane, Maryville, IL 62062
MLS# 26064316Listed by: RE/MAX ALLIANCE


Protect your home and budget from life's surprises with an Assurant Home Warranty, backed by a partner that supports you through every step of homeownership. Explore Plans.
©2026 Century 21 Real Estate LLC. All rights reserved. CENTURY 21®, the CENTURY 21 Logo and C21® are service marks owned by Century 21 Real Estate LLC. Century 21 Real Estate LLC fully supports the principles of the Fair Housing Act and the Equal Opportunity Act. Each office is independently owned and operated. Listing information is deemed reliable but not guaranteed accurate.