
6313 E Park Row, Maryville, IL 62062
Local realty services provided by:CENTURY 21 Premiere Realty
Listed by: sandie lamantia
Office: berkshire hathaway homeservices select properties
MLS#:26039617
Source:MO_MARIS
Price summary
- Price:$650,000
- Price per sq. ft.:$183.1
- Monthly HOA dues:$250
About this home
Lower your rate, lower your payment. The seller is offering up to $20,000 credit that you can use to buy down your mortgage rate, pay closing costs, or apply however works best for you. Now offered at $650,000.
Maintenance-free living, without compromise. This standalone villa sits on a peaceful cul-de-sac in The Villas of Nottingham, Maryville’s premier villa community, surrounded by mature trees and professionally maintained landscaping. For $250/month, the HOA handles snow removal and grounds care. Coming soon within walking distance: a brand-new Clubhouse and Pool, expected by Spring 2027.
Inside, 11' ceilings and a dramatic glass-and-wood entry door set the tone. The open floor plan joins the living room, dining area and gourmet kitchen, which has granite counters, stainless appliances, a walk-in pantry and a large eat-at island. A gas fireplace with custom built-ins warms the living room, and oversized windows look out to the trees and a composite deck.
Everything you need is on one level: a primary suite with two organized walk-in closets and a spa bath (dual vanity, soaking tub, tile shower, private water closet), a second bedroom with its own en suite, a powder room, laundry with utility sink, and a mudroom with drop zone.
Downstairs, the walkout level adds 9' ceilings, a large family room opening to a covered patio, a third bedroom, a full bath and a large storage room with built-in shelving. It’s flexible space for guests, fitness, movie nights or multigenerational living. The oversized garage has a raised door ready for a vehicle lift (up to three cars), plus in-ground irrigation. Close to all interstates and about 20 minutes to downtown St. Louis. Move-in ready....
Contact an agent
Home facts
- Year built:2017
- Subdivision & Development:The Villas of Nottingham
- Listing ID #:26039617
- Added:120 day(s) ago
- Updated:October 24, 2026 at 03:29 PM
Rooms and interior
- Bedrooms:3
- Total bathrooms:4
- Full bathrooms:3
- Half bathrooms:1
- Rooms Total:6
- Kitchen Description:Dishwasher, Disposal, Microwave, Refrigerator
- Basement:Yes
- Basement Description:Full, Partially Finished, Sleeping Area, Storage Space, Walk-Out Access
- Living area:3,550 sq. ft.
Heating and cooling
- Cooling:Central Air
- Heating:Forced Air
- Central air:Yes
Structure and exterior
- Year built:2017
- Building area:3,550 sq. ft.
- Lot Features:Cul-De-Sac
- Architectural Style:Traditional
- Construction Materials:Brick Veneer
- Levels:1 Story
Schools
- High school:Collinsville
- Middle school:COLLINSVILLE DIST 10
- Elementary school:COLLINSVILLE DIST 10
Utilities
- Water:Public
- Sewer:Public Sewer
Finances and disclosures
- Price:$650,000
- Price per sq. ft.:$183.1
- Tax amount:$13,428 (2025)
Features and amenities
- Amenities:High Ceilings, Open Floorplan
Parking
- Total parking spaces:2
- Parking description:Oversized
- Garage:Yes
- Garage spaces:2
 Copyright 2026 Mid-America Regional Information Systems. All rights reserved. Listings courtesy of Mid-America Regional Information Systems as distributed by MLS GRID <Last Updated October 24, 2026. Mid-America Regional Information Systems provides content displayed here (“provided content”) on an “as is” basis and makes no representations or warranties regarding the provided content, including, but not limited to those of non-infringement, timeliness, accuracy, or completeness. Individuals and companies using information presented are responsible for verification and validation of information they utilize and present to their customers and clients. Mid-America Regional Information Systems will not be liable for any damage or loss resulting from use of the provided content or the products available through Portals, IDX, VOW, and/or Syndication. Recipients of this information shall not resell, redistribute, reproduce, modify, or otherwise copy any portion thereof without the expressed written consent of Mid-America Regional Information Systems.
New listings near 6313 E Park Row
- New
 $445,000Active3 beds 2 baths2,225 sq. ft.
1816 Wellington Lane, Maryville, IL 62062
MLS# 26068088Listed by: RE/MAX ALLIANCE - Open Sun, 11am to 1pmNew
 $269,000Active3 beds 2 baths1,583 sq. ft.
30 Wexford Green, Maryville, IL 62062
MLS# 26067108Listed by: RE/MAX ALLIANCE - New
 $200,000Active4 beds 1 baths1,198 sq. ft.
2710 Keebler Road, Maryville, IL 62062
MLS# 26067584Listed by: RE/MAX ALLIANCE - New
 $550,000Active4 beds 4 baths3,476 sq. ft.
224 Stonebridge Bluff Drive, Maryville, IL 62062
MLS# 26066103Listed by: RE/MAX ALLIANCE - New
 $399,000Active4 beds 3 baths2,200 sq. ft.
2275 Haverford Ct, Maryville, IL 62062
MLS# 26066011Listed by: 360 PRIME REALTY GROUP, LLC  $495,000Active4 beds 2 baths2,600 sq. ft.
1840 Wellington Lane, Maryville, IL 62062
MLS# 26065250Listed by: RE/MAX ALLIANCE $295,000Active3 beds 3 baths1,669 sq. ft.
102 Hillside Court, Collinsville, IL 62234
MLS# 26065022Listed by: NESTER REALTY $449,950Active4 beds 3 baths2,643 sq. ft.
2146 Tuscany Ridge Court, Maryville, IL 62062
MLS# 26064829Listed by: RE/MAX ALLIANCE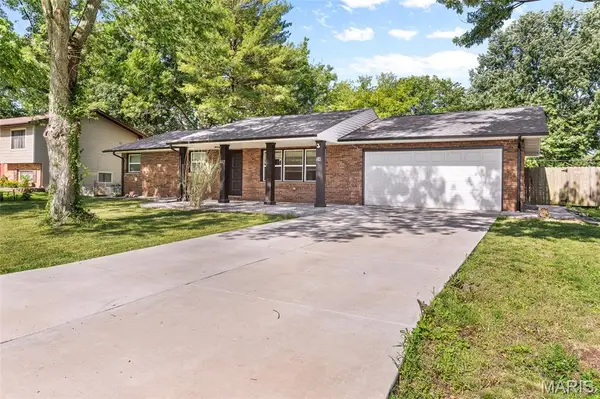 $269,900Pending3 beds 2 baths1,448 sq. ft.
34 Belair Court, Maryville, IL 62062
MLS# 26064592Listed by: RE/MAX ALLIANCE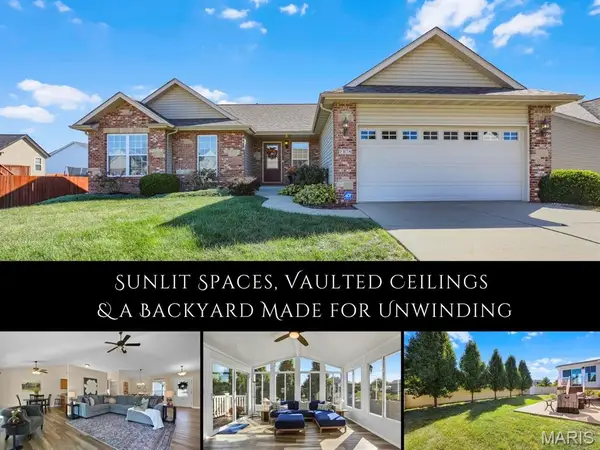 $380,000Pending3 beds 2 baths2,362 sq. ft.
1876 Wellington Lane, Maryville, IL 62062
MLS# 26064316Listed by: RE/MAX ALLIANCE


Protect your home and budget from life's surprises with an Assurant Home Warranty, backed by a partner that supports you through every step of homeownership. Explore Plans.
©2026 Century 21 Real Estate LLC. All rights reserved. CENTURY 21®, the CENTURY 21 Logo and C21® are service marks owned by Century 21 Real Estate LLC. Century 21 Real Estate LLC fully supports the principles of the Fair Housing Act and the Equal Opportunity Act. Each office is independently owned and operated. Listing information is deemed reliable but not guaranteed accurate.