
321 N Keefer Street, Mason City, IL 62664
Local realty services provided by:CENTURY 21 Signature Real Estate
321 N Keefer Street,Mason City, IL 62664
$145,000
- 2 Beds
- 1 Baths
- - sq. ft.
- Single family
- Sold
Listed by: seth goodman
Office: me realty
MLS#:CA1045486
Source:IL_CAAR
Sorry, we are unable to map this address
Price summary
- Price:$145,000
About this home
Adorable aluminum sided corner lot small town ranch style home with MUCH to offer -- outstanding interior as well as exterior appeal here! Main floor boasts a gracious front facing 10X18 sunroom, inviting open living/dining concept with great floor space, abundant natural light, charming built-in, and corner gas log fireplace, updated and equipped kitchen, conveniently situated laundry/mudroom area with an exterior access point, two comfortably sized bedrooms -- one with hardwood flooring -- the other with a large adjacent 5X5 walk-in closet, tidy and efficient den/office, and a large full hall bath. Property also features a large usable basement with great storage/work space in addition to interior as well as exterior access points, rear concrete patio, vinyl replacement windows throughout, enhanced exterior landscaping, and an amazing 40X30 detached heated 2+ car garage complete with a kitchenette, half bath, large attached deck, rear alley access, and ample adjacent off-street gravel parking. The best of small-town Mason County living awaits you and yours at a practical price -- take a look pronto!...
Contact an agent
Home facts
- Year built:1889
- Subdivision & Development:None
- Listing ID #:CA1045486
- Added:47 day(s) ago
- Updated:September 15, 2026 at 10:17 PM
Rooms and interior
- Bedrooms:2
- Total bathrooms:1
- Full bathrooms:1
- Kitchen Description:Dishwasher, Microwave, Refrigerator
- Basement:Yes
- Basement Description:Full, Unfinished
Heating and cooling
- Cooling:Central Air
- Heating:Forced Air
- Central air:Yes
Structure and exterior
- Roof:Shingle
- Year built:1889
- Construction Materials:Aluminum Siding
- Exterior Features:Replacement Windows
- Foundation Description:Block
Schools
- High school:Illini Central
Utilities
- Water:Public
Finances and disclosures
- Price:$145,000
Features and amenities
- Appliances:Dishwasher, Microwave, Refrigerator, Water Softener Owned
- Amenities:Ceiling Fan(s)
Parking
- Parking description:Alley Access, Detached, Gravel, Oversized
- Garage:Yes
- Garage spaces:2
New listings near 321 N Keefer Street
- New
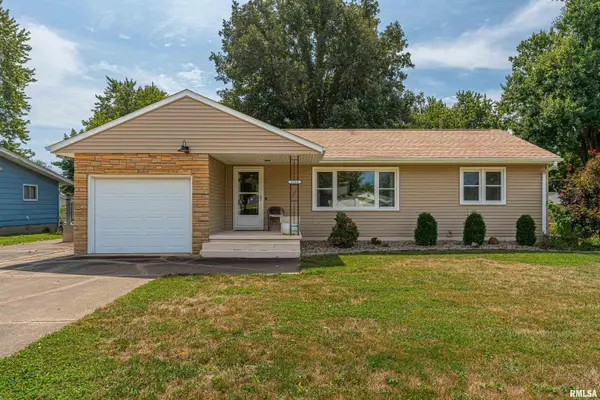 $215,000Active3 beds 2 baths1,595 sq. ft.
1515 E High Street, Mason City, IL 62664
MLS# CA1046531Listed by: ME REALTY - New
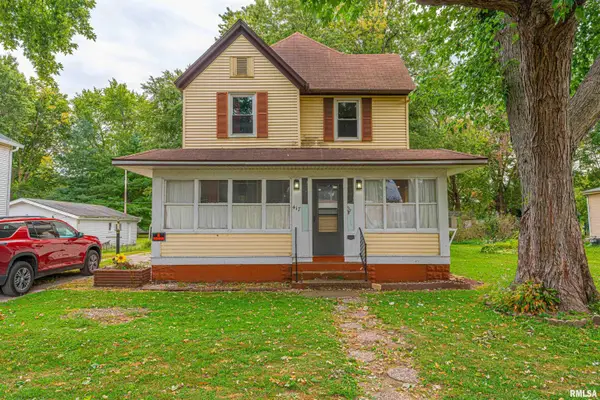 $65,000Active4 beds 3 baths1,610 sq. ft.
417 W Elm Street, Mason City, IL 62664
MLS# CA1046473Listed by: ME REALTY - New
 $75,000Active3 beds 1 baths1,284 sq. ft.
323 W Chestnut Street, Mason City, IL 62664
MLS# 12753889Listed by: BRILLIANT REAL ESTATE
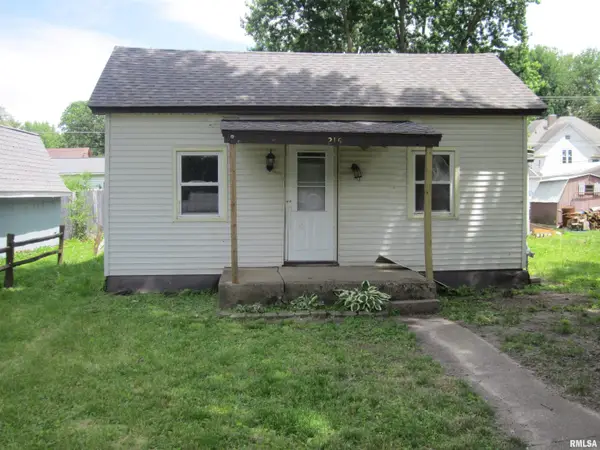 $16,000Active3 beds 1 baths878 sq. ft.
215 N Menard Street, Mason City, IL 62664
MLS# CA1045705Listed by: KNOLLENBERG REAL ESTATE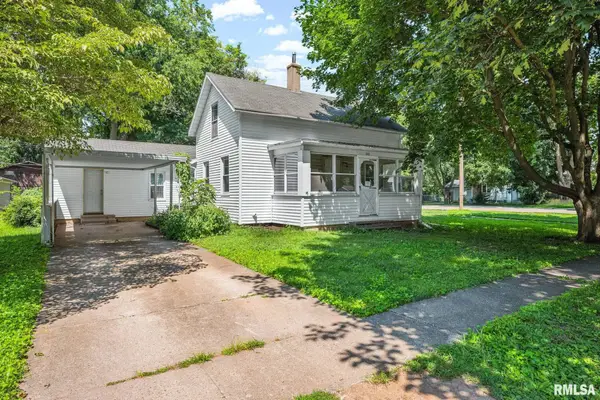 $76,900Pending3 beds 1 baths1,486 sq. ft.
202 S Logan Street, Mason City, IL 62664
MLS# CA1045154Listed by: ME REALTY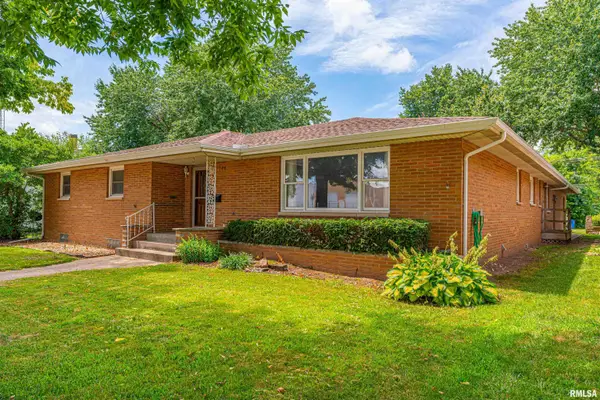 $239,000Active2 beds 3 baths3,190 sq. ft.
144 N Main Street, Mason City, IL 62664
MLS# CA1045076Listed by: ME REALTY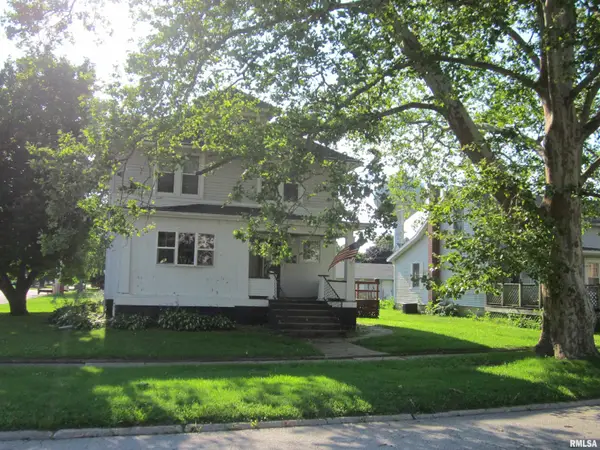 $120,000Active4 beds 2 baths1,700 sq. ft.
323 N Main Street, Mason City, IL 62664-000
MLS# CA1044805Listed by: KNOLLENBERG REAL ESTATE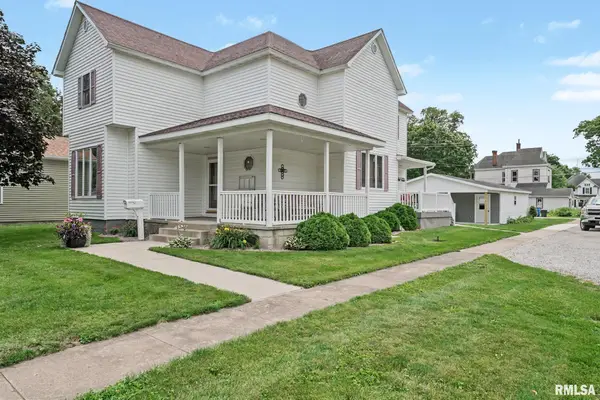 $189,000Active3 beds 2 baths1,950 sq. ft.
503 E Pine Street, Mason City, IL 62664
MLS# CA1044709Listed by: ME REALTY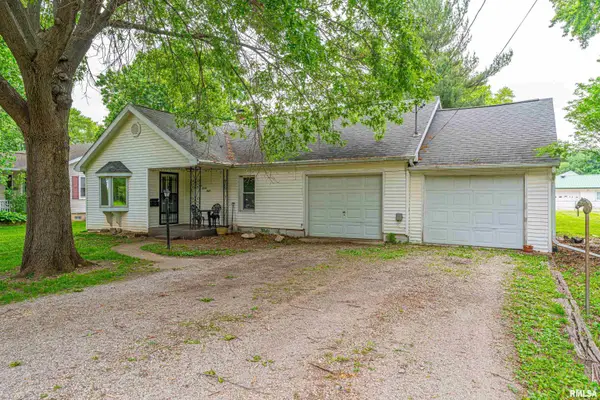 $89,000Active3 beds 2 baths1,333 sq. ft.
628 W Arch Street, Mason City, IL 62664
MLS# CA1043947Listed by: ME REALTY $175,000Active3 beds 3 baths2,342 sq. ft.
308 N Irving Street, Mason City, IL 62664
MLS# CA1043950Listed by: ME REALTY


Protect your home and budget from life's surprises with an Assurant Home Warranty, backed by a partner that supports you through every step of homeownership. Explore Plans.
©2026 Century 21 Real Estate LLC. All rights reserved. CENTURY 21®, the CENTURY 21 Logo and C21® are service marks owned by Century 21 Real Estate LLC. Century 21 Real Estate LLC fully supports the principles of the Fair Housing Act and the Equal Opportunity Act. Each office is independently owned and operated. Listing information is deemed reliable but not guaranteed accurate.