
13 Hearthside Road, Matteson, IL 60443
Local realty services provided by:CENTURY 21 New Heritage
13 Hearthside Road,Matteson, IL 60443
$90,500
- 3 Beds
- 2 Baths
- - sq. ft.
- Mobile / Manufactured
- Active
Upcoming open houses
- Wed, Sep 2301:00 pm - 03:00 pm
Listed by: elizabeth botello
Office: exp realty
MLS#:12759641
Source:MLSNI
Price summary
- Price:$90,500
About this home
Brand new 2026 Clayton Clark in the gated, all-ages Timber Ridge community. This 3 bedroom, 2 bath home offers approximately 990 square feet of open-concept living centered on a large kitchen island with breakfast bar seating, double sink, and dishwasher. Shaker cabinetry with a full pantry wall and a Samsung stainless appliance package including a gas range with integrated griddle, chimney range hood, and side by side refrigerator with water and ice dispenser. LED recessed lighting and crown molding throughout, wood-look flooring, and a rustic alder accent wall in the living room. Energy features include argon low-E windows, high-efficiency gas furnace, and programmable thermostat. Architectural shingle roof, two-tone vinyl exterior with shutters and concrete parking pad. Community pool, clubhouse, and two catch-and-release ponds. All buyers require park approval. Home is titled, not deeded; chattel financing available for qualified buyers.
Contact an agent
Home facts
- Year built:2025
- Subdivision & Development:Timber Ridge Park
- Listing ID #:12759641
- Updated:September 19, 2026 at 11:01 AM
Rooms and interior
- Bedrooms:3
- Total bathrooms:2
- Full bathrooms:2
- Rooms Total:7
- Dining Description:Combined With Living Room
Heating and cooling
- Heating:Forced Air, Natural Gas
Structure and exterior
- Year built:2025
Schools
- Elementary school:Sieden Prairie Elementary School
Utilities
- Water:Public, Shared Well
- Sewer:Public Sewer
Finances and disclosures
- Price:$90,500
Parking
- Total parking spaces:2
 Copyright 2026 Midwest Real Estate Data LLC. All rights reserved. The data relating to real estate for sale on this web site comes in part from the Broker Reciprocity Program of the Midwest Real Estate Data LLC. Listing information is deemed reliable but not guaranteed. MLSNI Member Broker: Lisa Rossow
New listings near 13 Hearthside Road
- Open Sat, 2 to 4pmNew
 $115,000Active3 beds 2 baths
386 Buttercup Lane, Matteson, IL 60443
MLS# 12763723Listed by: CORE REALTY & INVESTMENTS INC. - New
 $86,500Active3 beds 2 baths
181 Windmere Circle, Matteson, IL 60443
MLS# 12762610Listed by: EXP REALTY - New
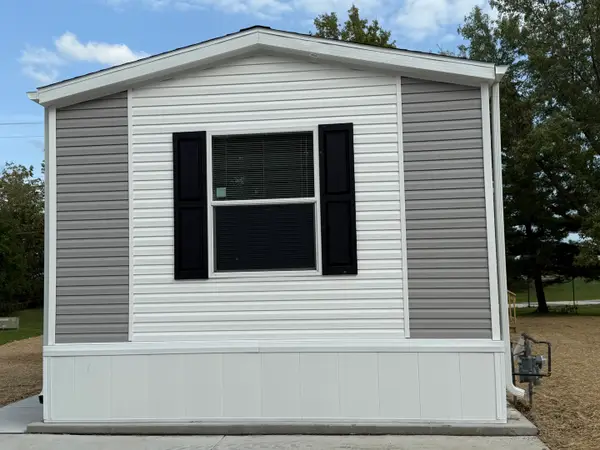 $83,000Active2 beds 2 baths
75 Candlegate Circle, Matteson, IL 60443
MLS# 12762548Listed by: EXP REALTY - New
 $84,000Active3 beds 2 baths
182 Windmere Circle, Matteson, IL 60443
MLS# 12762583Listed by: EXP REALTY - New
 $225,000Active4 beds 2 baths1,700 sq. ft.
950 Purdue Lane, Matteson, IL 60443
MLS# 12734794Listed by: SERENE REALTY, INC. - New
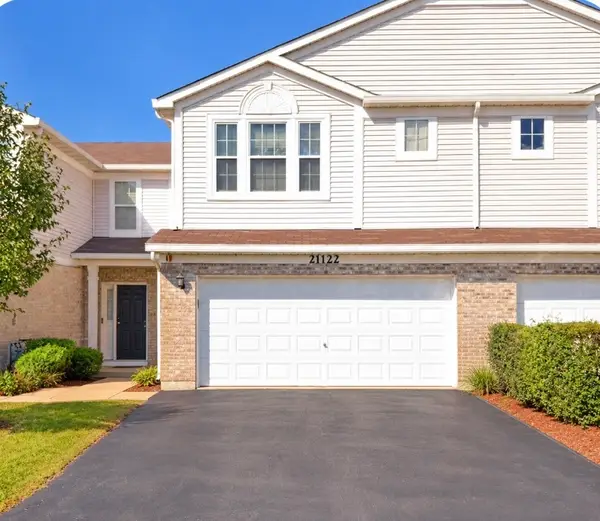 $260,000Active2 beds 3 baths1,668 sq. ft.
21122 Gray Hawk Drive, Matteson, IL 60443
MLS# 12760831Listed by: CHARLES RUTENBERG REALTY OF IL - Open Sun, 1 to 3pmNew
 $129,900Active2 beds 2 baths1,200 sq. ft.
3710 215th Street #303, Matteson, IL 60443
MLS# 12759346Listed by: COMPASS - New
 $65,000Active3 beds 1 baths
618 Tanglewood Road, Matteson, IL 60443
MLS# 12757902Listed by: EXP REALTY - New
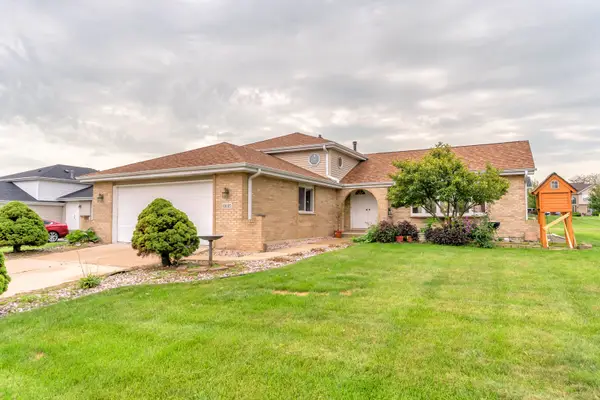 $340,000Active4 beds 3 baths1,454 sq. ft.
6035 Kathryn Lane, Matteson, IL 60443
MLS# 12756721Listed by: ENGEL & VOELKERS CHICAGO


Protect your home and budget from life's surprises with an Assurant Home Warranty, backed by a partner that supports you through every step of homeownership. Explore Plans.
©2026 Century 21 Real Estate LLC. All rights reserved. CENTURY 21®, the CENTURY 21 Logo and C21® are service marks owned by Century 21 Real Estate LLC. Century 21 Real Estate LLC fully supports the principles of the Fair Housing Act and the Equal Opportunity Act. Each office is independently owned and operated. Listing information is deemed reliable but not guaranteed accurate.