
21122 Gray Hawk Drive, Matteson, IL 60443
Local realty services provided by:CENTURY 21 Circle
21122 Gray Hawk Drive,Matteson, IL 60443
$260,000
- 2 Beds
- 3 Baths
- 1,668 sq. ft.
- Condominium
- Active
Listed by: candace thomas
Office: charles rutenberg realty of il
MLS#:12760831
Source:MLSNI
Price summary
- Price:$260,000
- Price per sq. ft.:$155.88
- Monthly HOA dues:$171
About this home
Welcome to 21122 Gray Hawk Drive! This spacious and beautifully maintained Matteson townhome offers an inviting combination of comfort, character, and functionality. Step inside to a bright, open interior featuring hardwood flooring throughout the entire first level and a dramatic two-story living area filled with natural light. The inviting living room is anchored by a fireplace, creating a warm and comfortable setting for everyday living and entertaining. The kitchen features granite countertops, abundant cabinetry, and generous counter space, with an easy flow into the dining and living areas. A new sliding patio door installed in 2023 provides access to the outdoor space and brings additional natural light into the home. Upstairs, the second-floor loft offers valuable additional living space and the potential for conversion to a third bedroom, or perfect for a home office, sitting area, workout space, or reading retreat-along with the added convenience of second-floor laundry. The spacious primary suite offers a relaxing escape, while the primary bath features a double vanity, separate shower, and jetted tub. Additional peace of mind comes with the furnace and central air replaced in 2023. Ample closet and storage space and an attached garage add to the home's functionality. Conveniently located near shopping, dining, transportation, and major expressways, this home offers the space, features, and flexibility today's buyers are looking for....
Contact an agent
Home facts
- Year built:2006
- Listing ID #:12760831
- Updated:September 19, 2026 at 11:00 AM
Rooms and interior
- Bedrooms:2
- Total bathrooms:3
- Full bathrooms:2
- Half bathrooms:1
- Rooms Total:6
- Kitchen Description:Dishwasher, Microwave, Range, Refrigerator
- Living area:1,668 sq. ft.
Heating and cooling
- Cooling:Central Air
- Heating:Forced Air, Natural Gas
- Central air:Yes
Structure and exterior
- Year built:2006
- Building area:1,668 sq. ft.
Schools
- High school:Rich Township High School
Utilities
- Water:Public
- Sewer:Public Sewer
Finances and disclosures
- Price:$260,000
- Price per sq. ft.:$155.88
- Tax amount:$6,482 (2025)
Features and amenities
- Laundry features:Dryer, Washer
Parking
- Total parking spaces:2
- Parking description:Asphalt, Attached Garage, Garage
- Garage:Yes
- Garage spaces:2
 Copyright 2026 Midwest Real Estate Data LLC. All rights reserved. The data relating to real estate for sale on this web site comes in part from the Broker Reciprocity Program of the Midwest Real Estate Data LLC. Listing information is deemed reliable but not guaranteed.
New listings near 21122 Gray Hawk Drive
- Open Sat, 2 to 4pmNew
 $115,000Active3 beds 2 baths
386 Buttercup Lane, Matteson, IL 60443
MLS# 12763723Listed by: CORE REALTY & INVESTMENTS INC. - New
 $86,500Active3 beds 2 baths
181 Windmere Circle, Matteson, IL 60443
MLS# 12762610Listed by: EXP REALTY - New
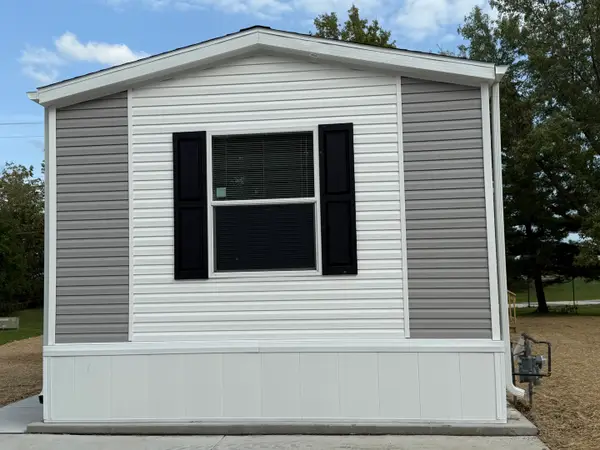 $83,000Active2 beds 2 baths
75 Candlegate Circle, Matteson, IL 60443
MLS# 12762548Listed by: EXP REALTY - New
 $84,000Active3 beds 2 baths
182 Windmere Circle, Matteson, IL 60443
MLS# 12762583Listed by: EXP REALTY - New
 $225,000Active4 beds 2 baths1,700 sq. ft.
950 Purdue Lane, Matteson, IL 60443
MLS# 12734794Listed by: SERENE REALTY, INC. - Open Wed, 1 to 3pmNew
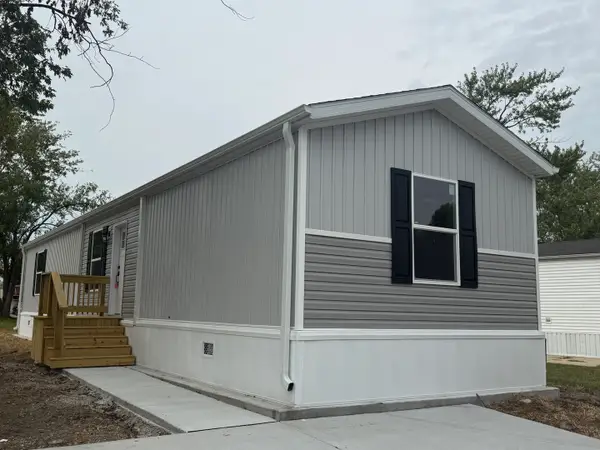 $90,500Active3 beds 2 baths
13 Hearthside Road, Matteson, IL 60443
MLS# 12759641Listed by: EXP REALTY - Open Sun, 1 to 3pmNew
 $129,900Active2 beds 2 baths1,200 sq. ft.
3710 215th Street #303, Matteson, IL 60443
MLS# 12759346Listed by: COMPASS - New
 $65,000Active3 beds 1 baths
618 Tanglewood Road, Matteson, IL 60443
MLS# 12757902Listed by: EXP REALTY - New
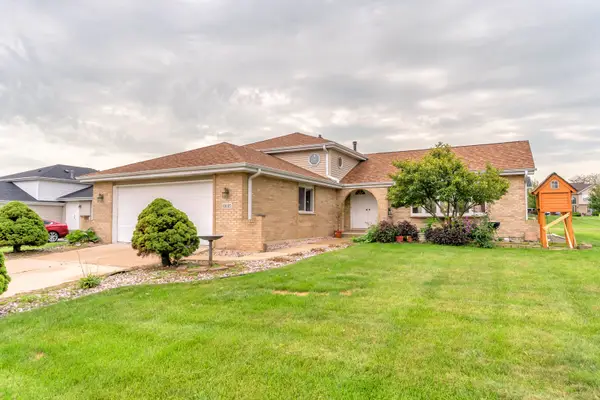 $340,000Active4 beds 3 baths1,454 sq. ft.
6035 Kathryn Lane, Matteson, IL 60443
MLS# 12756721Listed by: ENGEL & VOELKERS CHICAGO


Protect your home and budget from life's surprises with an Assurant Home Warranty, backed by a partner that supports you through every step of homeownership. Explore Plans.
©2026 Century 21 Real Estate LLC. All rights reserved. CENTURY 21®, the CENTURY 21 Logo and C21® are service marks owned by Century 21 Real Estate LLC. Century 21 Real Estate LLC fully supports the principles of the Fair Housing Act and the Equal Opportunity Act. Each office is independently owned and operated. Listing information is deemed reliable but not guaranteed accurate.