
6512 Blue Sky Lane #3, Matteson, IL 60443
Local realty services provided by:CENTURY 21 All Pro Real Estate
6512 Blue Sky Lane #3,Matteson, IL 60443
$268,000
- 2 Beds
- 3 Baths
- 1,581 sq. ft.
- Condominium
- Active
Listed by: susan miller
Office: ravinia realty & mgmt llc.
MLS#:12726404
Source:MLSNI
Price summary
- Price:$268,000
- Price per sq. ft.:$169.51
- Monthly HOA dues:$163
About this home
Welcome home to a beautifully refreshed townhome that combines modern updates, everyday comfort, and move-in-ready convenience. From the moment you step inside, you'll appreciate the freshly painted interior, new luxury vinyl flooring on the main level, and bright, inviting spaces designed for easy living. The updated kitchen is sure to impress with white shaker cabinets, Granite Counters, new appliances, and a clean, contemporary style that makes both everyday meals and entertaining feel effortless. Upstairs, new carpeting adds warmth and comfort, while the home's 2 bedrooms, 2.5 baths, and versatile loft offer the flexibility today's buyers are looking for - whether for a home office, workout area, or cozy second living space. Major recent improvements including a new furnace, new central air, and new water heater offer valuable peace of mind. Complete with a 2-car attached garage, this attractive townhome delivers the perfect blend of style, function, and low-maintenance living in a desirable Matteson location. Close Proximity to Local Expressways I-57, Shopping District and local amenities. Put this one at the top of your list and See it TODAY! This is a Fannie Mae HomePath Property!...
Contact an agent
Home facts
- Year built:2007
- Subdivision & Development:The Point at Gleneagle
- Listing ID #:12726404
- Updated:September 24, 2026 at 11:07 AM
Rooms and interior
- Bedrooms:2
- Total bathrooms:3
- Full bathrooms:2
- Half bathrooms:1
- Rooms Total:6
- Dining Description:Separate Dining Room
- Kitchen Description:Dishwasher, Range
- Living area:1,581 sq. ft.
Heating and cooling
- Cooling:Central Air
- Heating:Forced Air, Natural Gas
- Central air:Yes
Structure and exterior
- Roof:Asphalt
- Year built:2007
- Building area:1,581 sq. ft.
- Foundation Description:Concrete Perimeter
Utilities
- Water:Public
- Sewer:Public Sewer
Finances and disclosures
- Price:$268,000
- Price per sq. ft.:$169.51
- Tax amount:$8,161 (2024)
Features and amenities
- Amenities:Ceiling Fan(s), Fire Sprinklers
Parking
- Total parking spaces:2
- Parking description:Asphalt, Attached Garage, Garage
- Garage:Yes
- Garage spaces:2
 Copyright 2026 Midwest Real Estate Data LLC. All rights reserved. The data relating to real estate for sale on this web site comes in part from the Broker Reciprocity Program of the Midwest Real Estate Data LLC. Listing information is deemed reliable but not guaranteed. MLSNI Member Broker: Lisa McKinney
New listings near 6512 Blue Sky Lane #3
- New
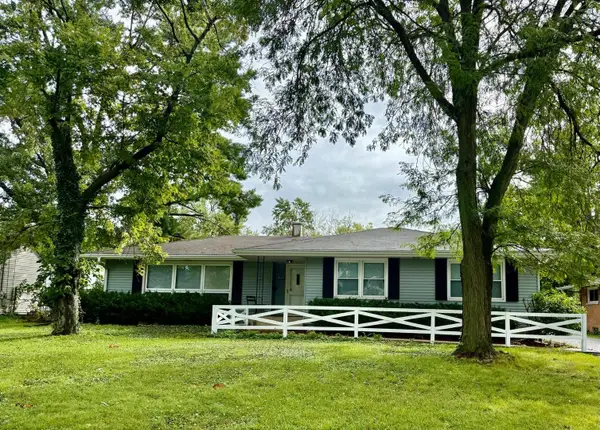 $295,000Active5 beds 3 baths1,510 sq. ft.
21135 Oak Street, Matteson, IL 60443
MLS# 12767111Listed by: CIRCLE ONE REALTY - New
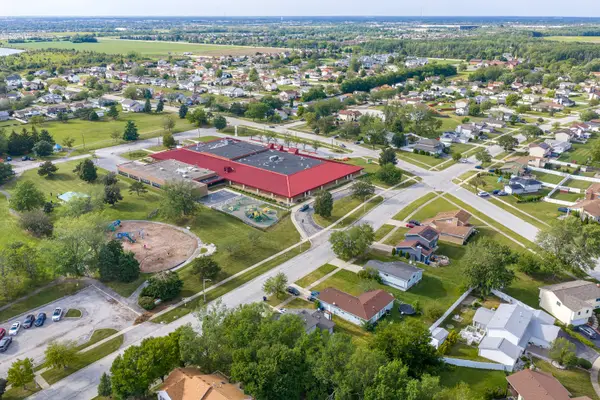 $240,000Active3 beds 2 baths1,016 sq. ft.
239 Willow Road, Matteson, IL 60443
MLS# 12765215Listed by: LANDMARK PROPERTY MANAGEMENT, INC. - New
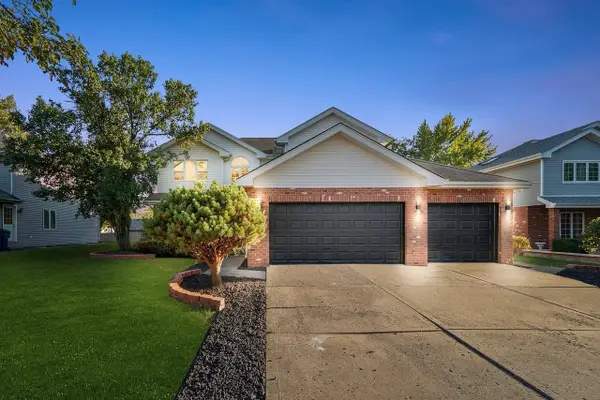 $520,000Active5 beds 4 baths3,100 sq. ft.
5345 Stanford Lane, Matteson, IL 60443
MLS# 12764942Listed by: DEBBIE DAVIS REALTY LLC - Open Sat, 2 to 4pmNew
 $115,000Active3 beds 2 baths
386 Buttercup Lane, Matteson, IL 60443
MLS# 12763723Listed by: CORE REALTY & INVESTMENTS INC. - New
 $86,500Active3 beds 2 baths
181 Windmere Circle, Matteson, IL 60443
MLS# 12762610Listed by: EXP REALTY - New
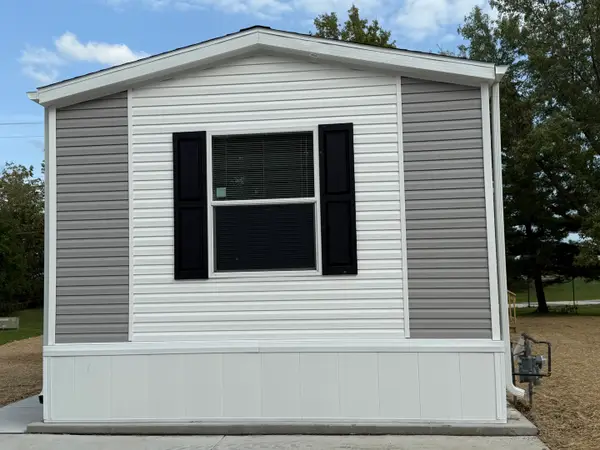 $83,000Active2 beds 2 baths
75 Candlegate Circle, Matteson, IL 60443
MLS# 12762548Listed by: EXP REALTY - New
 $84,000Active3 beds 2 baths
182 Windmere Circle, Matteson, IL 60443
MLS# 12762583Listed by: EXP REALTY - New
 $225,000Active4 beds 2 baths1,700 sq. ft.
950 Purdue Lane, Matteson, IL 60443
MLS# 12734794Listed by: SERENE REALTY, INC. 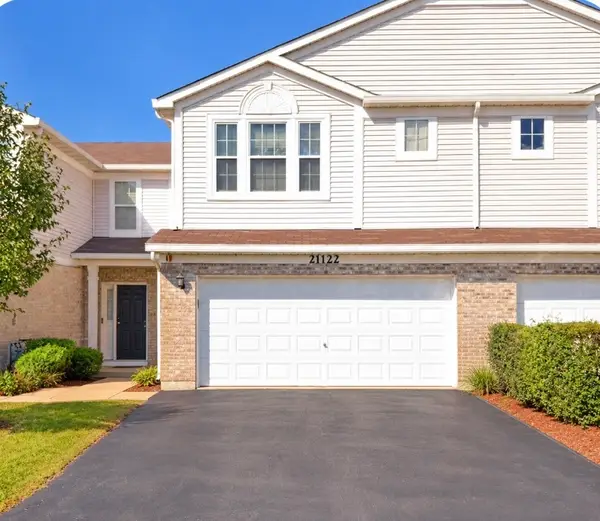 $260,000Pending2 beds 3 baths1,668 sq. ft.
21122 Gray Hawk Drive, Matteson, IL 60443
MLS# 12760831Listed by: CHARLES RUTENBERG REALTY OF IL- New
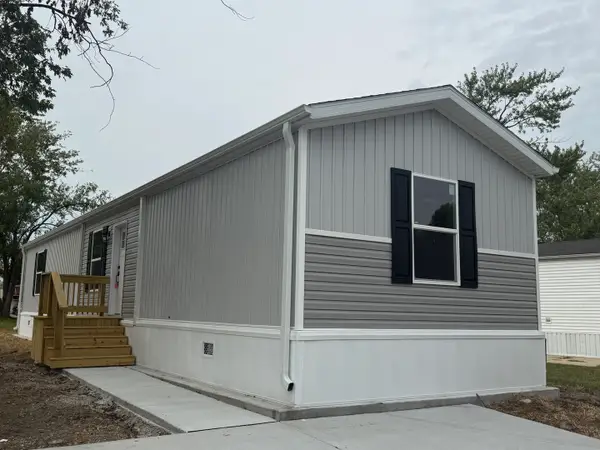 $90,500Active3 beds 2 baths
13 Hearthside Road, Matteson, IL 60443
MLS# 12759641Listed by: EXP REALTY


Protect your home and budget from life's surprises with an Assurant Home Warranty, backed by a partner that supports you through every step of homeownership. Explore Plans.
©2026 Century 21 Real Estate LLC. All rights reserved. CENTURY 21®, the CENTURY 21 Logo and C21® are service marks owned by Century 21 Real Estate LLC. Century 21 Real Estate LLC fully supports the principles of the Fair Housing Act and the Equal Opportunity Act. Each office is independently owned and operated. Listing information is deemed reliable but not guaranteed accurate.