1104 N 30th Street, Mattoon, IL 61938
Local realty services provided by:CENTURY 21 KIMA Properties
1104 N 30th Street,Mattoon, IL 61938
$189,000
- 3 Beds
- 1 Baths
- 1,300 sq. ft.
- Single family
- Active
Listed by:
 Janice Moritz(217) 258 - 6621CENTURY 21 KIMA Properties
Office: century 21 kima properties
MLS#:6260357
Source:IL_CIBOR
Price summary
- Price:$189,000
- Price per sq. ft.:$145.38
About this home
Beautifully renovated 3-bedroom, 1-bath ranch home offering a fresh, move-in-ready feel from top to bottom! Exterior updates include a brand-new driveway, roof, windows, exterior doors, gutters, and refreshed landscaping. Inside, you'll find new flooring and carpet throughout, fresh paint, new interior doors, and new patio doors that bring in plenty of natural light. The kitchen is complete with new appliances, making this home truly ready for its next owner. With extensive updates already completed, this home is a wonderful opportunity to enjoy the comfort of a renovated ranch without the hassle of doing the work yourself!
Contact an agent
Home facts
- Year built:1954
- Listing ID #:6260357
- Added:48 day(s) ago
- Updated:October 05, 2026 at 03:10 PM
Rooms and interior
- Bedrooms:3
- Total bathrooms:1
- Full bathrooms:1
- Rooms Total:7
- Kitchen Description:Dishwasher, Range, Refrigerator
- Basement:Yes
- Basement Description:Crawl Space
- Living area:1,300 sq. ft.
Heating and cooling
- Cooling:Central Air
- Heating:Forced Air, Gas
- Central air:Yes
Structure and exterior
- Year built:1954
- Building area:1,300 sq. ft.
- Lot area:0.15 Acres
- Architectural Style:Ranch
- Construction Materials:Vinyl Siding
- Exterior Features:Front Porch, Patio
- Levels:1 Story
Utilities
- Water:Public
- Sewer:Public Sewer
Finances and disclosures
- Price:$189,000
- Price per sq. ft.:$145.38
- Tax amount:$2,541 (2025)
Features and amenities
- Appliances:Dishwasher, Dryer, Gas Water Heater, Range, Refrigerator, Washer
- Laundry features:Dryer, Laundry Main Level, Washer
Parking
- Parking description:1 Car Garage, Attached, Garage
- Garage:Yes
- Garage spaces:1
New listings near 1104 N 30th Street
- New
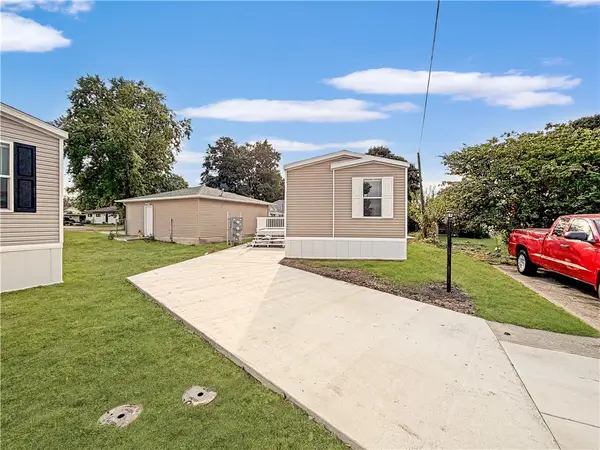
 $99,000Active2 beds 2 baths683 sq. ft.
812 N 8th Street #34, Mattoon, IL 61938
MLS# 6261186Listed by: CENTURY 21 KIMA PROPERTIES - New
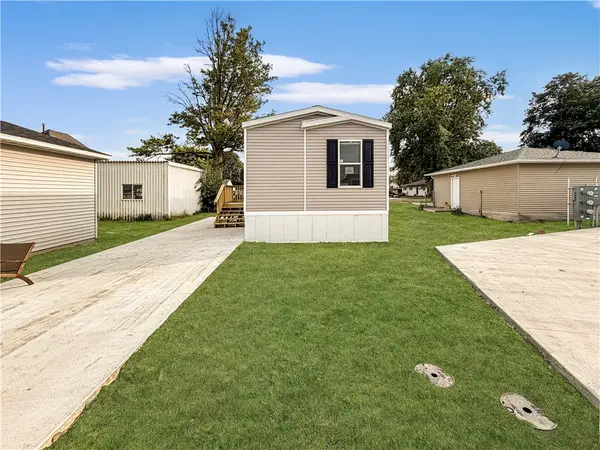 $99,000Active2 beds 2 baths683 sq. ft.
812 N 8th Street #33, Mattoon, IL 61938
MLS# 6261185Listed by: CENTURY 21 KIMA PROPERTIES - New
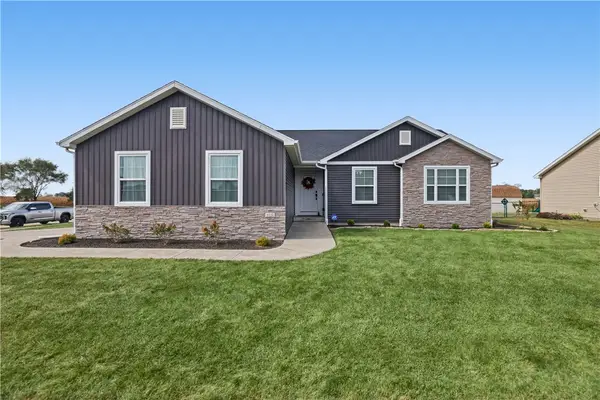 $309,900Active3 beds 2 baths1,541 sq. ft.
1121 Meadow Brook Court, Mattoon, IL 61938
MLS# 6261083Listed by: MAIN PLACE REAL ESTATE - New
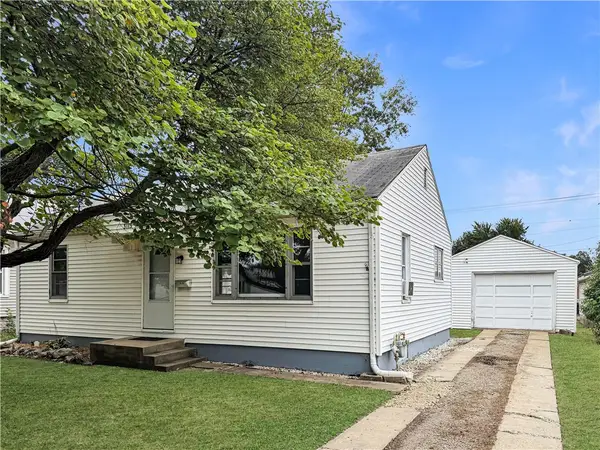 $75,000Active2 beds 1 baths816 sq. ft.
3113 Dewitt Avenue, Mattoon, IL 61938
MLS# 6261160Listed by: CENTURY 21 KIMA PROPERTIES 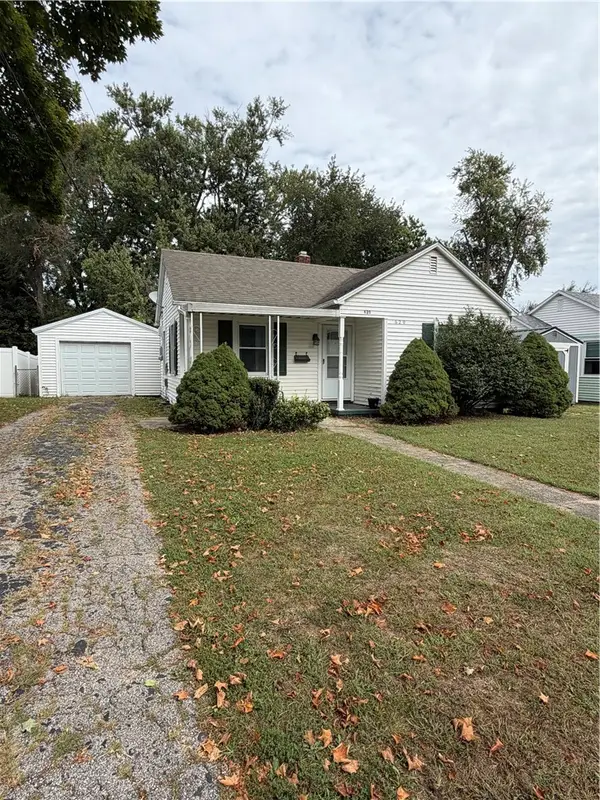 $79,000Pending2 beds 1 baths645 sq. ft.
620 Illinois Avenue, Mattoon, IL 61938
MLS# 6261142Listed by: DAMMERMAN AND ASSOCIATES ELITE REALTY- New
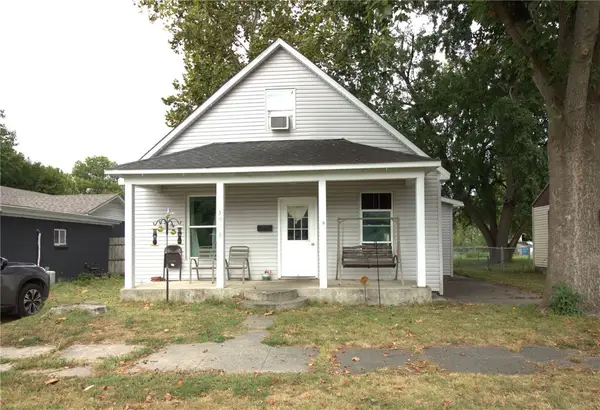 $109,900Active3 beds 2 baths1,506 sq. ft.
3008 Shelby Avenue, Mattoon, IL 61938
MLS# 6261119Listed by: PRICE AVENUE - New
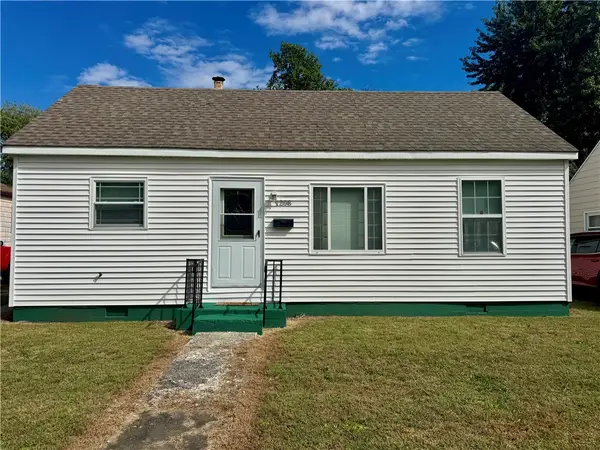 $99,900Active2 beds 1 baths762 sq. ft.
1208 S 14th Street, Mattoon, IL 61938
MLS# 6261098Listed by: CENTURY 21 KIMA PROPERTIES 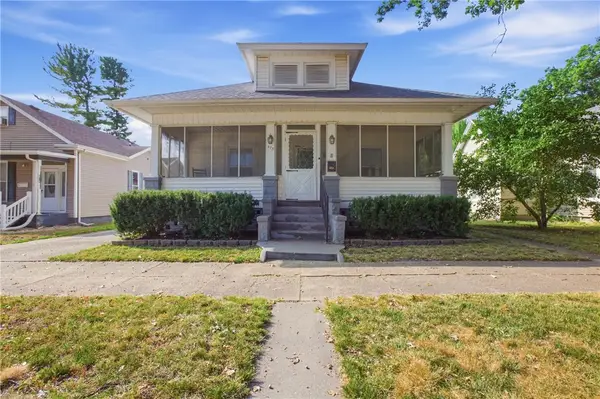 $135,000Active3 beds 1 baths1,508 sq. ft.
613 Lafayette Avenue, Mattoon, IL 61938
MLS# 6260958Listed by: COLDWELL BANKER CLASSIC REAL ESTATE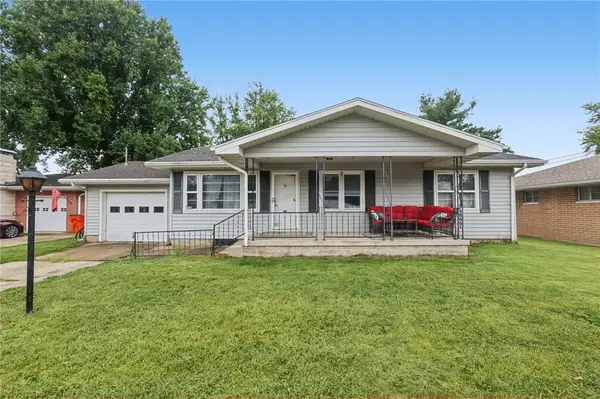 $194,900Active3 beds 2 baths1,552 sq. ft.
625 Dakota Avenue, Mattoon, IL 61938
MLS# 6261039Listed by: MAIN PLACE REAL ESTATE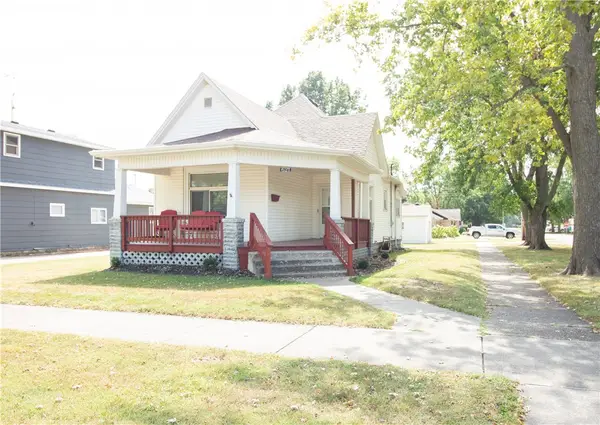 $139,900Active3 beds 1 baths1,306 sq. ft.
621 Wabash Avenue, Mattoon, IL 61938
MLS# 6260993Listed by: PRICE AVENUE


Protect your home and budget from life's surprises with an Assurant Home Warranty, backed by a partner that supports you through every step of homeownership. Explore Plans.
©2026 Century 21 Real Estate LLC. All rights reserved. CENTURY 21®, the CENTURY 21 Logo and C21® are service marks owned by Century 21 Real Estate LLC. Century 21 Real Estate LLC fully supports the principles of the Fair Housing Act and the Equal Opportunity Act. Each office is independently owned and operated. Listing information is deemed reliable but not guaranteed accurate.