7710 W Country Club Road, Mattoon, IL 61938
Local realty services provided by:CENTURY 21 KIMA Properties
7710 W Country Club Road,Mattoon, IL 61938
$149,000
- - Beds
- - Baths
- 3,752 sq. ft.
- Single family
- Active
Listed by:
 Kirk Swensen(217) 258 - 6621CENTURY 21 KIMA Properties
Office: century 21 kima properties
MLS#:6261718
Source:IL_CIBOR
Price summary
- Price:$149,000
- Price per sq. ft.:$39.71
About this home
PRIME COUNTRY CLUB ROAD LOCATION. This property has a lot of potential, large living space, oversized yard with amazing access to all amenities in Mattoon. The home has been completely re-framed inside and the builder added space on the main floor and added a second floor. You have a pretty clean slate to make it what you want. Looking for a flip or a home that has a ton of potential, don't miss this opportunity. Call today for your private showing.
Contact an agent
Home facts
- Year built:1955
- Subdivision & Development:Country Club Place Sub
- Listing ID #:6261718
- Added:1 day(s) ago
- Updated:November 02, 2026 at 02:15 PM
Rooms and interior
- Basement:Yes
- Basement Description:Partial, Unfinished
- Living area:3,752 sq. ft.
Structure and exterior
- Year built:1955
- Building area:3,752 sq. ft.
- Lot area:0.88 Acres
- Architectural Style:Traditional
- Construction Materials:Brick, Vinyl Siding
- Exterior Features:Circular Driveway, Deck, Front Porch, Open, Shed
- Levels:2 Stories
Utilities
- Water:Public
- Sewer:Septic Tank
Finances and disclosures
- Price:$149,000
- Price per sq. ft.:$39.71
- Tax amount:$4,288 (2025)
Features and amenities
- Laundry features:Laundry Main Level
New listings near 7710 W Country Club Road
- New
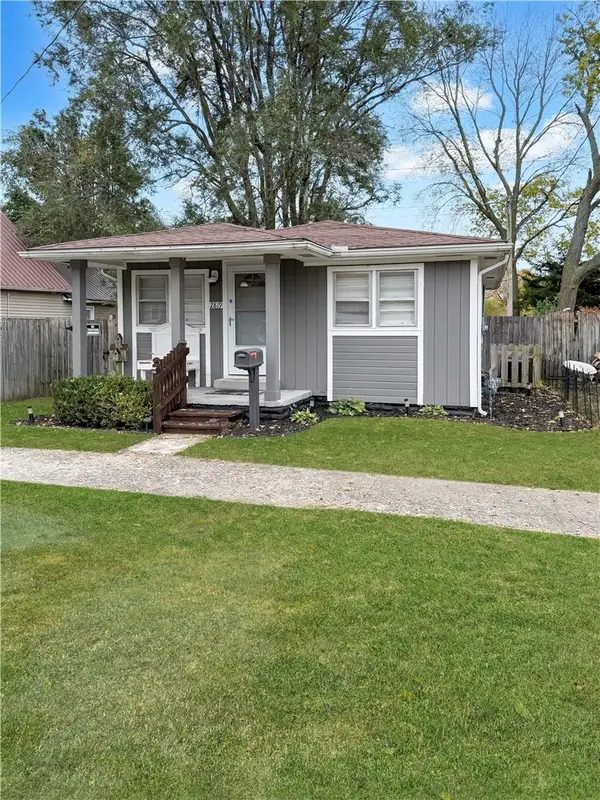
 $92,500Active2 beds 1 baths748 sq. ft.
2819 Commercial Avenue, Mattoon, IL 61938
MLS# 6261731Listed by: CENTURY 21 KIMA PROPERTIES - New
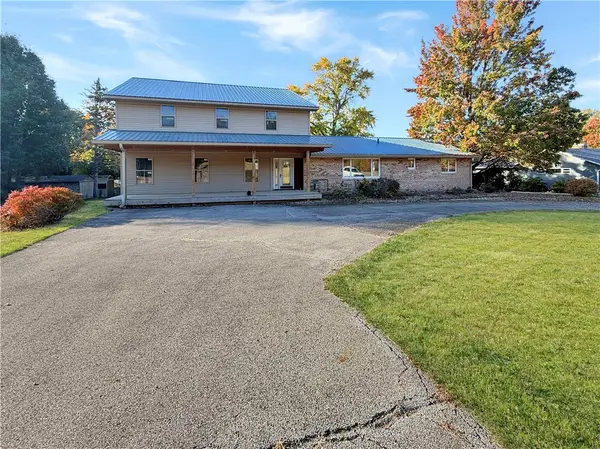 $149,000Active-- beds -- baths3,752 sq. ft.
7710 W Country Club Road, Mattoon, IL 61938
MLS# 6261718Listed by: CENTURY 21 KIMA PROPERTIES - New
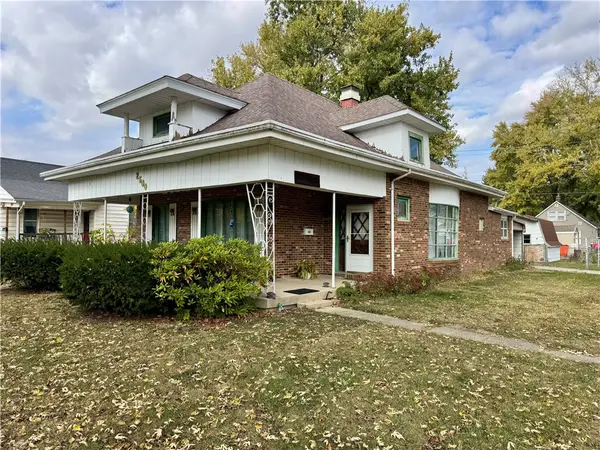 $99,900Active3 beds 1 baths1,483 sq. ft.
2500 Moultrie Avenue, Mattoon, IL 61938
MLS# 6261690Listed by: CENTURY 21 KIMA PROPERTIES - New
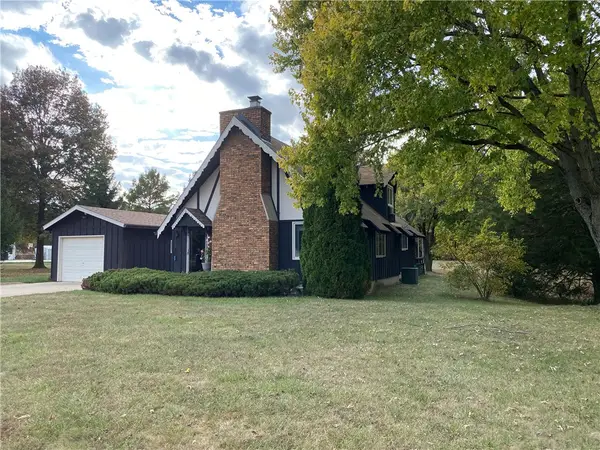 $299,000Active2 beds 2 baths2,050 sq. ft.
5731 County Road 1020e Road, Mattoon, IL 61938
MLS# 6261661Listed by: ALL-AMERICAN REALTY - New
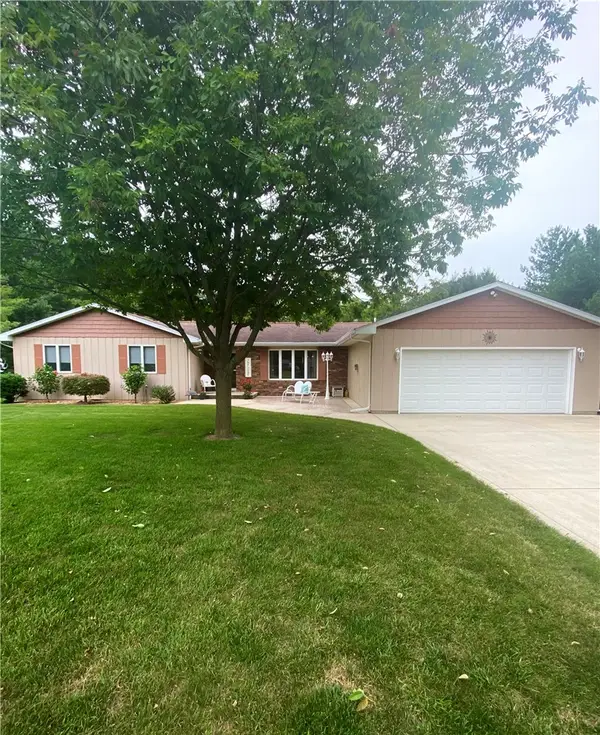 $289,000Active3 beds 3 baths2,132 sq. ft.
4404 Mary Todd Road, Mattoon, IL 61938
MLS# 6261699Listed by: CENTURY 21 KIMA PROPERTIES - New
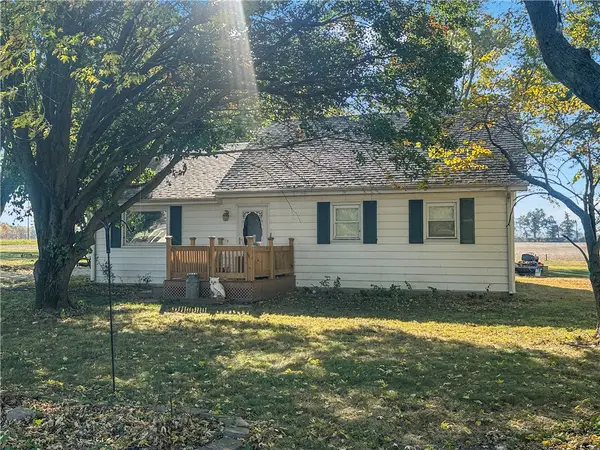 $152,000Active3 beds 1 baths1,092 sq. ft.
1448 E County Road 250 N, Mattoon, IL 61938
MLS# 6261659Listed by: CENTURY 21 KIMA PROPERTIES - New
 $179,900Active4 beds 2 baths2,818 sq. ft.
1021 Wabash Avenue, Mattoon, IL 61938
MLS# 6261679Listed by: SANDERS & COMPANY  $20,000Pending0.16 Acres
2700 Shelby Avenue, Mattoon, IL 61938
MLS# 6261676Listed by: CENTURY 21 KIMA PROPERTIES- New
 $139,900Active2 beds 1 baths1,065 sq. ft.
1704 Piatt Avenue, Mattoon, IL 61938
MLS# 6261657Listed by: RYAN DALLAS REAL ESTATE - New
 $59,000Active2 beds 1 baths683 sq. ft.
713 Marion Avenue, Mattoon, IL 61938
MLS# 6261564Listed by: ALL-AMERICAN REALTY


Protect your home and budget from life's surprises with an Assurant Home Warranty, backed by a partner that supports you through every step of homeownership. Explore Plans.
©2026 Century 21 Real Estate LLC. All rights reserved. CENTURY 21®, the CENTURY 21 Logo and C21® are service marks owned by Century 21 Real Estate LLC. Century 21 Real Estate LLC fully supports the principles of the Fair Housing Act and the Equal Opportunity Act. Each office is independently owned and operated. Listing information is deemed reliable but not guaranteed accurate.