708 25th Street, Mattoon, IL 61938
Local realty services provided by:CENTURY 21 KIMA Properties
708 25th Street,Mattoon, IL 61938
$124,900
- 3 Beds
- 1 Baths
- 960 sq. ft.
- Single family
- Active
Listed by:

Office: century 21 kima properties
MLS#:6259851
Source:IL_CIBOR
Price summary
- Price:$124,900
- Price per sq. ft.:$130.1
About this home
This 3-bedroom, 1-bath home offers comfortable living on two lots, providing additional outdoor space for a variety of uses. The attached one-car garage adds convenience and extra storage. Inside, you'll find a practical layout with plenty of potential to make the space your own. The generous yard offers room for gardening, outdoor activities, or future improvements. Conveniently located near the high school, this property combines space and accessibility. Whether you're looking for your next home or an investment opportunity, this property is ready for your personal touch. Schedule your showing today to see everything it has to offer.
Contact an agent
Home facts
- Year built:1984
- Listing ID #:6259851
- Added:1 day(s) ago
- Updated:July 22, 2026 at 04:48 PM
Rooms and interior
- Bedrooms:3
- Total bathrooms:1
- Full bathrooms:1
- Rooms Total:5
- Kitchen Description:Oven, Range, Refrigerator
- Basement:Yes
- Basement Description:Crawl Space
- Living area:960 sq. ft.
Heating and cooling
- Cooling:Central Air
- Heating:Forced Air, Gas
- Central air:Yes
Structure and exterior
- Year built:1984
- Building area:960 sq. ft.
- Lot area:0.34 Acres
- Architectural Style:Ranch
- Construction Materials:Vinyl Siding
- Exterior Features:Patio
- Levels:1 Story
Utilities
- Water:Public
- Sewer:Public Sewer
Finances and disclosures
- Price:$124,900
- Price per sq. ft.:$130.1
- Tax amount:$1,644 (2025)
Features and amenities
- Appliances:Dryer, Gas Water Heater, Oven, Range, Refrigerator, Washer
- Laundry features:Dryer, Laundry Main Level, Washer
Parking
- Parking description:1 Car Garage, Attached, Garage
- Garage:Yes
- Garage spaces:1
New listings near 708 25th Street
- New
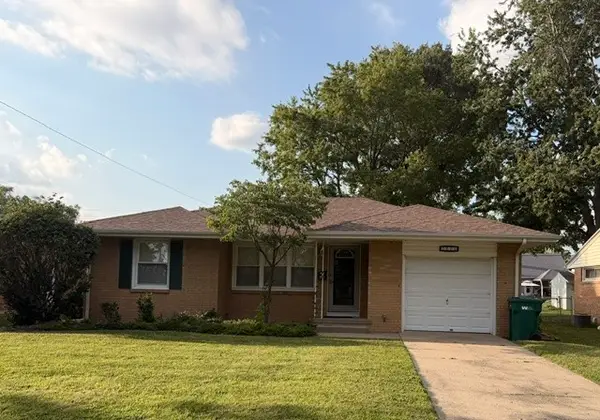 $149,900Active2 beds 2 baths978 sq. ft.
2804 Oak Avenue, Mattoon, IL 61938
MLS# 6259748Listed by: BRINKOETTER REALTORS - New
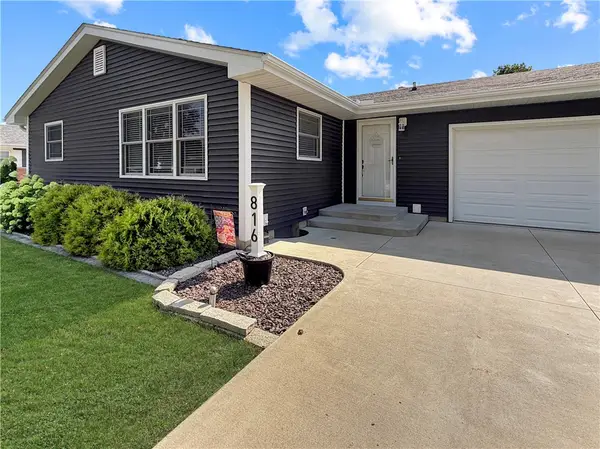
 $197,500Active3 beds 2 baths2,401 sq. ft.
816 N 32nd Street, Mattoon, IL 61938
MLS# 6259886Listed by: CENTURY 21 KIMA PROPERTIES - New
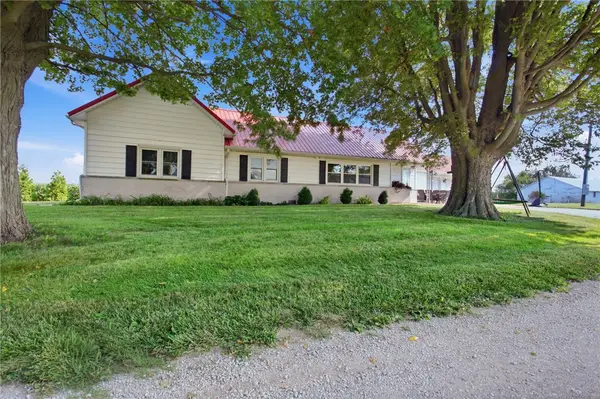 $349,000Active3 beds 3 baths2,061 sq. ft.
5620 Fairway Lane, Mattoon, IL 61938
MLS# 6259878Listed by: CENTURY 21 KIMA PROPERTIES - New
 $137,000Active2 beds 1 baths1,060 sq. ft.
709 Wabash Avenue, Mattoon, IL 61938
MLS# 6259876Listed by: CENTURY 21 KIMA PROPERTIES - New
 $379,000Active3 beds 2 baths2,435 sq. ft.
3615 Marshall Avenue, Mattoon, IL 61938
MLS# 6259854Listed by: CENTURY 21 KIMA PROPERTIES - New
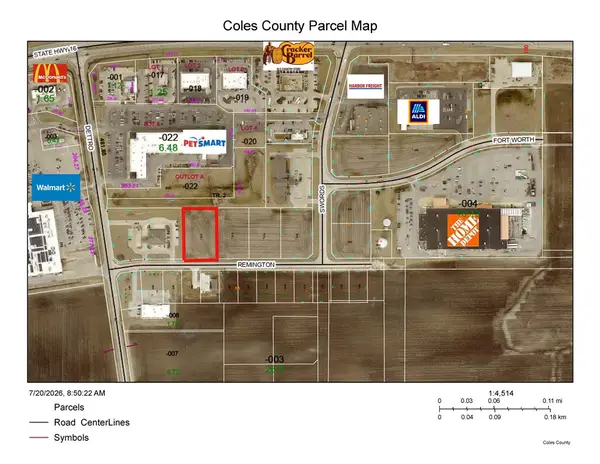 $564,537Active1.08 Acres
Remington, Mattoon, IL 61938
MLS# 6259857Listed by: CENTURY 21 KIMA PROPERTIES - New
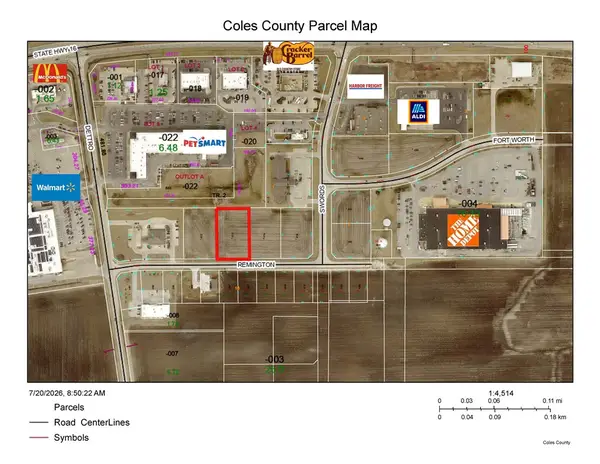 $564,537Active1.08 Acres
Remington, Mattoon, IL 61938
MLS# 6259860Listed by: CENTURY 21 KIMA PROPERTIES - New
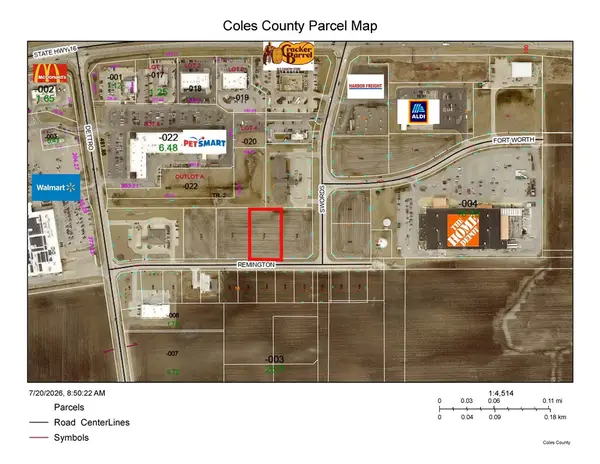 $548,856Active1.05 Acres
Remington, Mattoon, IL 61938
MLS# 6259861Listed by: CENTURY 21 KIMA PROPERTIES - New
 $501,811Active0.96 Acres
Remington, Mattoon, IL 61938
MLS# 6259862Listed by: CENTURY 21 KIMA PROPERTIES


Protect your home and budget from life's surprises with an Assurant Home Warranty, backed by a partner that supports you through every step of homeownership. Explore Plans.
©2026 Century 21 Real Estate LLC. All rights reserved. CENTURY 21®, the CENTURY 21 Logo and C21® are service marks owned by Century 21 Real Estate LLC. Century 21 Real Estate LLC fully supports the principles of the Fair Housing Act and the Equal Opportunity Act. Each office is independently owned and operated. Listing information is deemed reliable but not guaranteed accurate.