
2000 S 3rd Avenue, Maywood, IL 60153
Local realty services provided by:CENTURY 21 All Pro Real Estate
2000 S 3rd Avenue,Maywood, IL 60153
$289,900
- 4 Beds
- 2 Baths
- 984 sq. ft.
- Single family
- Active
Listed by: michael olszewski
Office: area wide realty
MLS#:12797905
Source:MLSNI
Price summary
- Price:$289,900
- Price per sq. ft.:$294.61
About this home
Welcome home to this charming 3-bedroom, 2-bath brick ranch situated on a spacious corner lot in desirable Maywood! The main level features a sunlit, functional layout with three comfortably sized bedrooms and an inviting living area. Downstairs, the full finished basement expands your living space significantly, offering a large family room perfect for entertainment, a non-conforming 4th bedroom (ideal for a home office, guest space, or craft room), and a full second bathroom. Outside, enjoy the expansive yard-offering plenty of space for outdoor gatherings, gardening, or recreation-along with a convenient 1-car detached garage. Outstanding opportunity for buyers looking to bring their customized updates and personal touch to a solid home. Conveniently located near I-290, Public Transportation, Loyola Medical Center/Hines VA Hospital, Restaurants, Shopping, Groceries, Miller Meadow Forest Preserve, Oak Park, and more.
Contact an agent
Home facts
- Year built:1956
- Listing ID #:12797905
- Updated:November 03, 2026 at 12:36 PM
Rooms and interior
- Bedrooms:4
- Total bathrooms:2
- Full bathrooms:2
- Rooms Total:8
- Dining Description:Combined With Living Room
- Kitchen Description:Dishwasher, Range, Refrigerator
- Basement Description:Finished, Full
- Living area:984 sq. ft.
Heating and cooling
- Cooling:Central Air
- Heating:Forced Air, Gas
- Central air:Yes
Structure and exterior
- Roof:Asphalt
- Year built:1956
- Building area:984 sq. ft.
- Lot area:0.12 Acres
- Lot Features:Corner Lot
- Architectural Style:Ranch
- Levels:1 Story
Utilities
- Water:Public
- Sewer:Public Sewer
Finances and disclosures
- Price:$289,900
- Price per sq. ft.:$294.61
- Tax amount:$10,998 (2025)
Features and amenities
- Laundry features:Dryer, Washer
Parking
- Total parking spaces:2
- Parking description:Detached Garage, Garage
- Garage:Yes
- Garage spaces:1
 Copyright 2026 Midwest Real Estate Data LLC. All rights reserved. The data relating to real estate for sale on this web site comes in part from the Broker Reciprocity Program of the Midwest Real Estate Data LLC. Listing information is deemed reliable but not guaranteed. MLSNI Member Broker: Lisa McKinney
New listings near 2000 S 3rd Avenue
- Open Sat, 12 to 2pmNew
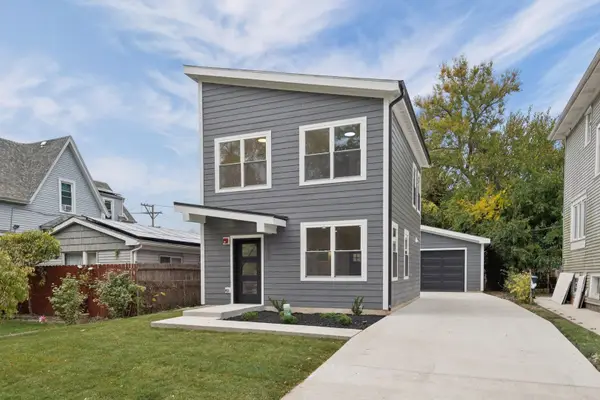 $379,700Active3 beds 2 baths1,542 sq. ft.
307 S 3rd Avenue, Maywood, IL 60153
MLS# 12798291Listed by: WORTH CLARK REALTY - New
 $360,000Active3 beds 2 baths1,600 sq. ft.
1917 S 9th Avenue, Maywood, IL 60153
MLS# 12798644Listed by: EXTREME REALTY - New
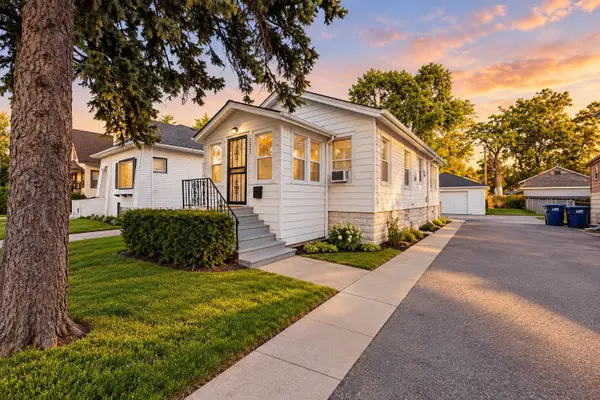 $249,999Active3 beds 2 baths880 sq. ft.
2023 S 8th Avenue, Maywood, IL 60153
MLS# 12798954Listed by: REALTY OF AMERICA, LLC - New
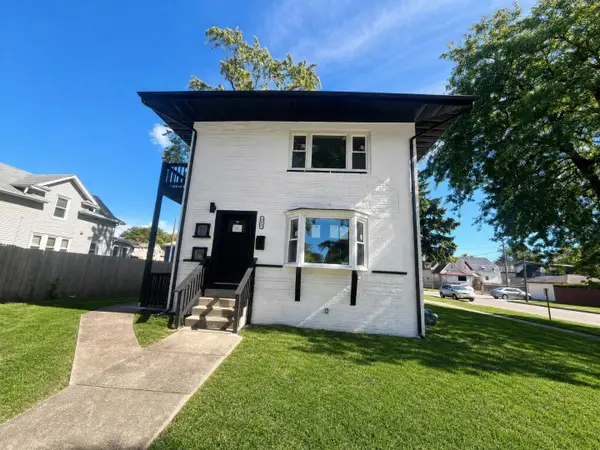 $495,000Active6 beds 3 baths
317 S 11th Avenue, Maywood, IL 60153
MLS# 12796638Listed by: CHARLES RUTENBERG REALTY OF IL - New
 $82,999Active-- beds 1 baths600 sq. ft.
212 S 5th Avenue #C6, Maywood, IL 60153
MLS# 12795481Listed by: REALTY OF AMERICA - New
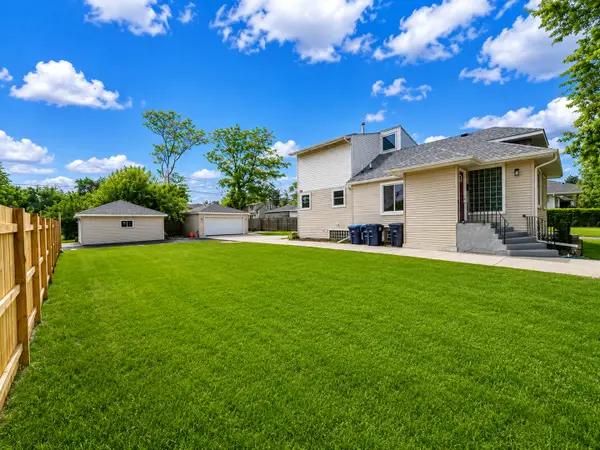 $389,999Active6 beds 3 baths2,400 sq. ft.
1936 S 17th Avenue, Maywood, IL 60153
MLS# 12794754Listed by: REALTY OF AMERICA, LLC - New
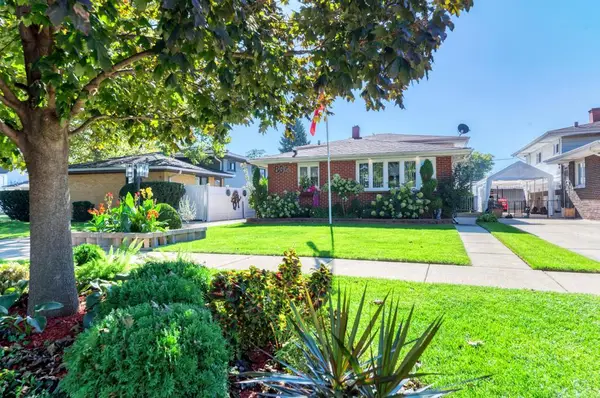 $410,000Active3 beds 2 baths1,200 sq. ft.
804 Augusta Street, Maywood, IL 60153
MLS# 12792796Listed by: JASON MITCHELL REAL ESTATE IL  $387,800Active3 beds 3 baths1,935 sq. ft.
1110 S 3rd Avenue, Maywood, IL 60153
MLS# 12779932Listed by: ANGELS FINANCIAL REAL ESTATE CORP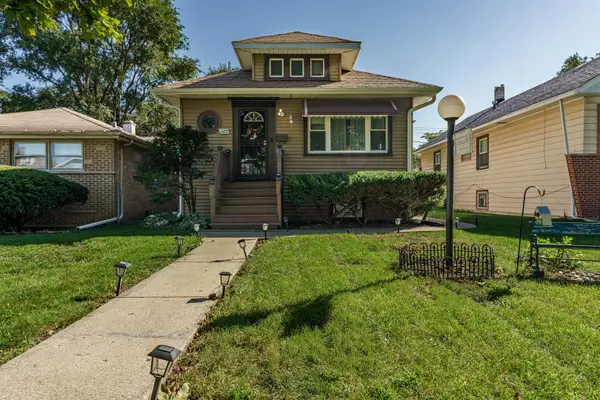 $275,000Pending2 beds 2 baths924 sq. ft.
125 S 21st Avenue, Maywood, IL 60153
MLS# 12792146Listed by: REALTY OF AMERICA, LLC


Protect your home and budget from life's surprises with an Assurant Home Warranty, backed by a partner that supports you through every step of homeownership. Explore Plans.
©2026 Century 21 Real Estate LLC. All rights reserved. CENTURY 21®, the CENTURY 21 Logo and C21® are service marks owned by Century 21 Real Estate LLC. Century 21 Real Estate LLC fully supports the principles of the Fair Housing Act and the Equal Opportunity Act. Each office is independently owned and operated. Listing information is deemed reliable but not guaranteed accurate.