
307 S 3rd Avenue, Maywood, IL 60153
Local realty services provided by:CENTURY 21 New Beginnings
307 S 3rd Avenue,Maywood, IL 60153
$379,700
- 3 Beds
- 2 Baths
- 1,542 sq. ft.
- Single family
- Active
Upcoming open houses
- Sat, Nov 0712:00 pm - 02:00 pm
- Sun, Nov 0812:00 pm - 02:00 pm
Listed by: matvei gouterman
Office: worth clark realty
MLS#:12798291
Source:MLSNI
Price summary
- Price:$379,700
- Price per sq. ft.:$246.24
About this home
BRAND-NEW CONSTRUCTION + UP TO $20,000 IN ASSISTANCE! Move right into this stunning 3-bedroom, 2-bath modern home with everything NEW! Enjoy an open-concept floor plan featuring 9-foot ceilings, luxury vinyl plank flooring, and a beautifully designed kitchen with quartz countertops, modern white cabinetry, and stainless-steel appliances. Additional highlights include a main-level full bathroom, convenient laundry room, and a fire sprinkler system throughout. The striking exterior features modern siding, fresh landscaping, a new oversized concrete driveway, and a detached 2-car garage with 10-foot ceilings and a Level 2 EV charger. Conveniently located just a short walk from the Metra, with easy access to downtown Chicago, shopping, dining, and parks. Why buy an older home when you can own BRAND NEW? Qualified buyers may be eligible for up to $20,000 in assistance through the Cook County Land Bank Authority (CCLBA), with no income limits! Assistance is subject to buyer eligibility, program requirements, and funding availability. Approximately 1,542 sq. ft. total, including garage. Schedule your private showing today!...
Contact an agent
Home facts
- Year built:2026
- Listing ID #:12798291
- Updated:November 03, 2026 at 12:36 PM
Rooms and interior
- Bedrooms:3
- Total bathrooms:2
- Full bathrooms:2
- Rooms Total:6
- Kitchen Description:Dishwasher, Microwave, Range, Refrigerator
- Living area:1,542 sq. ft.
Heating and cooling
- Cooling:Central Air
- Heating:Gas
- Central air:Yes
Structure and exterior
- Roof:Shake
- Year built:2026
- Building area:1,542 sq. ft.
- Lot area:0.12 Acres
- Lot Features:Mature Trees
- Foundation Description:Concrete Perimeter
- Levels:2 Story
Schools
- High school:Proviso East High School
- Middle school:Irving Elementary School
- Elementary school:Emerson Elementary School
Utilities
- Water:Public
- Sewer:Public Sewer
Finances and disclosures
- Price:$379,700
- Price per sq. ft.:$246.24
Parking
- Total parking spaces:2
- Parking description:Concrete, Detached Garage, Garage
- Garage:Yes
- Garage spaces:2
 Copyright 2026 Midwest Real Estate Data LLC. All rights reserved. The data relating to real estate for sale on this web site comes in part from the Broker Reciprocity Program of the Midwest Real Estate Data LLC. Listing information is deemed reliable but not guaranteed. MLSNI Member Broker: Vivian Galarza
New listings near 307 S 3rd Avenue
- New
 $360,000Active3 beds 2 baths1,600 sq. ft.
1917 S 9th Avenue, Maywood, IL 60153
MLS# 12798644Listed by: EXTREME REALTY - New
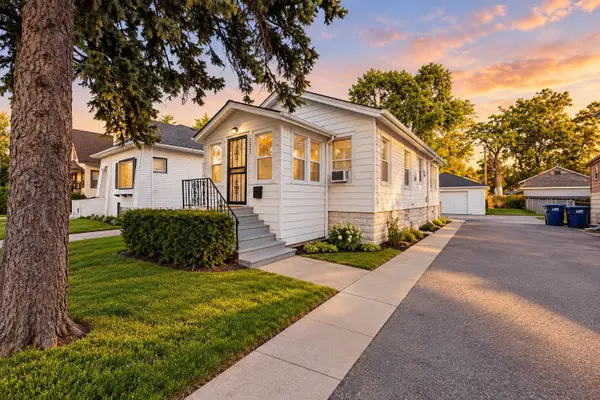 $249,999Active3 beds 2 baths880 sq. ft.
2023 S 8th Avenue, Maywood, IL 60153
MLS# 12798954Listed by: REALTY OF AMERICA, LLC - New
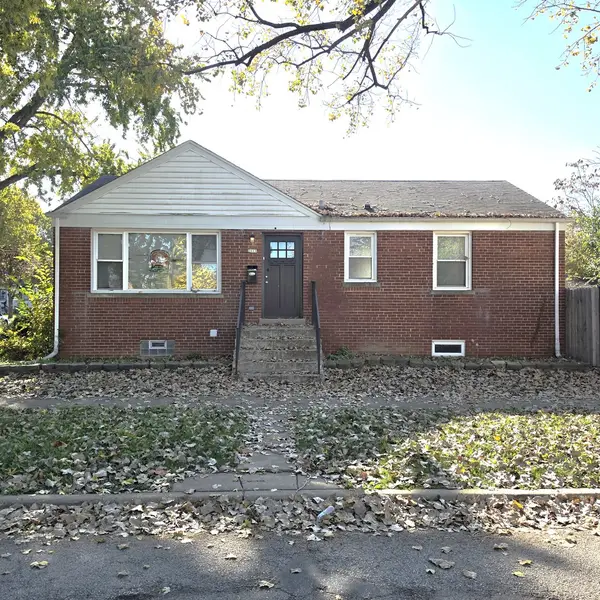 $289,900Active4 beds 2 baths984 sq. ft.
2000 S 3rd Avenue, Maywood, IL 60153
MLS# 12797905Listed by: AREA WIDE REALTY - New
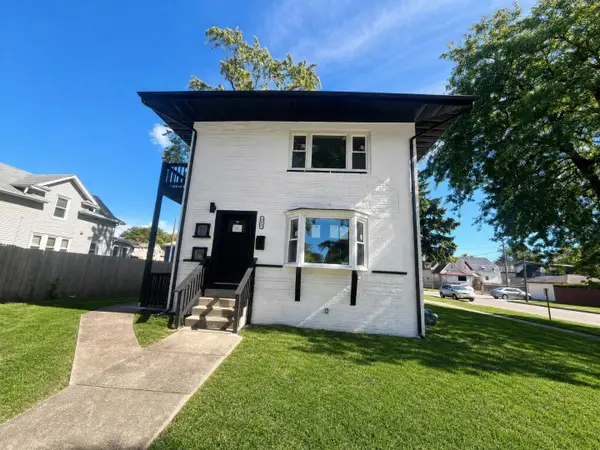 $495,000Active6 beds 3 baths
317 S 11th Avenue, Maywood, IL 60153
MLS# 12796638Listed by: CHARLES RUTENBERG REALTY OF IL - New
 $82,999Active-- beds 1 baths600 sq. ft.
212 S 5th Avenue #C6, Maywood, IL 60153
MLS# 12795481Listed by: REALTY OF AMERICA - New
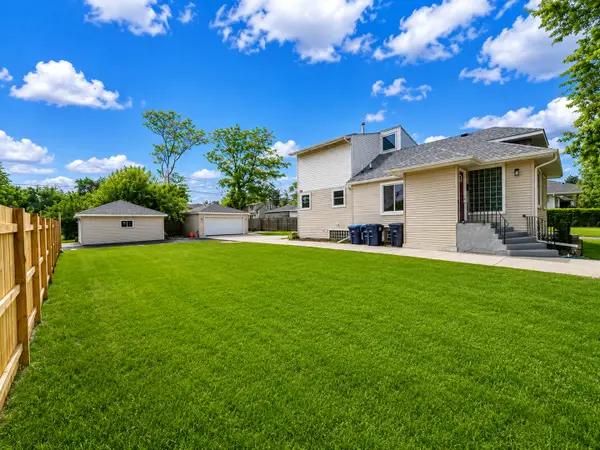 $389,999Active6 beds 3 baths2,400 sq. ft.
1936 S 17th Avenue, Maywood, IL 60153
MLS# 12794754Listed by: REALTY OF AMERICA, LLC - New
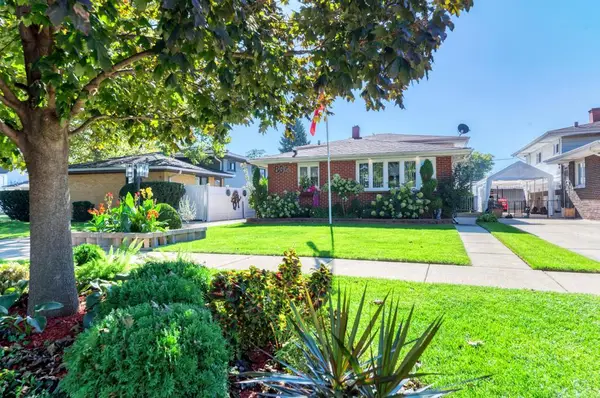 $410,000Active3 beds 2 baths1,200 sq. ft.
804 Augusta Street, Maywood, IL 60153
MLS# 12792796Listed by: JASON MITCHELL REAL ESTATE IL - New
 $387,800Active3 beds 3 baths1,935 sq. ft.
1110 S 3rd Avenue, Maywood, IL 60153
MLS# 12779932Listed by: ANGELS FINANCIAL REAL ESTATE CORP 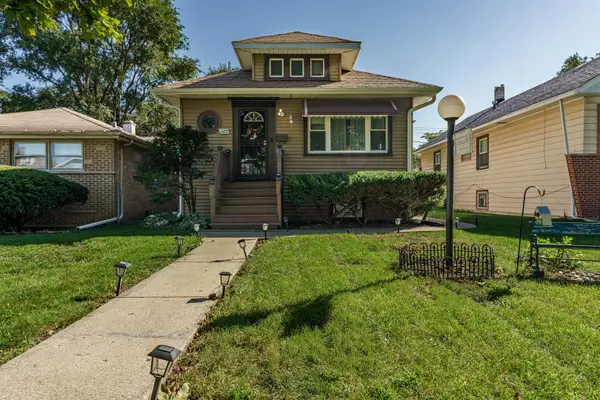 $275,000Pending2 beds 2 baths924 sq. ft.
125 S 21st Avenue, Maywood, IL 60153
MLS# 12792146Listed by: REALTY OF AMERICA, LLC


Protect your home and budget from life's surprises with an Assurant Home Warranty, backed by a partner that supports you through every step of homeownership. Explore Plans.
©2026 Century 21 Real Estate LLC. All rights reserved. CENTURY 21®, the CENTURY 21 Logo and C21® are service marks owned by Century 21 Real Estate LLC. Century 21 Real Estate LLC fully supports the principles of the Fair Housing Act and the Equal Opportunity Act. Each office is independently owned and operated. Listing information is deemed reliable but not guaranteed accurate.