
10305 Dickens Avenue, Melrose Park, IL 60164
Local realty services provided by:CENTURY 21 New Beginnings
10305 Dickens Avenue,Melrose Park, IL 60164
$325,000
- 3 Beds
- 1 Baths
- 1,328 sq. ft.
- Single family
- Active
Listed by: wendy pusczan
Office: keller williams infinity
MLS#:12706588
Source:MLSNI
Price summary
- Price:$325,000
- Price per sq. ft.:$244.73
About this home
Opportunity awaits with this charming home situated on an oversized lot in a well-established Melrose Park neighborhood. Featuring timeless character, a spacious yard, and a detached garage, plus a large shed for tons of storage. The first floor offers a spacious living room and dining room with hardwood floors and a faux brick fireplace. Kitchen features and pantry and sunroom/breakfast nook. The dining room can be used as a formal eating area or use it as a family room/2nd living space, featuring doors leading out to the outdoor balcony. The upstairs offers 3 bedrooms and a full bath, with an outdoor space off the primary bedroom. The unfinished basement offers additional living space or storage. This property offers endless potential for homeowners, investors, or buyers looking to make it their own. Conveniently located near parks, schools, shopping, dining, and major expressways, this home offers easy access to everything the area has to offer while maintaining a quiet residential setting. Don't miss your chance to own a property with great curb appeal, generous outdoor space, and exceptional potential in a desirable location....
Contact an agent
Home facts
- Year built:1941
- Listing ID #:12706588
- Updated:August 01, 2026 at 11:04 AM
Rooms and interior
- Bedrooms:3
- Total bathrooms:1
- Full bathrooms:1
- Rooms Total:6
- Dining Description:Separate Dining Room
- Kitchen Description:Range, Refrigerator
- Basement Description:Full, Unfinished
- Living area:1,328 sq. ft.
Heating and cooling
- Cooling:Central Air
- Heating:Forced Air
- Central air:Yes
Structure and exterior
- Year built:1941
- Building area:1,328 sq. ft.
- Lot area:0.25 Acres
- Lot Features:Corner Lot
- Exterior Features:Balcony
- Levels:2 Story
Schools
- High school:West Leyden High School
- Middle school:Mannheim Middle School
- Elementary school:Scott Elementary School
Utilities
- Water:Public
- Sewer:Public Sewer
Finances and disclosures
- Price:$325,000
- Price per sq. ft.:$244.73
- Tax amount:$6,416 (2023)
Features and amenities
- Laundry features:Dryer, Washer
- Amenities:CO Detectors, Sump Pump
Parking
- Total parking spaces:2
- Parking description:Detached Garage, Garage
- Garage:Yes
- Garage spaces:2
 Copyright 2026 Midwest Real Estate Data LLC. All rights reserved. The data relating to real estate for sale on this web site comes in part from the Broker Reciprocity Program of the Midwest Real Estate Data LLC. Listing information is deemed reliable but not guaranteed. MLSNI Member Broker: Vivian Galarza
New listings near 10305 Dickens Avenue
- New
 $375,000Active4 beds 3 baths
125 N 22nd Avenue, Melrose Park, IL 60160
MLS# 12718663Listed by: KELLER WILLIAMS INNOVATE - New
 $330,000Active3 beds 2 baths
806 N 20th Avenue, Melrose Park, IL 60160
MLS# 12719193Listed by: CHICAGO AREA REALTY INC - Open Sun, 12 to 2pmNew
 $325,000Active3 beds 2 baths1,200 sq. ft.
1545 N 23rd Avenue, Melrose Park, IL 60160
MLS# 12718175Listed by: REMAX LEGENDS - New
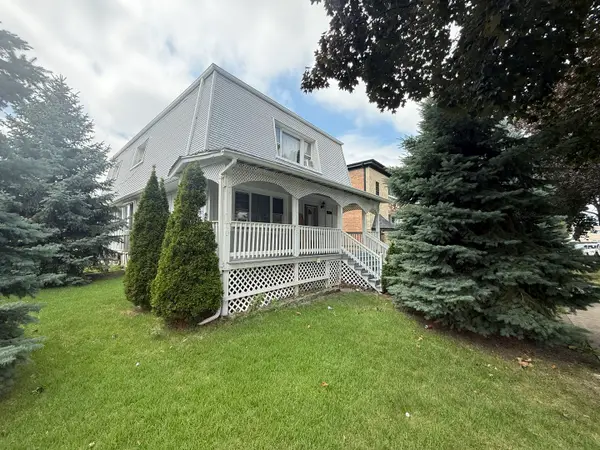 $399,900Active8 beds 3 baths
1402 N 16th Avenue, Melrose Park, IL 60160
MLS# 12716781Listed by: ERA PARTNERS - New
 $300,000Active4 beds 1 baths1,149 sq. ft.
10307 Dickens Avenue, Melrose Park, IL 60164
MLS# 12706586Listed by: KELLER WILLIAMS INFINITY - New
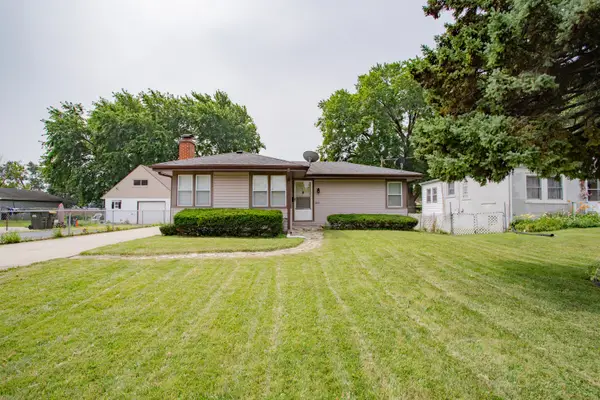 $299,900Active2 beds 1 baths1,167 sq. ft.
10113 Mclean Avenue, Melrose Park, IL 60164
MLS# 12711684Listed by: BAIRD & WARNER  $269,900Pending2 beds 2 baths1,400 sq. ft.
1515 N 19th Avenue, Melrose Park, IL 60160
MLS# 12710137Listed by: COMPASS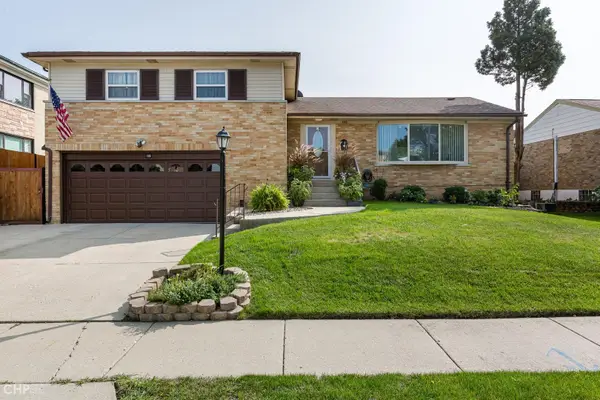 $449,900Active3 beds 3 baths1,918 sq. ft.
120 Concord Drive, Melrose Park, IL 60160
MLS# 12699844Listed by: MARK ALLEN REALTY ERA POWERED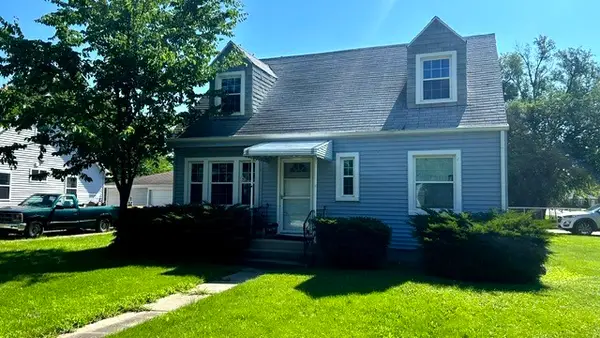 $225,000Pending4 beds 1 baths1,364 sq. ft.
2201 N Hawthorne Avenue, Melrose Park, IL 60164
MLS# 12700778Listed by: BERKSHIRE HATHAWAY HOMESERVICES CHICAGO


Protect your home and budget from life's surprises with an Assurant Home Warranty, backed by a partner that supports you through every step of homeownership. Explore Plans.
©2026 Century 21 Real Estate LLC. All rights reserved. CENTURY 21®, the CENTURY 21 Logo and C21® are service marks owned by Century 21 Real Estate LLC. Century 21 Real Estate LLC fully supports the principles of the Fair Housing Act and the Equal Opportunity Act. Each office is independently owned and operated. Listing information is deemed reliable but not guaranteed accurate.