
576 Pheasant Trail, Metamora, IL 61548
Local realty services provided by:CENTURY 21 House of Realty, Inc.
576 Pheasant Trail,Metamora, IL 61548
$700,000
- 5 Beds
- 5 Baths
- 5,812 sq. ft.
- Single family
- Pending
Listed by: bryson smith, jill grube
Office: keller williams premier realty
MLS#:PA1268505
Source:IL_CAAR
Price summary
- Price:$700,000
- Price per sq. ft.:$183.63
About this home
Some homes are designed around the kitchen. Others are designed around the memories waiting to be made beyond the back door. Inside, a soaring two-story foyer, warm hardwood floors, and an open staircase welcome you into more than 5,000 finished square feet where formal and casual spaces come together with ease. The main level offers a dedicated office, formal dining room, sunroom, spacious family room with fireplace, and a layout that keeps everyone connected while still allowing room to spread out. Spacious main floor primary bedroom with three additional upstairs bedrooms and 2 full bathrooms provide flexibility for family, guests, or work-from-home needs, while the finished basement expands the possibilities even further w/ bonus bedroom and full bath. Step outside and discover an outdoor space designed to be enjoyed throughout the seasons, complete with an in-ground pool, generous patio, mature landscaping, and approximately 1.45 acres to call your own. An attached four-car garage completes this exceptional Cedar Creek property....
Contact an agent
Home facts
- Year built:2006
- Listing ID #:PA1268505
- Added:5 day(s) ago
- Updated:July 26, 2026 at 03:21 AM
Rooms and interior
- Bedrooms:5
- Total bathrooms:5
- Full bathrooms:4
- Half bathrooms:1
- Kitchen Description:Dishwasher, Disposal, Microwave, Refrigerator
- Basement:Yes
- Basement Description:Daylight, Egress Window(s), Full, Partially Finished
- Living area:5,812 sq. ft.
Heating and cooling
- Heating:Electric Water Heater, Geothermal
Structure and exterior
- Roof:Shingle
- Year built:2006
- Building area:5,812 sq. ft.
- Lot area:1.45 Acres
- Construction Materials:Brick, Frame
Schools
- High school:Metamora
- Elementary school:Metamora Comm Con
Utilities
- Water:Shared Well
Finances and disclosures
- Price:$700,000
- Price per sq. ft.:$183.63
- Tax amount:$18,275 (2025)
Features and amenities
- Appliances:Dishwasher, Disposal, Microwave, Refrigerator
- Amenities:Cable Available, Ceiling Fan(s), In-Law Floorplan, Solid Surface Counter
Parking
- Parking description:Attached, On Street, Oversized
- Garage:Yes
- Garage spaces:4
New listings near 576 Pheasant Trail
- New
 $19,000Active2 beds 1 baths
236 Circle Drive, Metamora, IL 61548
MLS# PA1268644Listed by: KELLER WILLIAMS PREMIER REALTY - New
 $499,900Active4 beds 3 baths2,998 sq. ft.
1325 Cedar Lake Drive, Metamora, IL 61548
MLS# PA1268432Listed by: ADAM MERRICK REAL ESTATE - New
 $259,900Active3 beds 2 baths1,632 sq. ft.
206 Alconbury Road, Metamora, IL 61548
MLS# PA1268410Listed by: RE/MAX TRADERS UNLIMITED - New
 $265,000Active4 beds 2 baths1,848 sq. ft.
210 Dutch Lane, Metamora, IL 61548
MLS# PA1268371Listed by: JIM MALOOF REALTY, INC.  $549,900Active6 beds 4 baths4,513 sq. ft.
1517 Grove Lane, Metamora, IL 61548
MLS# PA1268049Listed by: ADAM MERRICK REAL ESTATE $230,000Active3 beds 2 baths1,803 sq. ft.
103 Fandel Lane, Metamora, IL 61548
MLS# PA1268046Listed by: JIM MALOOF REALTY, INC. $430,900Active4 beds 4 baths3,584 sq. ft.
1504 Redbird Drive, Metamora, IL 61548
MLS# PA1268019Listed by: GALLERY HOMES REAL ESTATE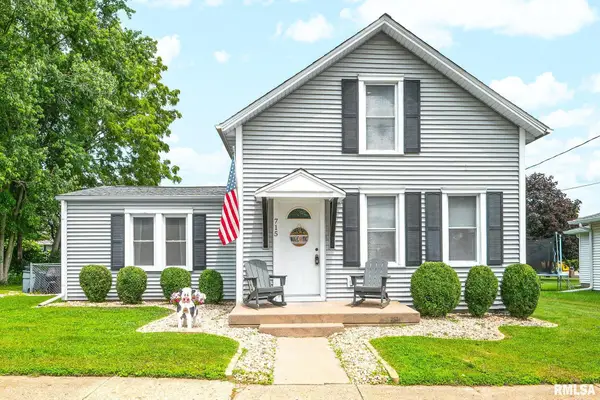 $189,900Active3 beds 2 baths1,513 sq. ft.
715 E Chatham Street, Metamora, IL 61548
MLS# PA1267899Listed by: RE/MAX TRADERS UNLIMITED $319,900Pending5 beds 3 baths2,603 sq. ft.
1502 Elizabeth Lane, Metamora, IL 61548
MLS# PA1267664Listed by: REALTY EXECUTIVES ACCLAIMED


Protect your home and budget from life's surprises with an Assurant Home Warranty, backed by a partner that supports you through every step of homeownership. Explore Plans.
©2026 Century 21 Real Estate LLC. All rights reserved. CENTURY 21®, the CENTURY 21 Logo and C21® are service marks owned by Century 21 Real Estate LLC. Century 21 Real Estate LLC fully supports the principles of the Fair Housing Act and the Equal Opportunity Act. Each office is independently owned and operated. Listing information is deemed reliable but not guaranteed accurate.