
2841 North Avenue, Metropolis, IL 62960
Local realty services provided by:CENTURY 21 Broughton Team
2841 North Avenue,Metropolis, IL 62960
$124,900
- 3 Beds
- 2 Baths
- 1,900 sq. ft.
- Single family
- Active
Listed by: tiffany korte
Office: farmer & co. real estate
MLS#:12766011
Source:MLSNI
Price summary
- Price:$124,900
- Price per sq. ft.:$65.74
About this home
Looking for space, acreage and room to make a property your own? This 1993 manufactured home sits on 1.5 acres and offers 3 bedrooms, 2 baths and multiple living areas. Inside you'll find a living room, dining room, kitchen with adjoining family room, plus a sunroom addition for even more space. The property also has a black top driveway, 2-car garage, a portable storage building and a 41' x 24' pole barn with a lean-to on each side-ideal for equipment, storage, a workshop or recreational gear. If you love to BarBQue, you'll really enjoy the built in smoker in the backyard! A rear entrance ramp and bathroom grab bars add some handicap accessibility. While some updates are needed, the generous square footage, multiple living areas, acreage and substantial outbuilding space make this a great opportunity!
Contact an agent
Home facts
- Year built:1993
- Listing ID #:12766011
- Updated:September 23, 2026 at 11:16 AM
Rooms and interior
- Bedrooms:3
- Total bathrooms:2
- Full bathrooms:2
- Rooms Total:8
- Dining Description:Separate Dining Room
- Kitchen Description:Dishwasher, Range, Refrigerator
- Basement Description:Cellar
- Living area:1,900 sq. ft.
Heating and cooling
- Cooling:Central Air
- Heating:Natural Gas
- Central air:Yes
Structure and exterior
- Roof:Asphalt
- Year built:1993
- Building area:1,900 sq. ft.
- Lot area:1.56 Acres
- Architectural Style:Ranch
- Exterior Features:Outdoor Grill
- Foundation Description:Brick/Mortar
Finances and disclosures
- Price:$124,900
- Price per sq. ft.:$65.74
- Tax amount:$986 (2025)
Parking
- Total parking spaces:2
- Parking description:Asphalt, Attached Garage, Garage
- Garage:Yes
- Garage spaces:2
 Copyright 2026 Midwest Real Estate Data LLC. All rights reserved. The data relating to real estate for sale on this web site comes in part from the Broker Reciprocity Program of the Midwest Real Estate Data LLC. Listing information is deemed reliable but not guaranteed. MLSNI Member Broker: Barbara K. Broughton
New listings near 2841 North Avenue
- New
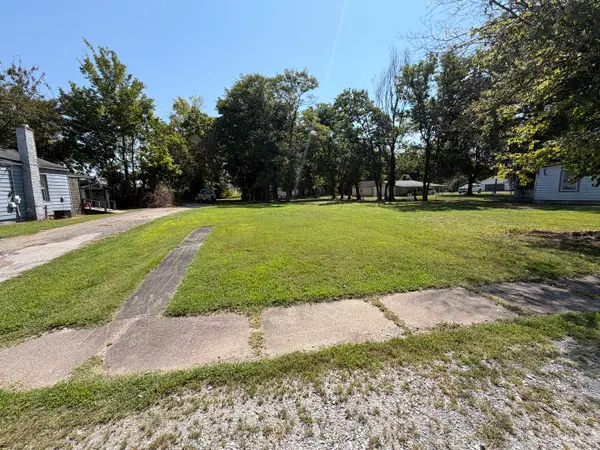 $5,000Active0.17 Acres
406 Filmore Street, Metropolis, IL 62960
MLS# 12761577Listed by: FARMER & CO. REAL ESTATE - New
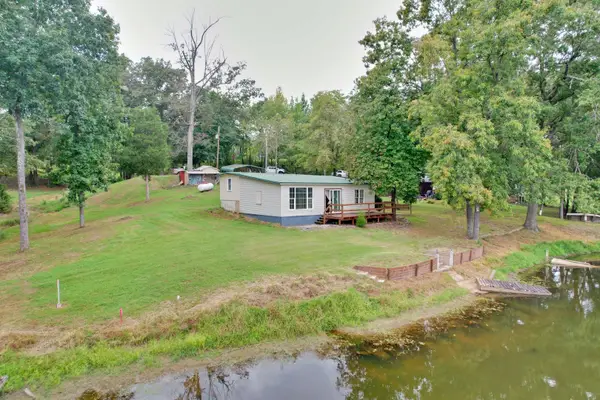 $135,000Active2 beds 1 baths900 sq. ft.
4151 Mann Lake Road, Metropolis, IL 62960
MLS# 12758964Listed by: FARMER & CO. REAL ESTATE - New
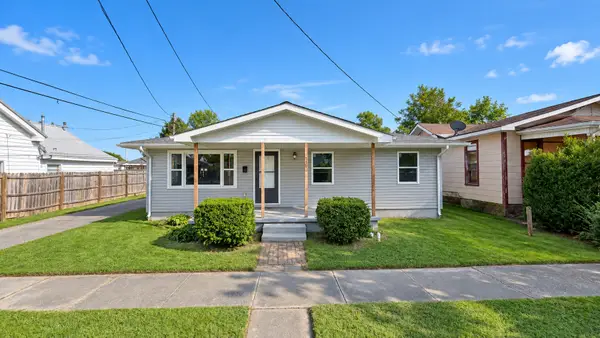 $142,900Active3 beds 1 baths1,100 sq. ft.
710 Catherine Street, Metropolis, IL 62960
MLS# 12763410Listed by: FARMER & CO. REAL ESTATE - New
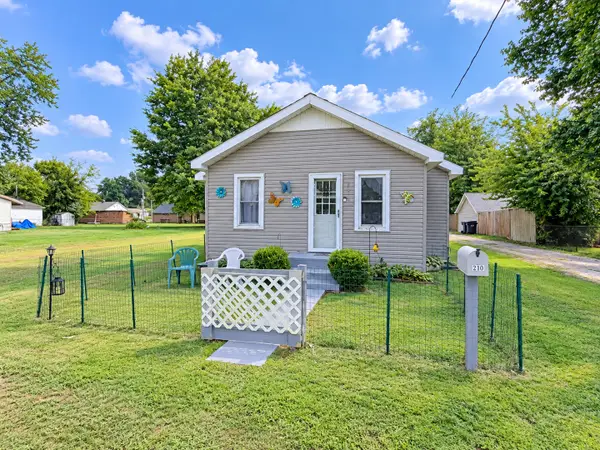 $99,900Active2 beds 2 baths1,080 sq. ft.
210 W 20th Street, Metropolis, IL 62960
MLS# 12762505Listed by: FARMER & CO. REAL ESTATE - New
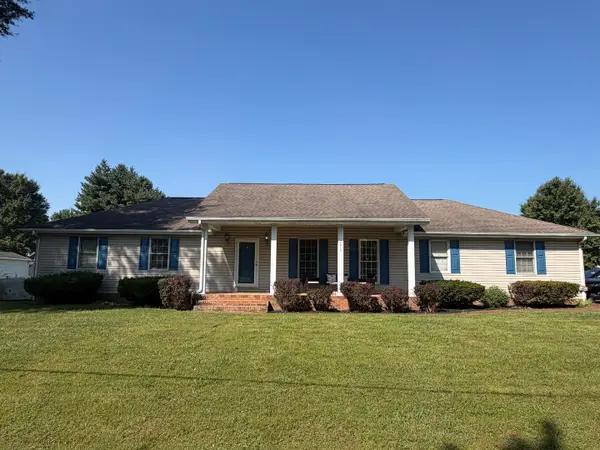 $209,900Active3 beds 2 baths1,500 sq. ft.
2815 Spruce Drive, Metropolis, IL 62960
MLS# 12762753Listed by: GIA REAL ESTATE, INC. 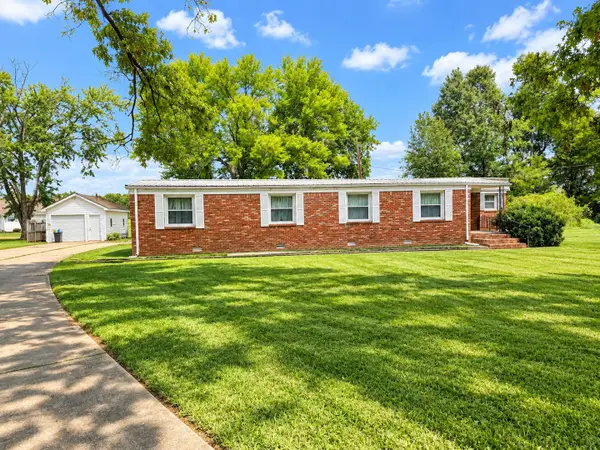 $35,000Pending3 beds 2 baths1,256 sq. ft.
1111 E 7th Street, Metropolis, IL 62960
MLS# 12760997Listed by: FARMER & CO. REAL ESTATE- New
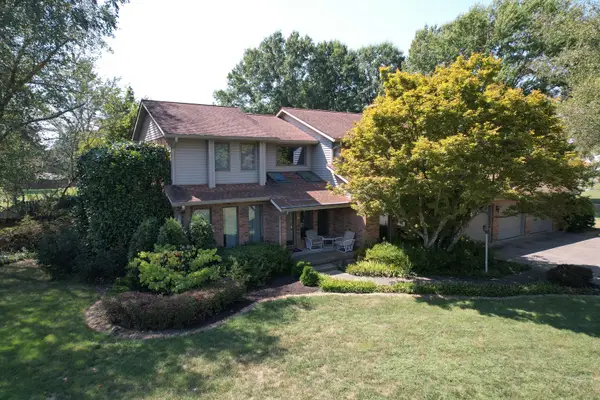 $579,900Active5 beds 5 baths4,360 sq. ft.
2729 Il Route 145 Highway, Metropolis, IL 62960
MLS# 12758963Listed by: FARMER & CO. REAL ESTATE - New
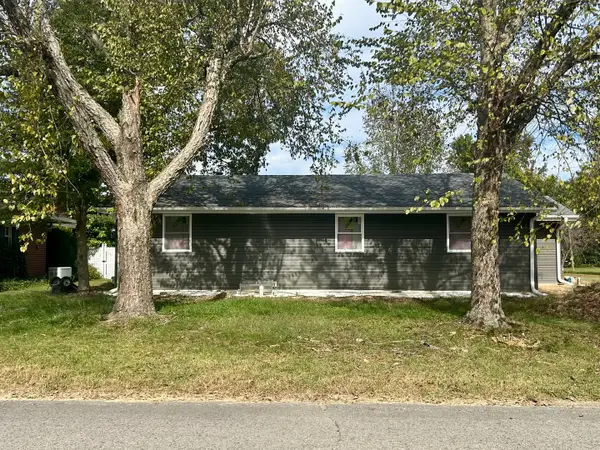 $149,900Active3 beds 2 baths1,196 sq. ft.
207 Baker Drive, Metropolis, IL 62960
MLS# 12758857Listed by: METROPOLIS IL REAL ESTATE - New
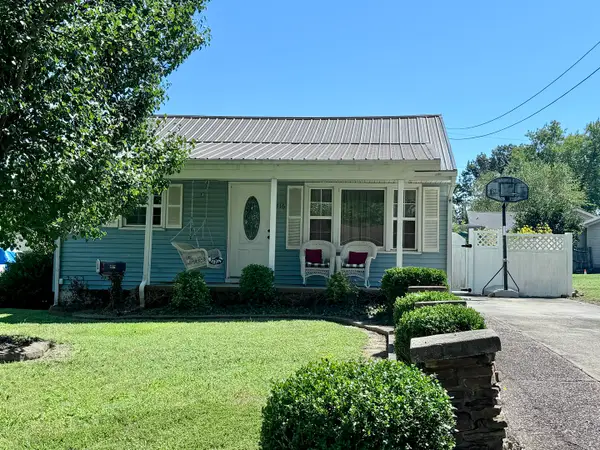 $159,900Active3 beds 1 baths1,200 sq. ft.
516 W 20th Street, Metropolis, IL 62960
MLS# 12759356Listed by: RE/MAX ADVANTAGE


Protect your home and budget from life's surprises with an Assurant Home Warranty, backed by a partner that supports you through every step of homeownership. Explore Plans.
©2026 Century 21 Real Estate LLC. All rights reserved. CENTURY 21®, the CENTURY 21 Logo and C21® are service marks owned by Century 21 Real Estate LLC. Century 21 Real Estate LLC fully supports the principles of the Fair Housing Act and the Equal Opportunity Act. Each office is independently owned and operated. Listing information is deemed reliable but not guaranteed accurate.