12408 Lajunta Court, Mokena, IL 60448
Local realty services provided by:CENTURY 21 All Pro Real Estate
Listed by: laura ho
Office: vylla home
MLS#:12720370
Source:MLSNI
Price summary
- Price:$1,250,000
- Price per sq. ft.:$170.58
- Monthly HOA dues:$68.75
About this home
Welcome to your own private retreat in sought-after Boulder Ridge, where exceptional craftsmanship and thoughtful upgrades meet everyday luxury. Grassland behind you and situated in a cul de sac offers extra privacy! The gourmet kitchen is the heart of the home, showcasing rich cabinetry, stainless steel appliances, center island, pantry, and a spacious breakfast area that flows effortlessly into the inviting family room or enjoy your coffee in the sunroom! Total of 3 fireplaces can be found throughout the home. Home boast 6 bedrooms on all levels and 7 baths. The full finished walk-out basement with massive bar area offers endless possibilities perfect for living and entertaining space. Upstairs, the luxurious primary suite features tray ceilings, and a spa-inspired bath with double vanities, whirlpool tub and massive closet off the master bath. Step outside to your own backyard oasis. Relax on the deck overlooking the sparkling in-ground pool and expansive open green space. Residents enjoy nearby parks, featuring pickleball and tennis courts, a playground, gazebo, and paved walking trails. Ideally located just minutes from I-355, I-80, Metra, shopping, and dining. Located within the highly regarded Lincoln-Way Central High School. This exceptional home offers the perfect blend of luxury, comfort, and location-don't miss your opportunity to make it yours....
Contact an agent
Home facts
- Year built:2007
- Listing ID #:12720370
- Updated:August 20, 2026 at 10:56 AM
Rooms and interior
- Bedrooms:6
- Total bathrooms:7
- Full bathrooms:6
- Half bathrooms:1
- Rooms Total:14
- Dining Description:Separate Dining Room
- Bathrooms Description:Double Sinks
- Kitchen Description:Bar Fridge, Dishwasher, Gas Oven, Microwave, Refrigerator, Stainless Steel Appliance(s), Wine Refrigerator
- Basement Description:Finished, Full
- Living area:7,328 sq. ft.
Heating and cooling
- Cooling:Central Air
- Heating:Forced Air, Natural Gas, Radiant, Sep Heating Systems - 2+
- Central air:Yes
Structure and exterior
- Year built:2007
- Building area:7,328 sq. ft.
- Lot area:0.37 Acres
- Lot Features:Cul-De-Sac, Landscaped, Natural Preserve Adjacent
- Levels:2 Story
Schools
- High school:Lincoln-Way Central High School
Utilities
- Water:Lake Michigan
- Sewer:Public Sewer
Finances and disclosures
- Price:$1,250,000
- Price per sq. ft.:$170.58
- Tax amount:$23,555 (2024)
Features and amenities
- Laundry features:Dryer, Washer
- Amenities:CO Detectors, Ceiling Fan(s), Sump Pump
Parking
- Total parking spaces:3
- Parking description:Attached Garage, Garage
- Garage:Yes
- Garage spaces:3
 Copyright 2026 Midwest Real Estate Data LLC. All rights reserved. The data relating to real estate for sale on this web site comes in part from the Broker Reciprocity Program of the Midwest Real Estate Data LLC. Listing information is deemed reliable but not guaranteed. MLSNI Member Broker: Lisa McKinney
New listings near 12408 Lajunta Court
- New
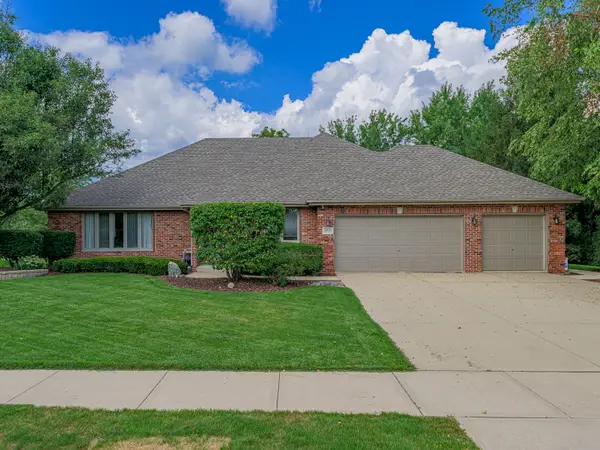 $674,333Active4 beds 3 baths2,561 sq. ft.
12054 Blackthorne Ridge Drive, Mokena, IL 60448
MLS# 12733612Listed by: LINCOLN-WAY REALTY, INC - New
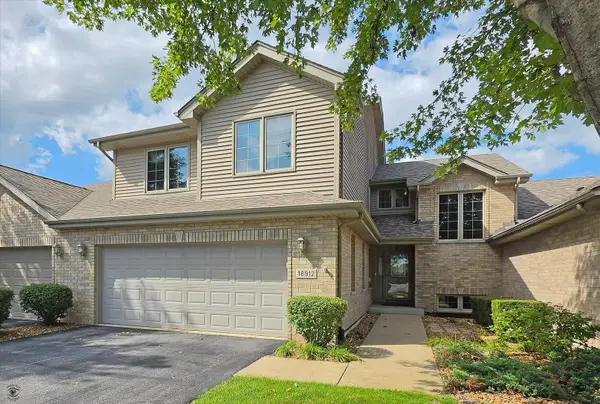 $519,900Active3 beds 4 baths3,354 sq. ft.
18912 Marley Lane, Mokena, IL 60448
MLS# 12734384Listed by: CRIS REALTY - New
 $275,000Active3 beds 2 baths1,524 sq. ft.
18860 S Leila Drive, Mokena, IL 60448
MLS# 12735875Listed by: OAK LEAF REALTY - Open Sun, 12 to 2pmNew
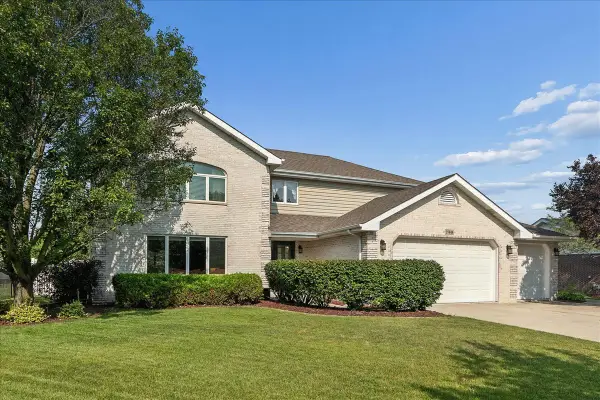 $575,000Active4 beds 3 baths3,360 sq. ft.
19444 Everett Lane, Mokena, IL 60448
MLS# 12715308Listed by: RE/MAX 10 - New
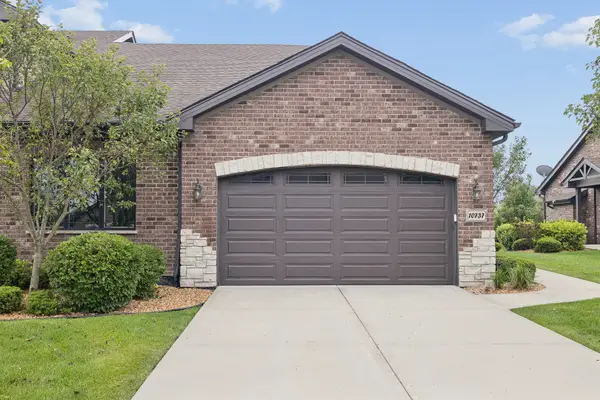 $459,000Active2 beds 2 baths2,000 sq. ft.
10737 Revere Circle, Mokena, IL 60448
MLS# 12732781Listed by: HOFF, REALTORS - New
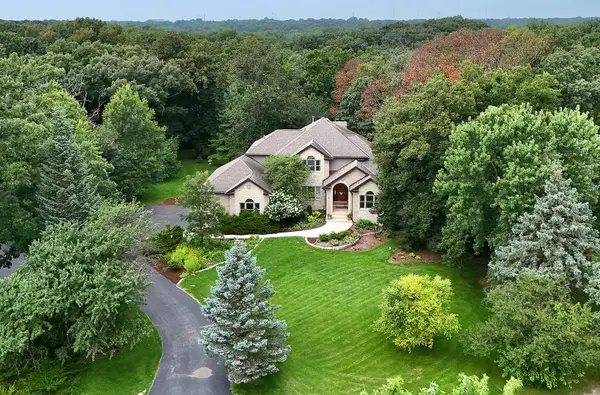
 $969,000Active4 beds 4 baths3,600 sq. ft.
19412 S Woodedge Lane, Mokena, IL 60448
MLS# 12726733Listed by: CENTURY 21 CIRCLE - New
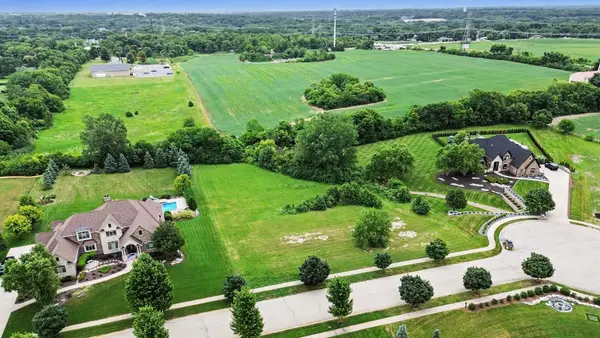 $299,999Active1.38 Acres
18535 S Marilynn Court, Mokena, IL 60448
MLS# 12730838Listed by: KRG REAL ESTATE - New
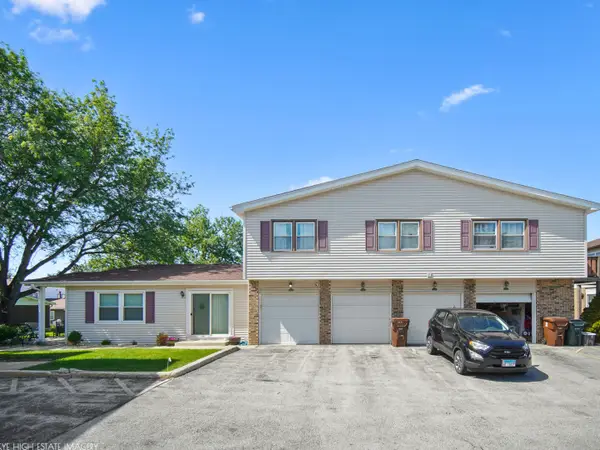 $219,900Active2 beds 2 baths1,152 sq. ft.
19536 115th Avenue #B, Mokena, IL 60448
MLS# 12729323Listed by: CRIS REALTY - New
 $499,900Active4 beds 3 baths2,409 sq. ft.
19905 Center Street, Mokena, IL 60448
MLS# 12729171Listed by: LINCOLN-WAY REALTY, INC


Protect your home and budget from life's surprises with an Assurant Home Warranty, backed by a partner that supports you through every step of homeownership. Explore Plans.
©2026 Century 21 Real Estate LLC. All rights reserved. CENTURY 21®, the CENTURY 21 Logo and C21® are service marks owned by Century 21 Real Estate LLC. Century 21 Real Estate LLC fully supports the principles of the Fair Housing Act and the Equal Opportunity Act. Each office is independently owned and operated. Listing information is deemed reliable but not guaranteed accurate.