12054 Blackthorne Ridge Drive, Mokena, IL 60448
Local realty services provided by:CENTURY 21 Circle
12054 Blackthorne Ridge Drive,Mokena, IL 60448
$660,000
- 4 Beds
- 3 Baths
- - sq. ft.
- Single family
- Sold
Listed by: joseph siwinski
Office: lincoln-way realty, inc
MLS#:12733612
Source:MLSNI
Sorry, we are unable to map this address
Price summary
- Price:$660,000
About this home
A truly one-of-a-kind property, this spacious and beautifully maintained 3-step ranch has been lovingly cherished by its original owners. Offering four bedrooms and three full bathrooms, the home features a unique blend of spacious living, timeless details, and an unforgettable outdoor setting. The inviting interior creates a wonderful sense of space throughout, while beautiful hardwood floors, tailored lighting, and neutral decor add character and charm. The main level includes a formal living room and dining room, a spacious family room with a gas fireplace, and a custom kitchen with granite countertops. The finished basement provides additional space for recreation, entertaining, hobbies, or relaxation. But the real magic happens outside! The picturesque, tree-lined yard overlooks a nature preserve and offers scenic views, mature trees, abundant wildlife, and a peaceful setting throughout the seasons. A stunning screened pavilion with party lights creates an incredible setting for evening gatherings, entertaining, or simply relaxing and enjoying the beauty of your surroundings. A 3-car garage and classic brick exterior add to the appeal. Thoughtfully maintained and updated, the roof was replaced in 2025, along with the addition of a custom paver patio. Ideally located just minutes from award-winning schools, numerous parks, and the many wonderful amenities of town, this remarkable property is truly special. Properties like this rarely come along-it's a true unicorn!...
Contact an agent
Home facts
- Year built:2002
- Subdivision & Development:Blackthorne Ridge
- Listing ID #:12733612
- Updated:October 20, 2026 at 06:57 PM
Rooms and interior
- Bedrooms:4
- Total bathrooms:3
- Full bathrooms:3
- Rooms Total:9
- Dining Description:Separate Dining Room
- Bathrooms Description:Double Sinks, Separate Shower, Whirlpool
- Kitchen Description:Dishwasher, Gas Cooktop, Gas Oven, Microwave, Range, Refrigerator, Stainless Steel Appliance(s)
- Basement Description:Finished, Partial
Heating and cooling
- Cooling:Central Air
- Heating:Gas
- Central air:Yes
Structure and exterior
- Roof:Asphalt
- Year built:2002
- Lot Features:Mature Trees
- Architectural Style:Step Ranch
- Foundation Description:Concrete Perimeter
- Levels:1 Story
Utilities
- Water:Lake Michigan, Public
- Sewer:Public Sewer
Finances and disclosures
- Price:$660,000
- Tax amount:$11,022 (2024)
Features and amenities
- Laundry features:Dryer, Washer
- Amenities:Ceiling Fan(s), Security System, Sprinkler-Lawn, Sump Pump
Parking
- Total parking spaces:3
- Parking description:Attached Garage, Concrete, Garage
- Garage:Yes
- Garage spaces:3
 Copyright 2026 Midwest Real Estate Data LLC. All rights reserved. The data relating to real estate for sale on this web site comes in part from the Broker Reciprocity Program of the Midwest Real Estate Data LLC. Listing information is deemed reliable but not guaranteed.
New listings near 12054 Blackthorne Ridge Drive
- New
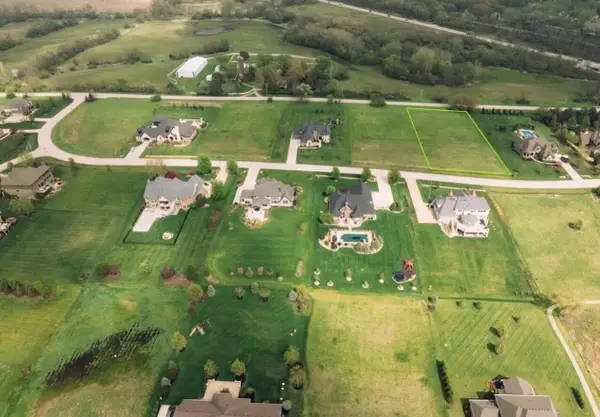 $325,999Active1 Acres
18485 S Pineprairie Dr Drive, Mokena, IL 60448
MLS# 12788871Listed by: BEYCOME BROKERAGE REALTY LLC - New
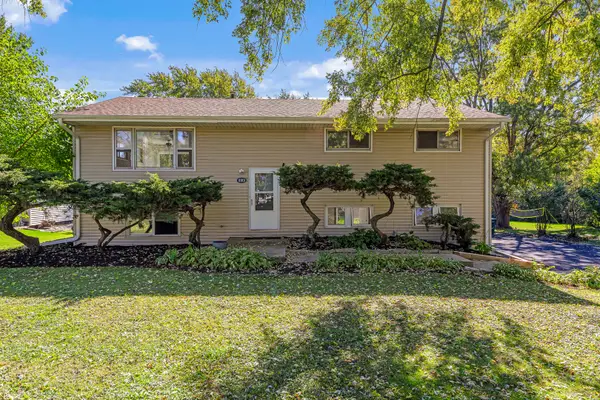 $449,999Active4 beds 3 baths2,392 sq. ft.
11901 Stephanie Lane, Mokena, IL 60448
MLS# 12788734Listed by: LINCOLN-WAY REALTY, INC - New
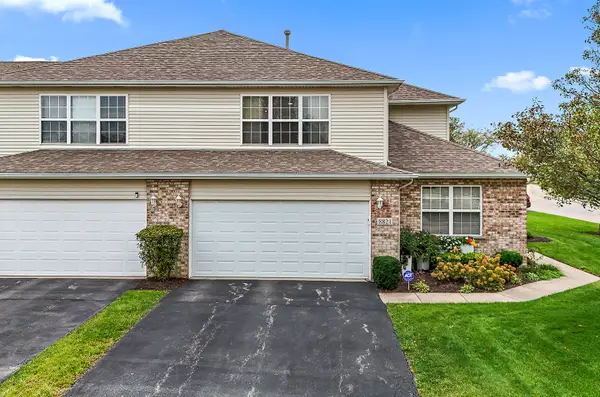
 $415,000Active2 beds 2 baths2,272 sq. ft.
8821 Clare Avenue, Mokena, IL 60448
MLS# 12784243Listed by: CENTURY 21 CIRCLE - New
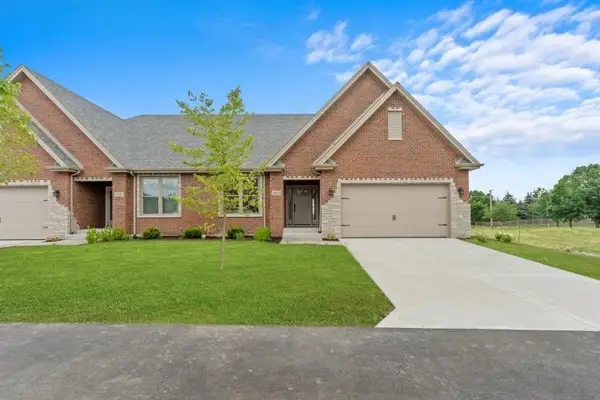 $665,000Active4 beds 3 baths2,960 sq. ft.
8803 Willow Lane #MODEL, Mokena, IL 60448
MLS# 12788150Listed by: RE/MAX 10 - New
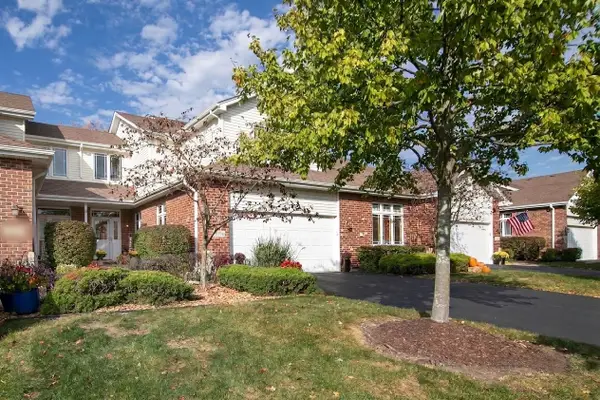 $369,900Active2 beds 3 baths1,957 sq. ft.
10726 Canterbury Drive, Mokena, IL 60448
MLS# 12786486Listed by: BAIRD & WARNER - New
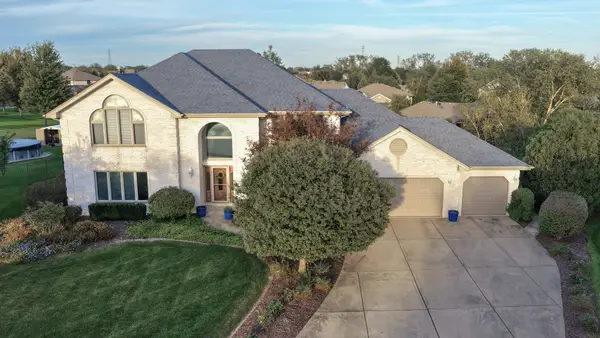 $624,808Active5 beds 4 baths4,103 sq. ft.
9930 Balsam Court, Mokena, IL 60448
MLS# 12772899Listed by: 808 REALTY - New
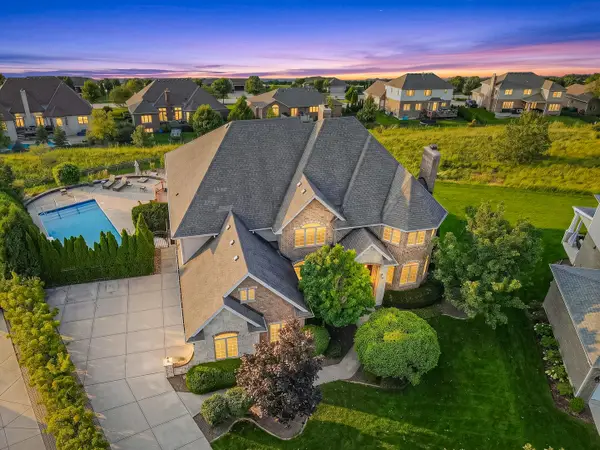 $1,050,000Active6 beds 7 baths7,328 sq. ft.
12408 Lajunta Court, Mokena, IL 60448
MLS# 12784789Listed by: VYLLA HOME 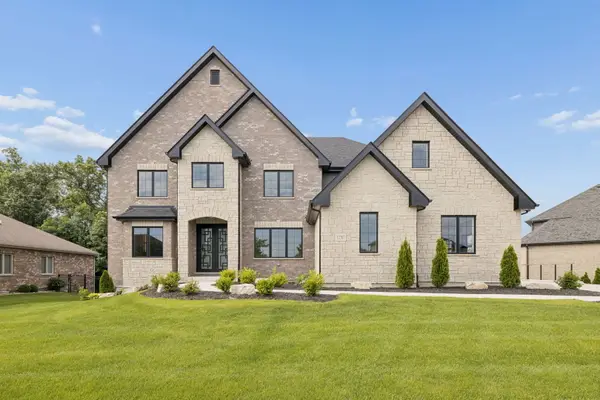 $1,390,000Pending5 beds 4 baths4,114 sq. ft.
12707 Berkshire Drive, Mokena, IL 60448
MLS# 12784720Listed by: @PROPERTIES CHRISTIES INTERNATIONAL REAL ESTATE- New
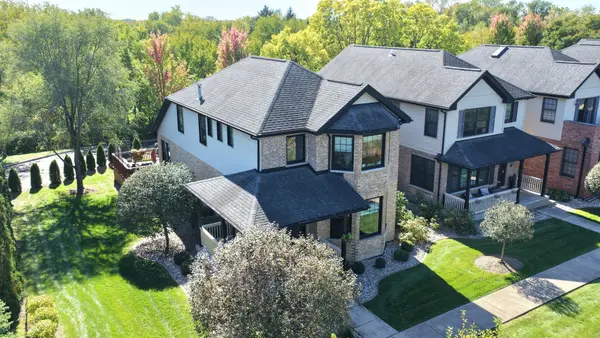 $474,808Active4 beds 4 baths2,885 sq. ft.
18721 S Mill Creek Drive, Mokena, IL 60448
MLS# 12781410Listed by: 808 REALTY - New
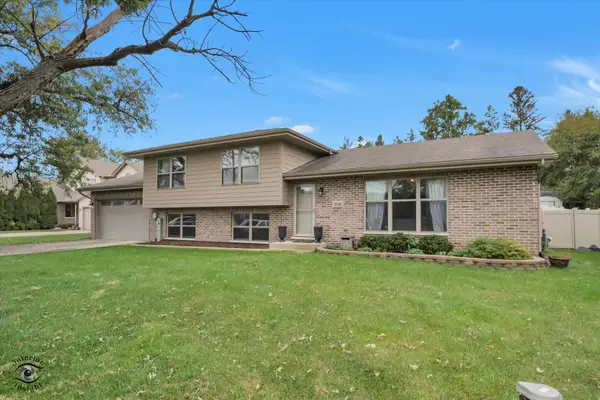 $479,900Active3 beds 3 baths2,200 sq. ft.
11741 W 187th Street, Mokena, IL 60448
MLS# 12756743Listed by: RE/MAX 10


Protect your home and budget from life's surprises with an Assurant Home Warranty, backed by a partner that supports you through every step of homeownership. Explore Plans.
©2026 Century 21 Real Estate LLC. All rights reserved. CENTURY 21®, the CENTURY 21 Logo and C21® are service marks owned by Century 21 Real Estate LLC. Century 21 Real Estate LLC fully supports the principles of the Fair Housing Act and the Equal Opportunity Act. Each office is independently owned and operated. Listing information is deemed reliable but not guaranteed accurate.