
1125 24th Street, Moline, IL 61265
Local realty services provided by:CENTURY 21 All Pro Real Estate
1125 24th Street,Moline, IL 61265
$139,900
- 2 Beds
- 1 Baths
- 1,056 sq. ft.
- Single family
- Active
Listed by: justin taylor
Office: epique realty
MLS#:12696239
Source:MLSNI
Price summary
- Price:$139,900
- Price per sq. ft.:$132.48
About this home
Welcome to this charming 2-story home offering 2 bedrooms, 1 bathroom, and 1,056 square feet of comfortable living space in a desirable Moline location. Move-in ready and full of character, this home features beautiful hardwood floors throughout the main level, fresh interior paint, and new carpet in both bedrooms. The bright, inviting kitchen has been updated with fresh paint, while French doors off the dining room lead to a covered patio-perfect for relaxing or entertaining. A screened-in porch provides an additional space to enjoy the outdoors, and the fully fenced backyard is beautifully landscaped and ready for pets, play, or gardening. Additional highlights include a 1-car garage and a convenient location close to shopping, dining, parks, and schools. With its blend of timeless charm and thoughtful updates, this home is ready for its next owner. Schedule your private showing today! Listing Agent is related to Seller.
Contact an agent
Home facts
- Year built:1943
- Listing ID #:12696239
- Updated:July 07, 2026 at 04:39 PM
Rooms and interior
- Bedrooms:2
- Total bathrooms:1
- Full bathrooms:1
- Rooms Total:5
- Dining Description:Separate Dining Room
- Kitchen Description:Dishwasher, Range, Refrigerator
- Basement Description:Full, Unfinished
- Living area:1,056 sq. ft.
Heating and cooling
- Cooling:Central Air
- Heating:Forced Air, Natural Gas
- Central air:Yes
Structure and exterior
- Roof:Asphalt
- Year built:1943
- Building area:1,056 sq. ft.
- Lot area:0.16 Acres
- Exterior Features:Fire Pit
- Foundation Description:Block
- Levels:2 Story
Utilities
- Water:Public
- Sewer:Public Sewer
Finances and disclosures
- Price:$139,900
- Price per sq. ft.:$132.48
- Tax amount:$1,444 (2025)
Features and amenities
- Laundry features:Dryer, Washer
Parking
- Total parking spaces:1
- Parking description:Concrete, Detached Garage, Garage
- Garage:Yes
- Garage spaces:1
 Copyright 2026 Midwest Real Estate Data LLC. All rights reserved. The data relating to real estate for sale on this web site comes in part from the Broker Reciprocity Program of the Midwest Real Estate Data LLC. Listing information is deemed reliable but not guaranteed. MLSNI Member Broker: Lisa McKinney
New listings near 1125 24th Street
- New
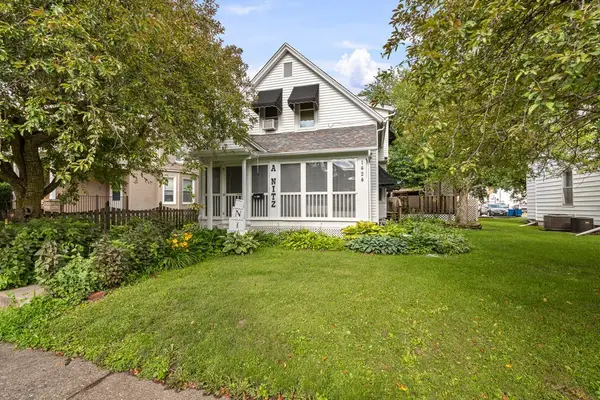 $185,000Active4 beds 2 baths2,701 sq. ft.
1424 11th Street A, Moline, IL 61265
MLS# 12681732Listed by: WAINWRIGHT REALTY - New
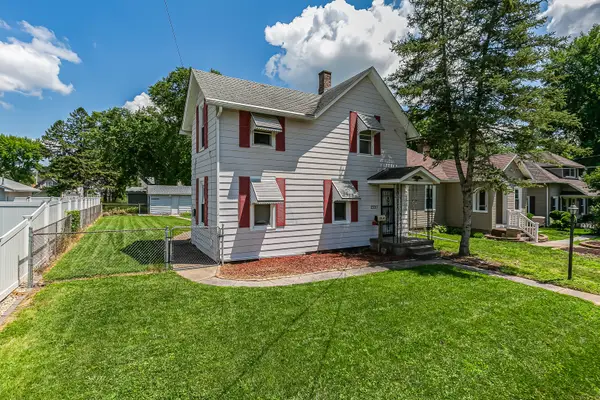 $124,900Active3 beds 2 baths994 sq. ft.
2320 18th Street A, Moline, IL 61265
MLS# 12697223Listed by: NEXTHOME QC REALTY - New
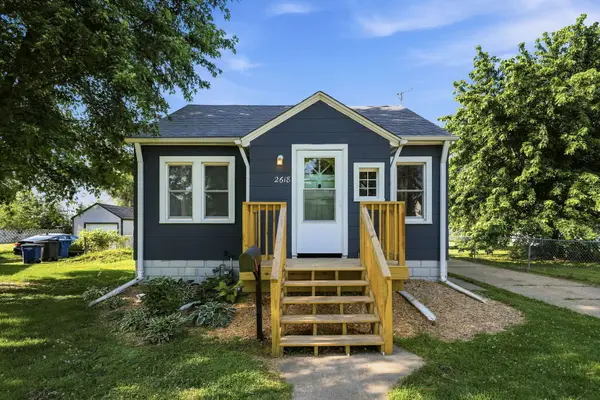 $149,900Active2 beds 2 baths792 sq. ft.
2618 38th Avenue, Moline, IL 61265
MLS# 12696355Listed by: EPIQUE REALTY - New
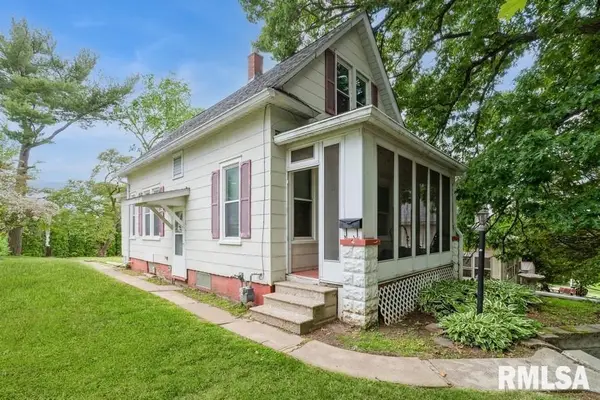 $65,000Active2 beds 1 baths1,017 sq. ft.
2308 18th Avenue, Moline, IL 61265
MLS# 12696128Listed by: RUHL&RUHL REALTORS MOLINE - New
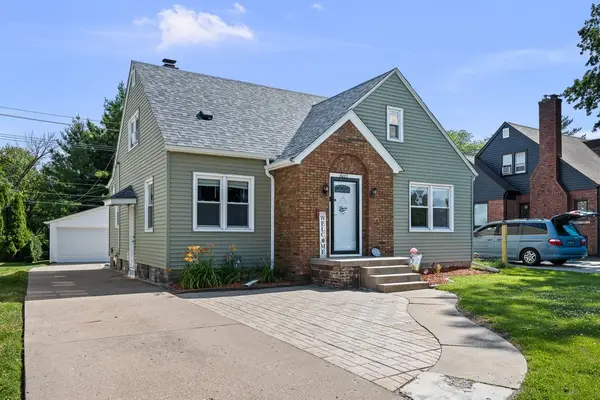 $199,900Active3 beds 1 baths1,382 sq. ft.
802 27th Avenue, Moline, IL 61265
MLS# 12695547Listed by: HOMESMART RESIDENTIAL AND COMMERCIAL REALTY 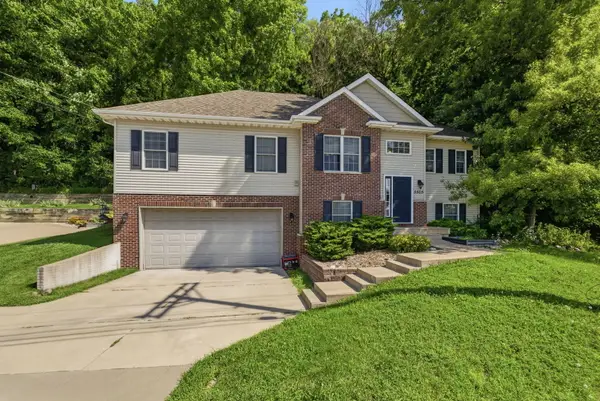 $215,000Pending4 beds 2 baths1,631 sq. ft.
5505 38th Avenue, Moline, IL 61265
MLS# 12685504Listed by: BARKER ROCHE REAL ESTATE- New
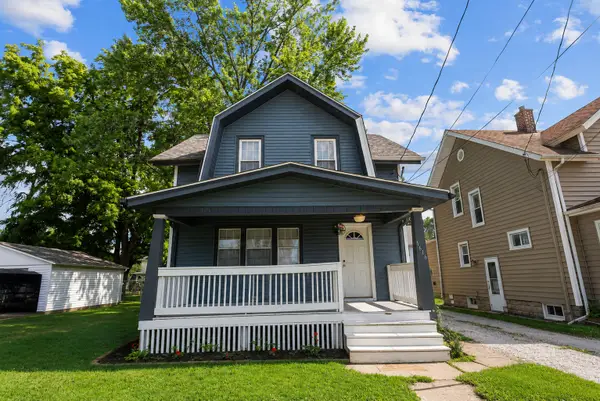 $119,000Active3 beds 1 baths1,716 sq. ft.
1616 25th Avenue, Moline, IL 61265
MLS# 12689199Listed by: RE/MAX CONCEPTS BETTENDORF - New
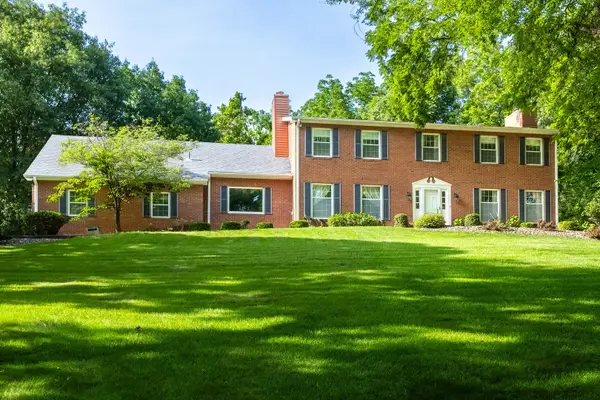 $369,000Active4 beds 4 baths3,158 sq. ft.
906 34 Avenue, Moline, IL 61265
MLS# 12693238Listed by: RUHL&RUHL REALTORS BETTENDORF 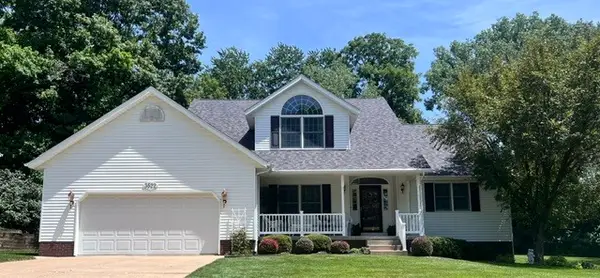 $345,000Pending3 beds 3 baths2,250 sq. ft.
3522 33rd Street Court, Moline, IL 61265
MLS# 12693000Listed by: EPIQUE REALTY


Protect your home and budget from life's surprises with an Assurant Home Warranty, backed by a partner that supports you through every step of homeownership. Explore Plans.
©2026 Century 21 Real Estate LLC. All rights reserved. CENTURY 21®, the CENTURY 21 Logo and C21® are service marks owned by Century 21 Real Estate LLC. Century 21 Real Estate LLC fully supports the principles of the Fair Housing Act and the Equal Opportunity Act. Each office is independently owned and operated. Listing information is deemed reliable but not guaranteed accurate.