
1215 53rd Street, Moline, IL 61265
Local realty services provided by:CENTURY 21 Affiliated
1215 53rd Street,Moline, IL 61265
$525,000
- 4 Beds
- 3 Baths
- 4,320 sq. ft.
- Single family
- Active
Listed by: austin woods, lonna woods
Office: exp realty
MLS#:12770196
Source:MLSNI
Price summary
- Price:$525,000
- Price per sq. ft.:$121.53
About this home
Exceptional ranch style Moline home on .6 acres offers almost 4000 sq ft of finished living space & has been completely updated & renovated to provide not only comfort and style but extensive smart home technology as well with all the many WiFi & app operated devices! Conveniently located within blocks of Franklin Elementary, Wilson Jr. High and the YMCA. Note that Moline High School was nominated and won "Best Public High School in the Quad Cities 2026". Enter from the covered front porch to find a spacious open floor plan that will allow you to gather & ENTERTAIN many! This kitchen offers not only beauty but a chef's dream with ample granite counter top space for meal prep, lots of storage with the soft close cabinetry, separate wine/coffee bar with TV, 2nd sink & double drawer under cabinet fridge PLUS a massive island to gather around & store the extras. The large TVs above the bar area & in the adjacent living space above the electric fireplace will make a great place to enjoy game days. The primary suite leaves nothing to be desired with the 12'x11' walk-in closet & over $13,500 worth of bath renovations, PTAC system for additional comfort & coffee bar with microwave & under cabinet fridge. A hidden gem is the 8'x5' office or additional closet space accessible through the master suite closet with a private window to let the light in. The new french doors in the primary bedroom offer quick access to the enchanting 2 tier deck & gazebo. Main floor laundry adds tons of convenience plus a tiled washing station for your furry friends. If you still need more space step to the lower level to find even more room & updates. Entertaining space includes a full wet bar, home theater with projector & pool table. This versatile bonus area seamlessly extends your home's footprint. Not only do you have all the home space...but check out the oversized 3 car garage that includes both heat, air, power washer & plenty of electrical for the CAR ENTHUSIAST or hobbiest. There is even a 220 RV hookup in the driveway. The list of updates & technology is far to extensive to list here....call today to find out more & set up your showing!...
Contact an agent
Home facts
- Year built:1991
- Listing ID #:12770196
- Updated:October 16, 2026 at 11:08 AM
Rooms and interior
- Bedrooms:4
- Total bathrooms:3
- Full bathrooms:3
- Rooms Total:9
- Kitchen Description:Dishwasher, Disposal, Microwave, Range, Refrigerator
- Basement Description:Egress Window, Finished, Full, Partially Finished
- Living area:4,320 sq. ft.
Heating and cooling
- Cooling:Central Air
- Heating:Electric, Forced Air, Natural Gas
- Central air:Yes
Structure and exterior
- Roof:Asphalt
- Year built:1991
- Building area:4,320 sq. ft.
- Lot area:0.6 Acres
- Architectural Style:Ranch
- Foundation Description:Concrete Perimeter
- Levels:1 Story
Schools
- High school:Moline High School
- Middle school:Woodrow Wilson Middle School
- Elementary school:Franklin Elementary
Utilities
- Water:Public
- Sewer:Public Sewer
Finances and disclosures
- Price:$525,000
- Price per sq. ft.:$121.53
- Tax amount:$9,449 (2025)
Features and amenities
- Laundry features:Dryer, Washer
- Amenities:Backup Sump Pump, Ceiling Fan(s), Generator, Radon Mitigation System, Security System, Sump Pump
- Smart home:Yes
Parking
- Total parking spaces:3
- Parking description:Attached Garage, Garage, Shared Driveway
- Garage:Yes
- Garage spaces:3
 Copyright 2026 Midwest Real Estate Data LLC. All rights reserved. The data relating to real estate for sale on this web site comes in part from the Broker Reciprocity Program of the Midwest Real Estate Data LLC. Listing information is deemed reliable but not guaranteed. MLSNI Member Broker: David Try
New listings near 1215 53rd Street
- New
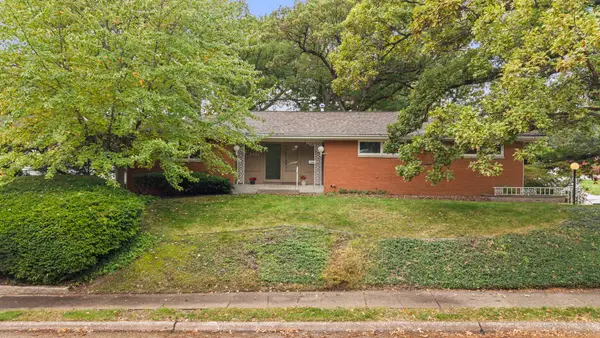 $295,000Active3 beds 3 baths2,442 sq. ft.
3421 51st Street, Moline, IL 61265
MLS# 12783918Listed by: MEL FOSTER CO. DAVENPORT - New
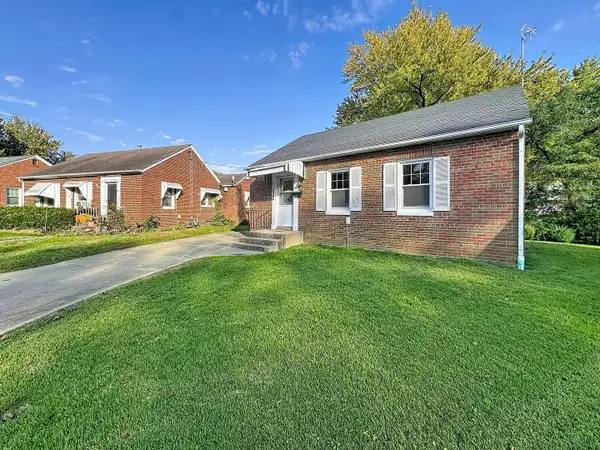 $149,900Active2 beds 1 baths747 sq. ft.
1204 29th Avenue Court, Moline, IL 61265
MLS# 12784369Listed by: RE/MAX CONCEPTS BETTENDORF - New
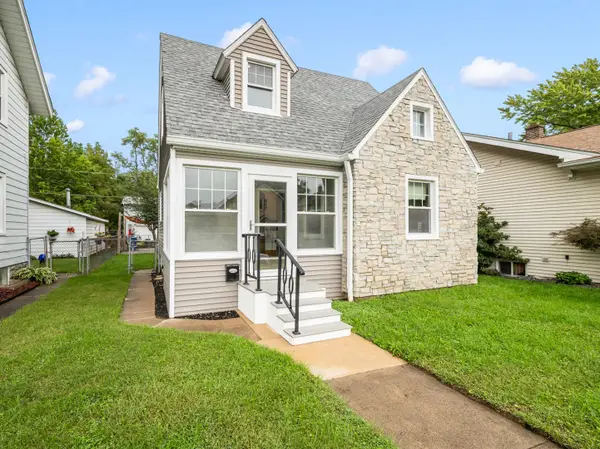 $167,900Active2 beds 2 baths1,491 sq. ft.
2421 14th Avenue, Moline, IL 51265
MLS# 12785199Listed by: MEL FOSTER CO. DAVENPORT - New
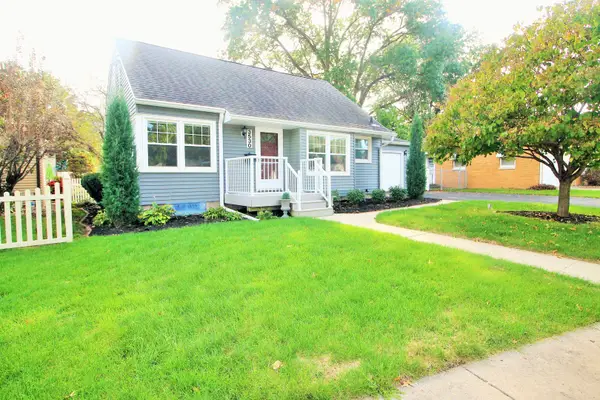 $208,900Active2 beds 2 baths1,370 sq. ft.
3530 19th Avenue, Moline, IL 61265
MLS# 12784215Listed by: MEL FOSTER CO. DAVENPORT - New
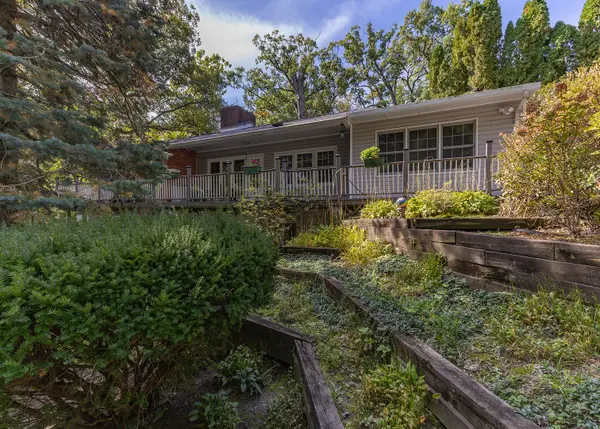 $295,000Active-- beds 4 baths
1620-1622 29th Street Drive, Moline, IL 61265
MLS# 12783798Listed by: RE/MAX CONCEPTS MOLINE - Open Sun, 2:30 to 3:30pmNew
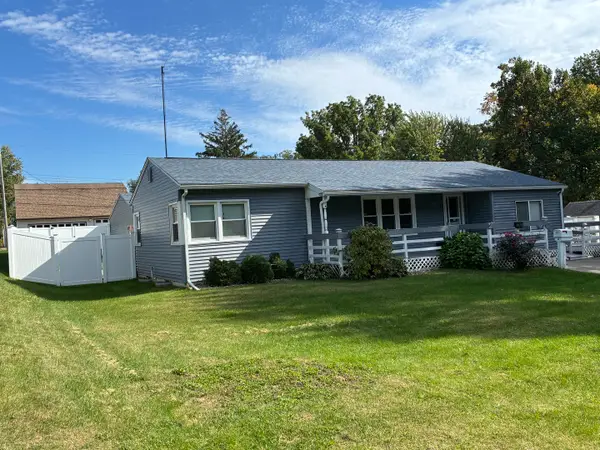 $184,900Active3 beds 2 baths1,428 sq. ft.
2540 32nd Street, Moline, IL 61265
MLS# 12782816Listed by: EXP REALTY - New
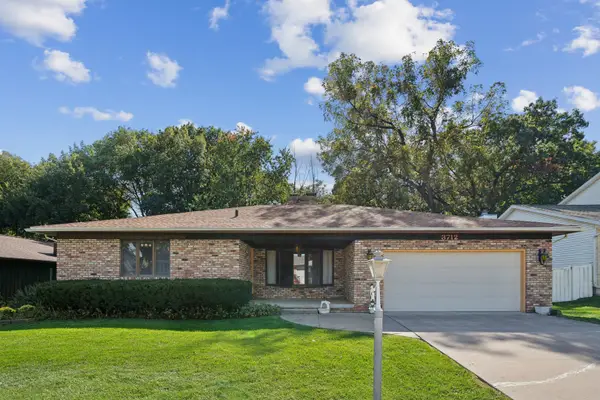 $210,000Active4 beds 4 baths1,780 sq. ft.
3712 16th Avenue, Moline, IL 61265
MLS# 12783092Listed by: RUHL&RUHL REALTORS MOLINE - New
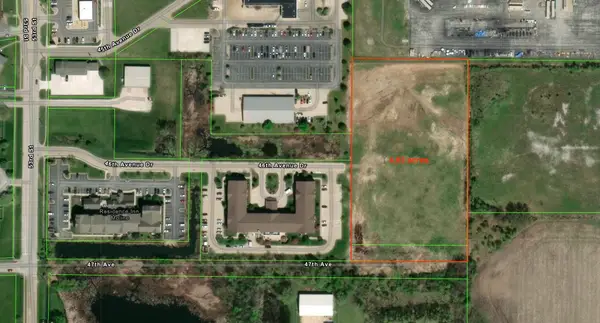 $425,000Active4.83 Acres
Lot 3 46th Avenue, Moline, IL 51265
MLS# 12782896Listed by: RUHL&RUHL REALTORS MOLINE - New
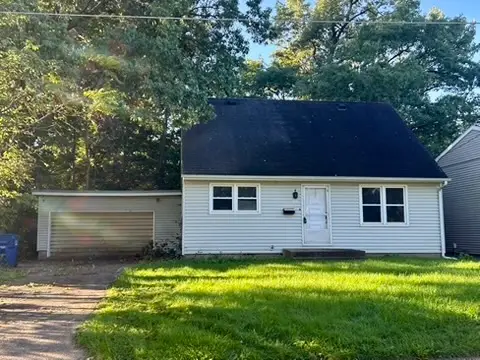 $79,900Active3 beds 2 baths1,486 sq. ft.
5340 7th Avenue, Moline, IL 61265
MLS# 12772797Listed by: KW 1ADVANTAGE


Protect your home and budget from life's surprises with an Assurant Home Warranty, backed by a partner that supports you through every step of homeownership. Explore Plans.
©2026 Century 21 Real Estate LLC. All rights reserved. CENTURY 21®, the CENTURY 21 Logo and C21® are service marks owned by Century 21 Real Estate LLC. Century 21 Real Estate LLC fully supports the principles of the Fair Housing Act and the Equal Opportunity Act. Each office is independently owned and operated. Listing information is deemed reliable but not guaranteed accurate.