
2540 32nd Street, Moline, IL 61265
Local realty services provided by:CENTURY 21 Circle
2540 32nd Street,Moline, IL 61265
$184,900
- 3 Beds
- 2 Baths
- 1,428 sq. ft.
- Single family
- Active
Upcoming open houses
- Sun, Oct 1802:30 pm - 03:30 pm
Listed by: grant mccaulley
Office: exp realty
MLS#:12782816
Source:MLSNI
Price summary
- Price:$184,900
- Price per sq. ft.:$129.48
About this home
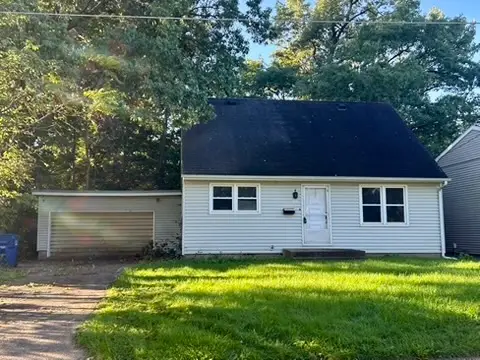
Welcome to 2540 32nd St in Moline! This 3-bedroom, 2-bath ranch offers easy one-level living, including a primary suite with its own private bath located on a quiet, wooded dead street!!!. Step outside to a huge deck overlooking a fully fenced yard, a great setup for entertaining, gardening, or giving pets room to roam. A rare 4-car heated garage gives you plenty of space for vehicles, a workshop, or storage. The unfinished basement adds even more storage, is waterproofed, and is ready for you to finish to your own taste. Schedule your showing today! Tons of updates, within five years per seller roof, windows, siding, vinyl privacy fence, appliances, all appliances stay as well. Seller to make no repairs, no warranties, as- is, where is.
Contact an agent
Home facts
- Year built:1955
- Subdivision & Development:Highland
- Listing ID #:12782816
- Updated:October 16, 2026 at 11:08 AM
Rooms and interior
- Bedrooms:3
- Total bathrooms:2
- Full bathrooms:2
- Rooms Total:7
- Dining Description:Separate Dining Room
- Kitchen Description:Dishwasher, Disposal, Range, Range Hood
- Basement Description:Full, Unfinished
- Living area:1,428 sq. ft.
Heating and cooling
- Cooling:Central Air
- Heating:Forced Air, Natural Gas, Sep Heating Systems - 2+, Space Heater
- Central air:Yes
Structure and exterior
- Roof:Asphalt
- Year built:1955
- Building area:1,428 sq. ft.
- Lot area:0.25 Acres
- Architectural Style:Ranch
- Foundation Description:Concrete Perimeter
- Levels:1 Story
Schools
- High school:Moline High School
- Middle school:Woodrow Wilson Middle School
- Elementary school:Roosevelt Elementary
Utilities
- Water:Public
- Sewer:Public Sewer
Finances and disclosures
- Price:$184,900
- Price per sq. ft.:$129.48
- Tax amount:$2,010 (2025)
Features and amenities
- Laundry features:Dryer, Washer
Parking
- Parking description:Gravel
 Copyright 2026 Midwest Real Estate Data LLC. All rights reserved. The data relating to real estate for sale on this web site comes in part from the Broker Reciprocity Program of the Midwest Real Estate Data LLC. Listing information is deemed reliable but not guaranteed.
New listings near 2540 32nd Street
- New
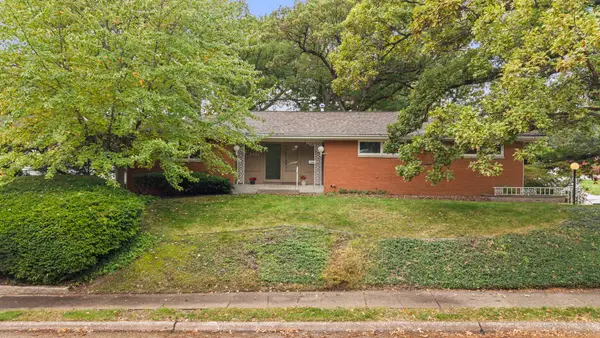 $295,000Active3 beds 3 baths2,442 sq. ft.
3421 51st Street, Moline, IL 61265
MLS# 12783918Listed by: MEL FOSTER CO. DAVENPORT - New
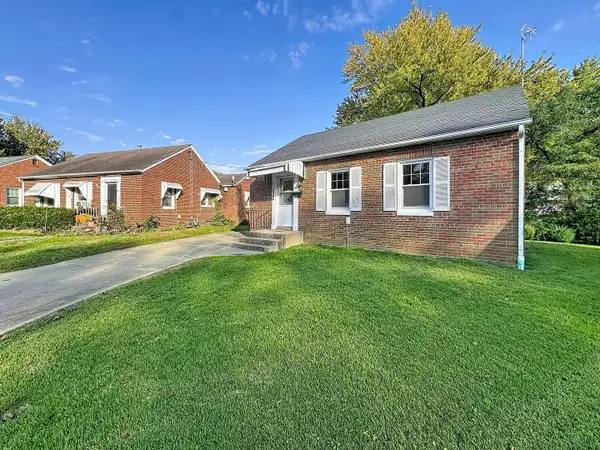 $149,900Active2 beds 1 baths747 sq. ft.
1204 29th Avenue Court, Moline, IL 61265
MLS# 12784369Listed by: RE/MAX CONCEPTS BETTENDORF - New
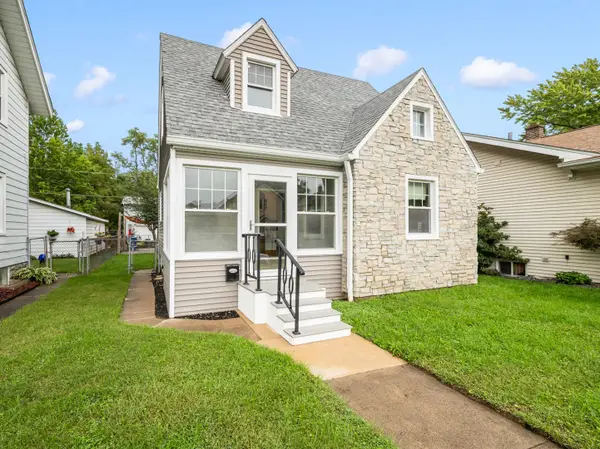 $167,900Active2 beds 2 baths1,491 sq. ft.
2421 14th Avenue, Moline, IL 51265
MLS# 12785199Listed by: MEL FOSTER CO. DAVENPORT - New
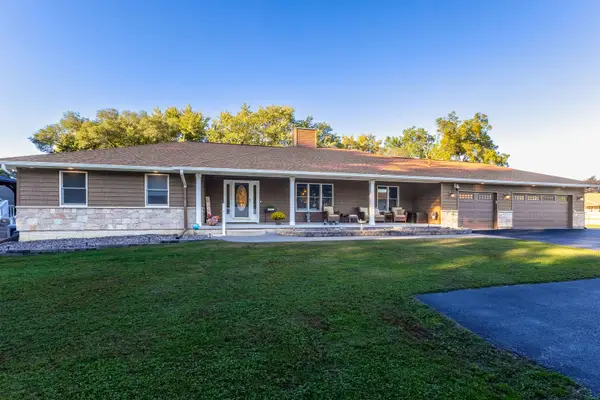 $525,000Active4 beds 3 baths4,320 sq. ft.
1215 53rd Street, Moline, IL 61265
MLS# 12770196Listed by: EXP REALTY - New
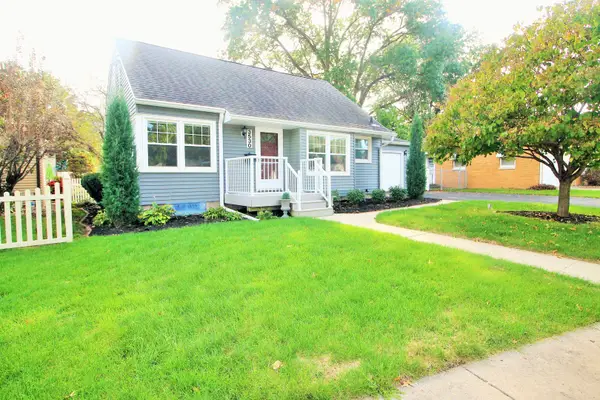 $208,900Active2 beds 2 baths1,370 sq. ft.
3530 19th Avenue, Moline, IL 61265
MLS# 12784215Listed by: MEL FOSTER CO. DAVENPORT - New
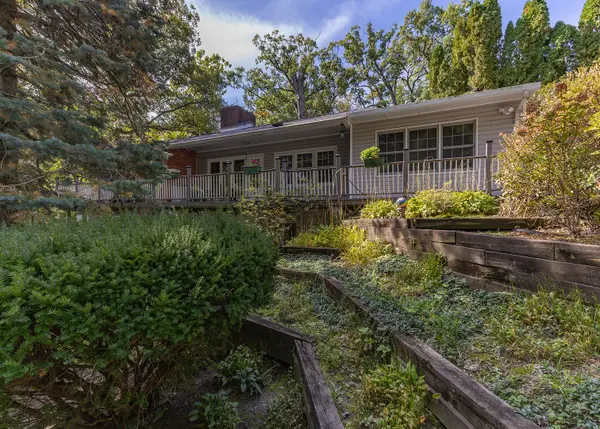 $295,000Active-- beds 4 baths
1620-1622 29th Street Drive, Moline, IL 61265
MLS# 12783798Listed by: RE/MAX CONCEPTS MOLINE - New
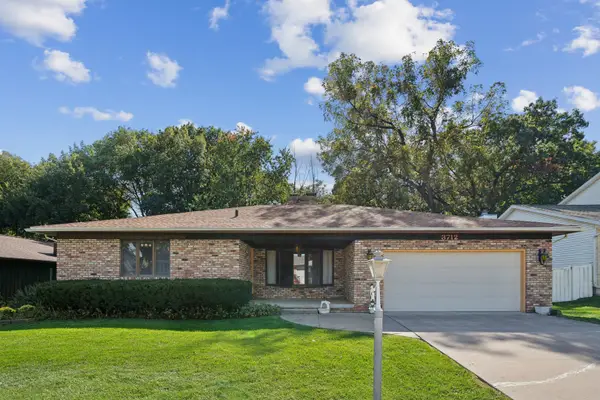 $210,000Active4 beds 4 baths1,780 sq. ft.
3712 16th Avenue, Moline, IL 61265
MLS# 12783092Listed by: RUHL&RUHL REALTORS MOLINE - New
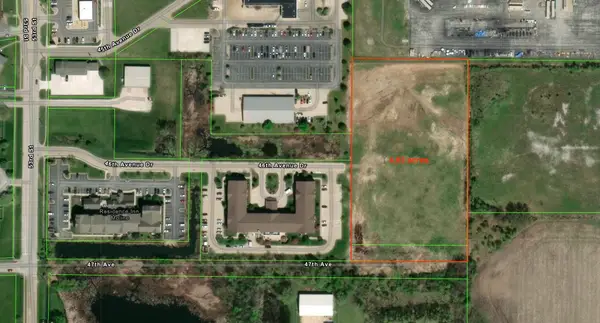 $425,000Active4.83 Acres
Lot 3 46th Avenue, Moline, IL 51265
MLS# 12782896Listed by: RUHL&RUHL REALTORS MOLINE - New
 $79,900Active3 beds 2 baths1,486 sq. ft.
5340 7th Avenue, Moline, IL 61265
MLS# 12772797Listed by: KW 1ADVANTAGE


Protect your home and budget from life's surprises with an Assurant Home Warranty, backed by a partner that supports you through every step of homeownership. Explore Plans.
©2026 Century 21 Real Estate LLC. All rights reserved. CENTURY 21®, the CENTURY 21 Logo and C21® are service marks owned by Century 21 Real Estate LLC. Century 21 Real Estate LLC fully supports the principles of the Fair Housing Act and the Equal Opportunity Act. Each office is independently owned and operated. Listing information is deemed reliable but not guaranteed accurate.