
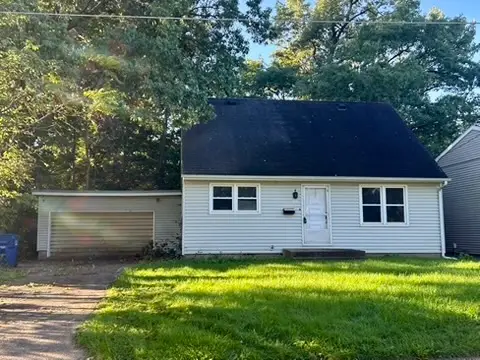
3530 19th Avenue, Moline, IL 61265
Local realty services provided by:CENTURY 21 New Heritage
3530 19th Avenue,Moline, IL 61265
$208,900
- 2 Beds
- 2 Baths
- 1,370 sq. ft.
- Single family
- Active
Listed by: jeff norton
Office: mel foster co. davenport
MLS#:12784215
Source:MLSNI
Price summary
- Price:$208,900
- Price per sq. ft.:$152.48
About this home
Charming Character Meets Modern Updates! Welcome home to this beautifully updated 2 bedroom, 2 bathroom gem, offering incredible flexibility, modern comforts, and a prime location close to schools and shopping. Plus two non-conforming extra bedrooms/office space. From the moment you pull up this double wide driveway, you will notice the fantastic curb appeal and the convenience of the 1-car attached garage. Step inside and find hardwood flooring flowing through a bright and inviting layout. This home features an updated kitchen and bathrooms. A formal dining room where a sliding glass door leads you directly to a outdoor fenced in oasis. The yard comes complete with a cute storage shed perfect for your gardening tools or outdoor gear. You can move in with peace of mind knowing the big ticket items are already taken care of, including newer central air to keep you cool, Main floor laundry hook ups, and a newer sump pump for worry free property maintenance.
Contact an agent
Home facts
- Year built:1955
- Subdivision & Development:Fredericksens
- Listing ID #:12784215
- Updated:October 16, 2026 at 11:07 AM
Rooms and interior
- Bedrooms:2
- Total bathrooms:2
- Full bathrooms:2
- Rooms Total:8
- Dining Description:Separate Dining Room
- Kitchen Description:Dishwasher, Microwave, Range, Refrigerator
- Basement Description:Full, Partially Finished
- Living area:1,370 sq. ft.
Heating and cooling
- Cooling:Central Air
- Heating:Forced Air, Natural Gas
- Central air:Yes
Structure and exterior
- Roof:Asphalt
- Year built:1955
- Building area:1,370 sq. ft.
- Lot area:0.15 Acres
- Architectural Style:Bungalow
- Foundation Description:Block
- Levels:1.5 Story
Schools
- High school:Moline High School
- Elementary school:Roosevelt Elementary
Utilities
- Water:Public
- Sewer:Public Sewer
Finances and disclosures
- Price:$208,900
- Price per sq. ft.:$152.48
- Tax amount:$3,804 (2025)
Features and amenities
- Laundry features:Dryer, Washer
- Amenities:Ceiling Fan(s), Sump Pump
Parking
- Total parking spaces:5
- Parking description:Asphalt, Attached Garage, Driveway, Garage
- Garage:Yes
- Garage spaces:1
 Copyright 2026 Midwest Real Estate Data LLC. All rights reserved. The data relating to real estate for sale on this web site comes in part from the Broker Reciprocity Program of the Midwest Real Estate Data LLC. Listing information is deemed reliable but not guaranteed. MLSNI Member Broker: Lisa Rossow
New listings near 3530 19th Avenue
- New
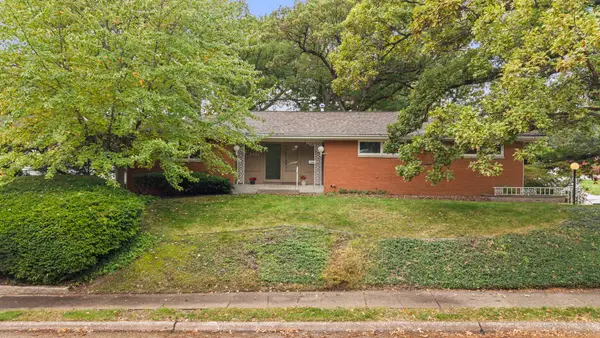 $295,000Active3 beds 3 baths2,442 sq. ft.
3421 51st Street, Moline, IL 61265
MLS# 12783918Listed by: MEL FOSTER CO. DAVENPORT - New
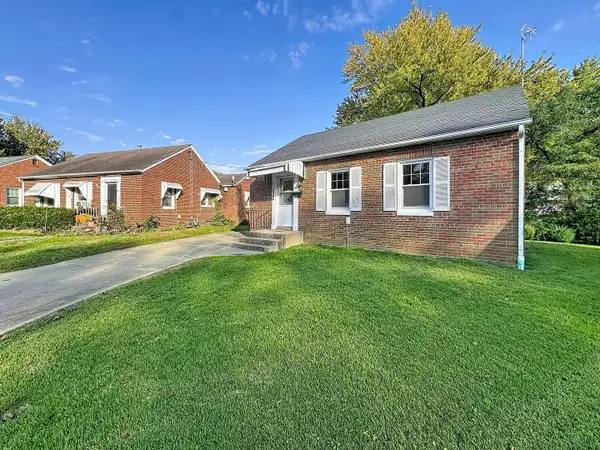 $149,900Active2 beds 1 baths747 sq. ft.
1204 29th Avenue Court, Moline, IL 61265
MLS# 12784369Listed by: RE/MAX CONCEPTS BETTENDORF - New
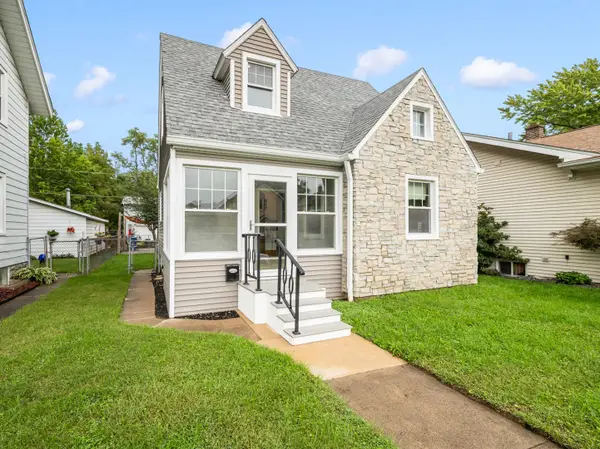 $167,900Active2 beds 2 baths1,491 sq. ft.
2421 14th Avenue, Moline, IL 51265
MLS# 12785199Listed by: MEL FOSTER CO. DAVENPORT - New
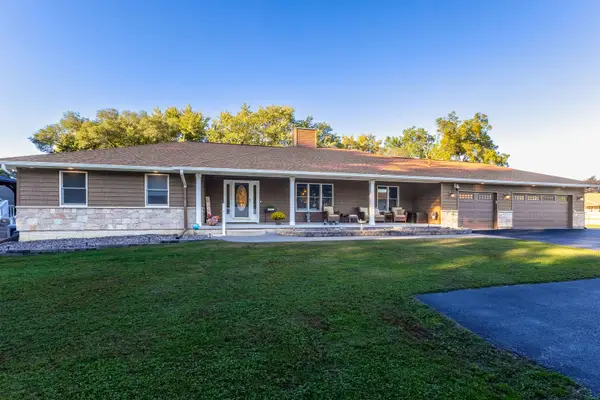 $525,000Active4 beds 3 baths4,320 sq. ft.
1215 53rd Street, Moline, IL 61265
MLS# 12770196Listed by: EXP REALTY - New
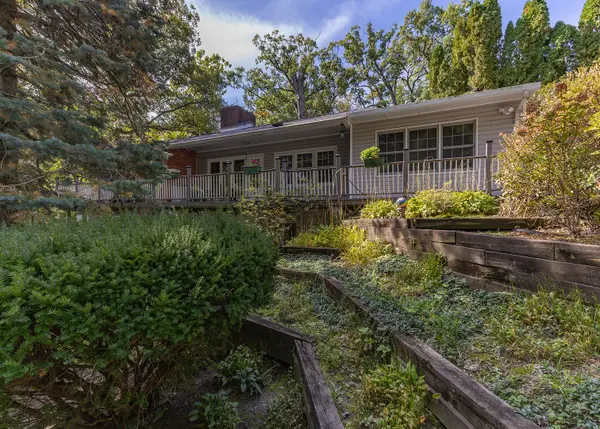 $295,000Active-- beds 4 baths
1620-1622 29th Street Drive, Moline, IL 61265
MLS# 12783798Listed by: RE/MAX CONCEPTS MOLINE - Open Sun, 2:30 to 3:30pmNew
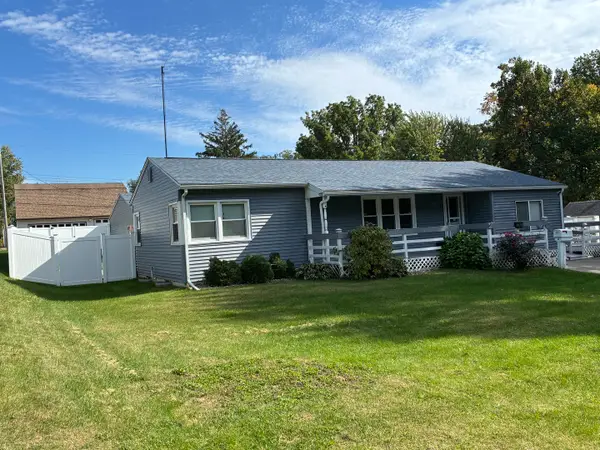 $184,900Active3 beds 2 baths1,428 sq. ft.
2540 32nd Street, Moline, IL 61265
MLS# 12782816Listed by: EXP REALTY - New
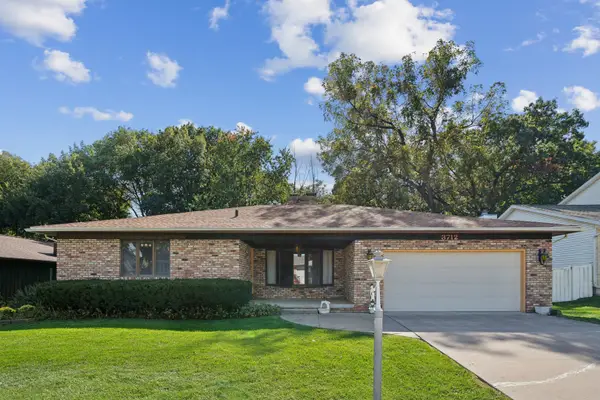 $210,000Active4 beds 4 baths1,780 sq. ft.
3712 16th Avenue, Moline, IL 61265
MLS# 12783092Listed by: RUHL&RUHL REALTORS MOLINE - New
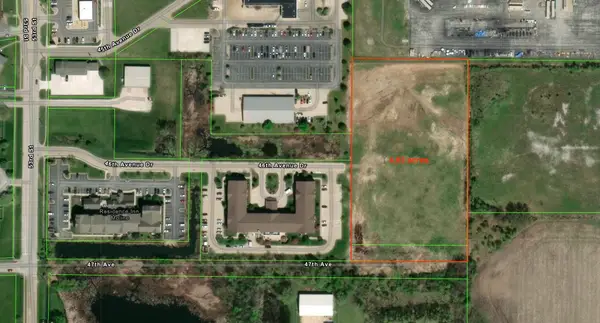 $425,000Active4.83 Acres
Lot 3 46th Avenue, Moline, IL 51265
MLS# 12782896Listed by: RUHL&RUHL REALTORS MOLINE - New
 $79,900Active3 beds 2 baths1,486 sq. ft.
5340 7th Avenue, Moline, IL 61265
MLS# 12772797Listed by: KW 1ADVANTAGE


Protect your home and budget from life's surprises with an Assurant Home Warranty, backed by a partner that supports you through every step of homeownership. Explore Plans.
©2026 Century 21 Real Estate LLC. All rights reserved. CENTURY 21®, the CENTURY 21 Logo and C21® are service marks owned by Century 21 Real Estate LLC. Century 21 Real Estate LLC fully supports the principles of the Fair Housing Act and the Equal Opportunity Act. Each office is independently owned and operated. Listing information is deemed reliable but not guaranteed accurate.