
1222 13th Street, Moline, IL 61265
Local realty services provided by:CENTURY 21 North East
1222 13th Street,Moline, IL 61265
$129,900
- 3 Beds
- 1 Baths
- 1,371 sq. ft.
- Single family
- Active
Listed by: lisa blair
Office: rainmaker collective - real broker, llc.
MLS#:12798423
Source:MLSNI
Price summary
- Price:$129,900
- Price per sq. ft.:$94.75
About this home
Great investment or first time homebuyer opportunity. This 1.5 story home is larger than it looks. You'll find 3 bedrooms and a sizable kitchen with ample cabinets along with a pantry. There are 2 covered porches and a patio with a burn pit. Alley access and additional off street parking. The basement has been waterproofed with a sump pump. Major improvements include roof (2011), furnace/AC (2013), garage roof (2015), siding and gutters (2019), and living room carpet (10/2026). Home and appliances are being sold "AS IS".
Contact an agent
Home facts
- Year built:1896
- Subdivision & Development:Moline On The Bluff
- Listing ID #:12798423
- Updated:November 01, 2026 at 05:20 PM
Rooms and interior
- Bedrooms:3
- Total bathrooms:1
- Full bathrooms:1
- Rooms Total:7
- Dining Description:Separate Dining Room
- Kitchen Description:Microwave, Range, Refrigerator
- Basement Description:Full, Unfinished
- Living area:1,371 sq. ft.
Heating and cooling
- Cooling:Central Air, Window Unit(s)
- Heating:Forced Air, Gas
- Central air:Yes
Structure and exterior
- Roof:Asphalt
- Year built:1896
- Building area:1,371 sq. ft.
- Lot area:0.2 Acres
- Foundation Description:Block, Brick/Mortar
- Levels:1.5 Story
Schools
- High school:Moline High School
- Middle school:John Deere Middle School
- Elementary school:Lincoln-Irving Elementary
Utilities
- Water:Public
- Sewer:Public Sewer
Finances and disclosures
- Price:$129,900
- Price per sq. ft.:$94.75
- Tax amount:$3,017 (2025)
Features and amenities
- Laundry features:Dryer, Washer
Parking
- Total parking spaces:1
- Parking description:Detached Garage, Garage, Off Alley
- Garage:Yes
- Garage spaces:1
 Copyright 2026 Midwest Real Estate Data LLC. All rights reserved. The data relating to real estate for sale on this web site comes in part from the Broker Reciprocity Program of the Midwest Real Estate Data LLC. Listing information is deemed reliable but not guaranteed. MLSNI Member Broker: Nate Brown
New listings near 1222 13th Street
- New
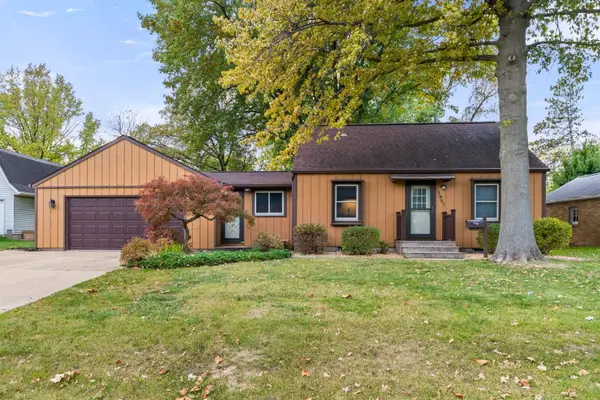 $174,900Active3 beds 2 baths1,250 sq. ft.
1907 46th Street, Moline, IL 61265
MLS# 12797856Listed by: RE/MAX CONCEPTS MOLINE - New
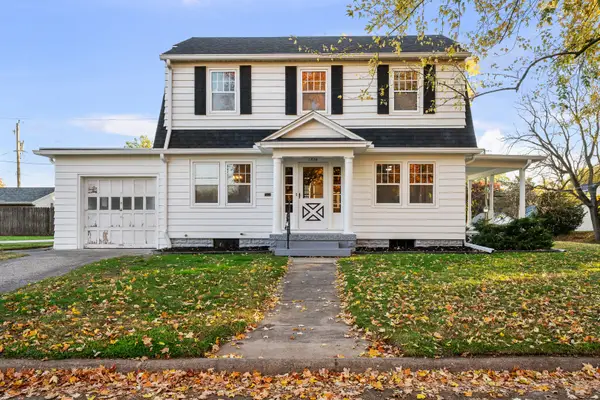 $184,750Active3 beds 3 baths1,510 sq. ft.
1856 17th Avenue, Moline, IL 61265
MLS# 12797610Listed by: RAINMAKER COLLECTIVE - REAL BROKER, LLC - New
 $189,700Active3 beds 2 baths1,278 sq. ft.
1917 32nd Street, Moline, IL 61265
MLS# 12797467Listed by: MEL FOSTER CO. DAVENPORT - New
 $35,000Active2 beds 1 baths951 sq. ft.
3225 66th Avenue, Moline, IL 61265
MLS# 12795580Listed by: RE/MAX CONCEPTS BETTENDORF - New
 $216,500Active2 beds 2 baths1,791 sq. ft.
3726 53rd Street #1, Moline, IL 61265
MLS# 12796915Listed by: RUHL&RUHL REALTORS MOLINE - New
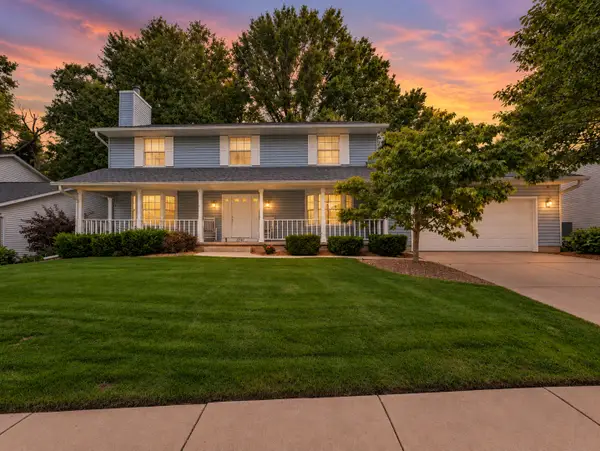 $349,900Active3 beds 3 baths2,564 sq. ft.
3707 75th Street Court, Moline, IL 61265
MLS# 12797176Listed by: RE/MAX CONCEPTS BETTENDORF - New
 $99,900Active2 beds 2 baths880 sq. ft.
1325 9th Street #1325, Moline, IL 61265
MLS# 12796784Listed by: RUHL&RUHL REALTORS MOLINE - New
 $429,900Active4 beds 3 baths1,989 sq. ft.
3629 70th Street Court, Moline, IL 61265
MLS# 12792115Listed by: RE/MAX CONCEPTS BETTENDORF - Open Sun, 12 to 1pmNew
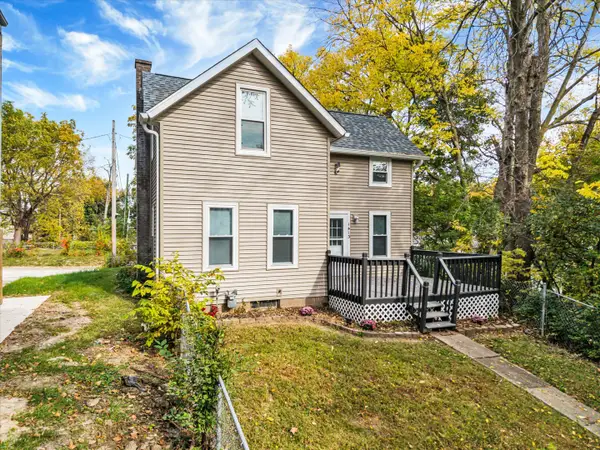 $129,900Active3 beds 1 baths1,210 sq. ft.
1413 12th Avenue, Moline, IL 61265
MLS# 12793468Listed by: CURRENTS AND KEYS REALTY


Protect your home and budget from life's surprises with an Assurant Home Warranty, backed by a partner that supports you through every step of homeownership. Explore Plans.
©2026 Century 21 Real Estate LLC. All rights reserved. CENTURY 21®, the CENTURY 21 Logo and C21® are service marks owned by Century 21 Real Estate LLC. Century 21 Real Estate LLC fully supports the principles of the Fair Housing Act and the Equal Opportunity Act. Each office is independently owned and operated. Listing information is deemed reliable but not guaranteed accurate.