
2315 48th Street, Moline, IL 61265
Local realty services provided by:CENTURY 21 All Pro Real Estate
2315 48th Street,Moline, IL 61265
$97,500
- 2 Beds
- 1 Baths
- 624 sq. ft.
- Single family
- Active
Listed by: starr fell, zach frick
Office: exp realty
MLS#:12696236
Source:MLSNI
Price summary
- Price:$97,500
- Price per sq. ft.:$156.25
About this home
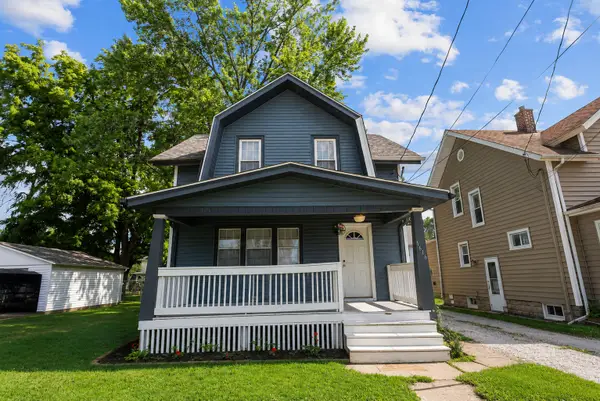
Conveniently located in the heart of Moline! This move-in-ready, one-level home has been updated inside and out. It features a cozy living room filled with natural light, a kitchen with ample cabinet space, two bedrooms (one non-conforming), a full bathroom, main-level laundry, a storage room, and an attached garage. The oversized driveway offers plenty of parking space and a large, fenced in backyard is ready for entertaining or relaxation. Updates include: garage door (2025), kitchen appliances (2025), concrete (2024), replacement windows, radon mitigation, ceiling fans, storage space, and more. Call today to schedule your private showing!
Contact an agent
Home facts
- Year built:1947
- Listing ID #:12696236
- Updated:July 07, 2026 at 06:46 PM
Rooms and interior
- Bedrooms:2
- Total bathrooms:1
- Full bathrooms:1
- Rooms Total:4
- Kitchen Description:Microwave, Range, Refrigerator
- Living area:624 sq. ft.
Heating and cooling
- Cooling:Central Air
- Heating:Forced Air
- Central air:Yes
Structure and exterior
- Roof:Asphalt
- Year built:1947
- Building area:624 sq. ft.
- Lot area:0.15 Acres
- Lot Features:Mature Trees
- Foundation Description:Block
- Levels:1 Story
Schools
- Middle school:Woodrow Wilson Middle School
- Elementary school:Roosevelt Elementary
Utilities
- Water:Public
- Sewer:Public Sewer
Finances and disclosures
- Price:$97,500
- Price per sq. ft.:$156.25
- Tax amount:$1,857 (2025)
Features and amenities
- Laundry features:Dryer, Washer
- Amenities:Ceiling Fan(s), Radon Mitigation System
Parking
- Total parking spaces:1
- Parking description:Attached Garage, Concrete, Garage
- Garage:Yes
- Garage spaces:1
 Copyright 2026 Midwest Real Estate Data LLC. All rights reserved. The data relating to real estate for sale on this web site comes in part from the Broker Reciprocity Program of the Midwest Real Estate Data LLC. Listing information is deemed reliable but not guaranteed. MLSNI Member Broker: Lisa McKinney
New listings near 2315 48th Street
- New
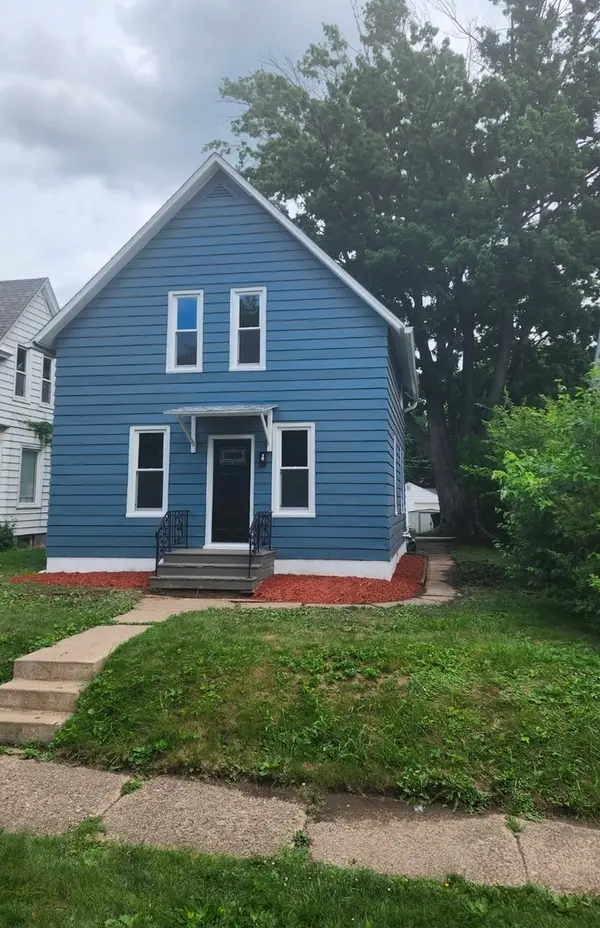 $169,000Active4 beds 2 baths1,780 sq. ft.
1718 11th Street, Moline, IL 61265
MLS# 12693696Listed by: RE/MAX CONCEPTS BETTENDORF - New
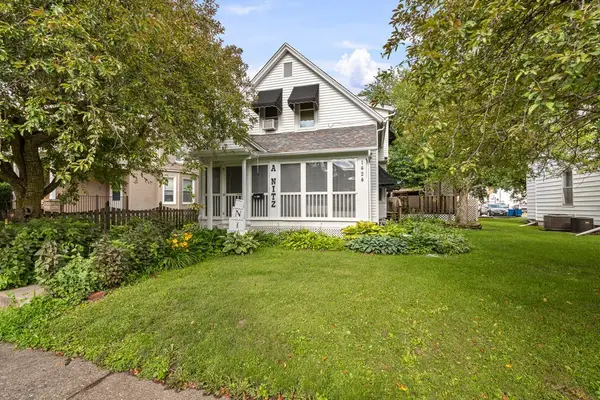 $185,000Active4 beds 2 baths2,701 sq. ft.
1424 11th Street A, Moline, IL 61265
MLS# 12681732Listed by: WAINWRIGHT REALTY - New
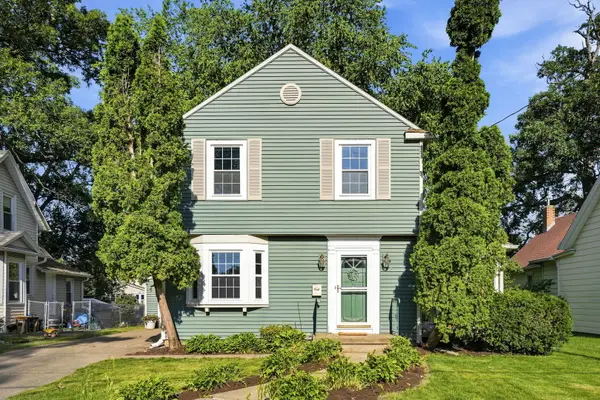 $139,900Active2 beds 1 baths1,056 sq. ft.
1125 24th Street, Moline, IL 61265
MLS# 12696239Listed by: EPIQUE REALTY - New
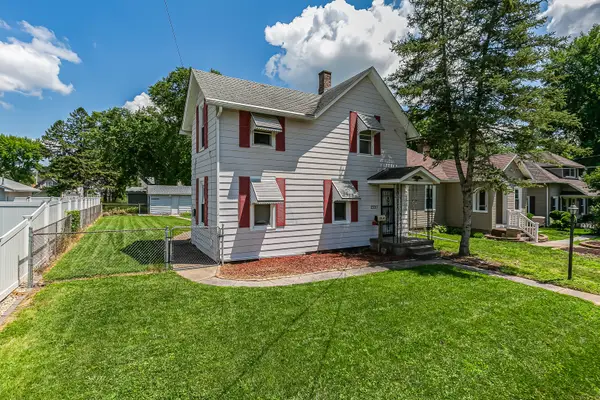 $124,900Active3 beds 2 baths994 sq. ft.
2320 18th Street A, Moline, IL 61265
MLS# 12697223Listed by: NEXTHOME QC REALTY - New
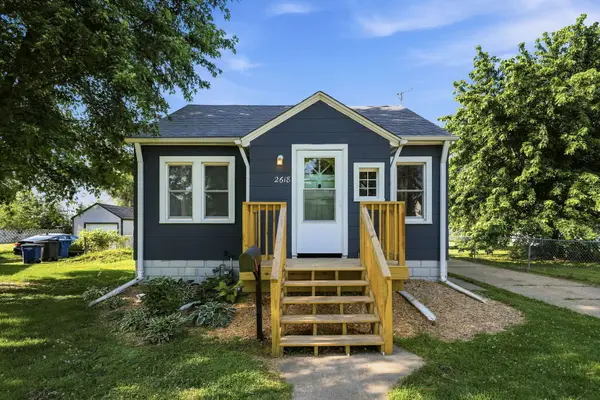 $149,900Active2 beds 2 baths792 sq. ft.
2618 38th Avenue, Moline, IL 61265
MLS# 12696355Listed by: EPIQUE REALTY - New
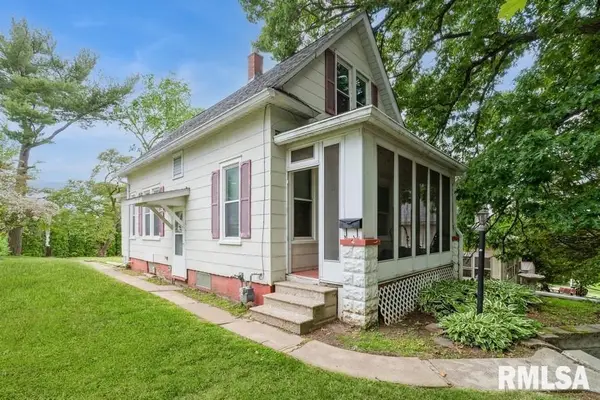 $65,000Active2 beds 1 baths1,017 sq. ft.
2308 18th Avenue, Moline, IL 61265
MLS# 12696128Listed by: RUHL&RUHL REALTORS MOLINE - New
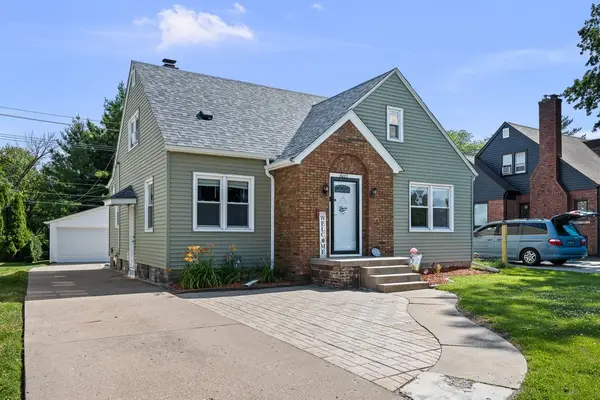 $199,900Active3 beds 1 baths1,382 sq. ft.
802 27th Avenue, Moline, IL 61265
MLS# 12695547Listed by: HOMESMART RESIDENTIAL AND COMMERCIAL REALTY 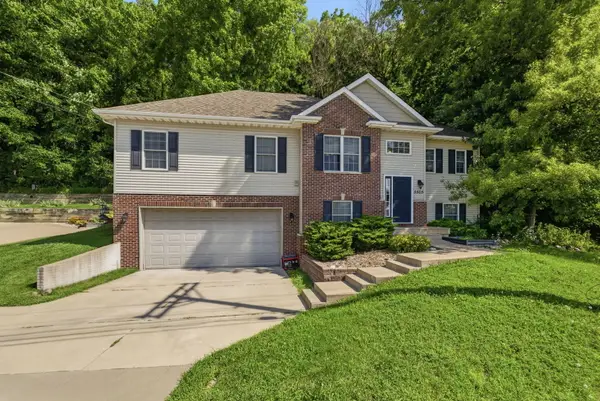 $215,000Pending4 beds 2 baths1,631 sq. ft.
5505 38th Avenue, Moline, IL 61265
MLS# 12685504Listed by: BARKER ROCHE REAL ESTATE- New
 $119,000Active3 beds 1 baths1,716 sq. ft.
1616 25th Avenue, Moline, IL 61265
MLS# 12689199Listed by: RE/MAX CONCEPTS BETTENDORF


Protect your home and budget from life's surprises with an Assurant Home Warranty, backed by a partner that supports you through every step of homeownership. Explore Plans.
©2026 Century 21 Real Estate LLC. All rights reserved. CENTURY 21®, the CENTURY 21 Logo and C21® are service marks owned by Century 21 Real Estate LLC. Century 21 Real Estate LLC fully supports the principles of the Fair Housing Act and the Equal Opportunity Act. Each office is independently owned and operated. Listing information is deemed reliable but not guaranteed accurate.