
3224 11th Street, Moline, IL 61265
Local realty services provided by:CENTURY 21 New Heritage
3224 11th Street,Moline, IL 61265
$279,900
- 4 Beds
- 2 Baths
- 1,969 sq. ft.
- Single family
- Active
Listed by: brittany murphy
Office: qc reserve - real broker, llc.
MLS#:12705875
Source:MLSNI
Price summary
- Price:$279,900
- Price per sq. ft.:$142.15
About this home
Stunning Updated Retreat in the Heart of the City! Discover a rare opportunity to own a beautifully remodeled property, perfectly situated on over half an acre of serene landscape. This gem offers a unique blend of privacy and scenic views, all while being just moments away from the vibrant city life. Enjoy contemporary finishes throughout, complemented by an abundance of natural light that floods through generous windows. The main level features an inviting open floor plan, seamlessly connecting to a sizable deck that overlooks a terraced backyard. All four bedrooms are thoughtfully designed with ample closet space. The primary suite is a true sanctuary, with it's own private bathroom including a stunning walk-in shower and a stylish installed barn door. Expand your living space in the large finished recreation room, and a back room perfect for your own workshop or extra storage. The attached split garage offers options for 2 or 3 cars, measuring 23 x 11 and 30 x 11. This home is a must-see! Schedule your showing today!...
Contact an agent
Home facts
- Year built:1956
- Listing ID #:12705875
- Updated:September 15, 2026 at 11:10 AM
Rooms and interior
- Bedrooms:4
- Total bathrooms:2
- Full bathrooms:2
- Rooms Total:6
- Kitchen Description:Dishwasher, Microwave, Range, Refrigerator
- Basement Description:Partial, Partially Finished
- Living area:1,969 sq. ft.
Heating and cooling
- Cooling:Central Air
- Heating:Natural Gas
- Central air:Yes
Structure and exterior
- Roof:Asphalt
- Year built:1956
- Building area:1,969 sq. ft.
- Lot area:0.6 Acres
- Lot Features:Mature Trees, Wooded
- Foundation Description:Block
Utilities
- Water:Public
- Sewer:Public Sewer
Finances and disclosures
- Price:$279,900
- Price per sq. ft.:$142.15
- Tax amount:$6,277 (2025)
Parking
- Total parking spaces:2
- Parking description:Attached Garage, Concrete, Garage
- Garage:Yes
- Garage spaces:2
 Copyright 2026 Midwest Real Estate Data LLC. All rights reserved. The data relating to real estate for sale on this web site comes in part from the Broker Reciprocity Program of the Midwest Real Estate Data LLC. Listing information is deemed reliable but not guaranteed. MLSNI Member Broker: Lisa Rossow
New listings near 3224 11th Street
- New
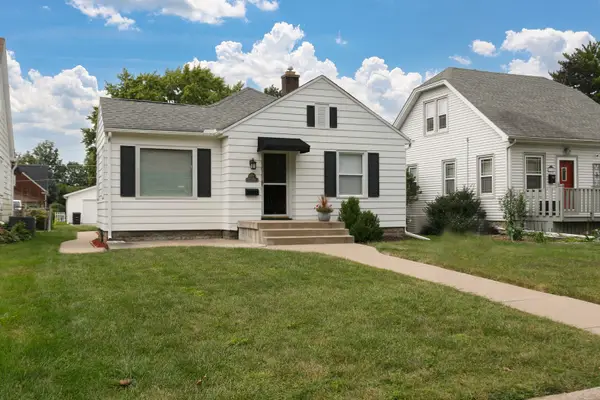 $209,000Active3 beds 2 baths2,055 sq. ft.
2349 30th Street, Moline, IL 61265
MLS# 12758555Listed by: HOME MARKETOR, INC. - New
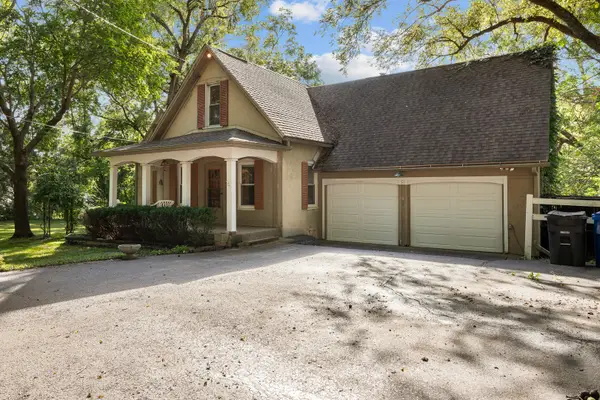 $285,000Active4 beds 2 baths1,302 sq. ft.
1100 34th Avenue, Moline, IL 61265
MLS# 12757252Listed by: RE/MAX CONCEPTS BETTENDORF - New
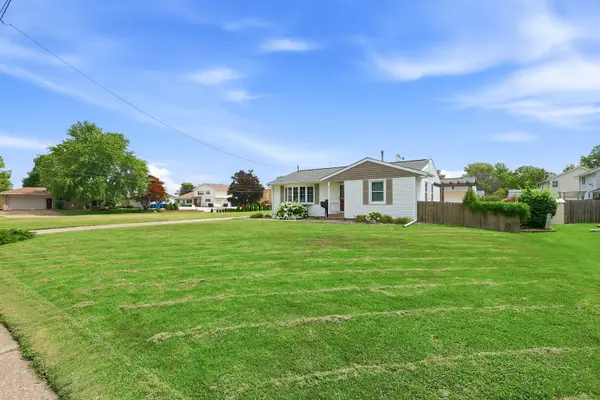 $303,000Active3 beds 2 baths1,160 sq. ft.
2602 43rd Street, Moline, IL 61265
MLS# 12758518Listed by: RUHL&RUHL REALTORS BETTENDORF - New
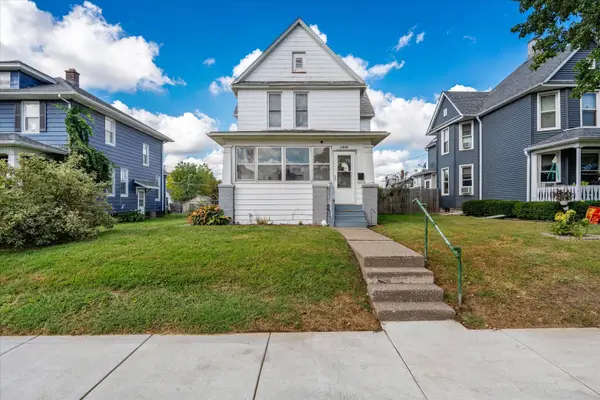 $125,000Active4 beds 1 baths1,662 sq. ft.
1435 10th Street, Moline, IL 61265
MLS# 12736245Listed by: KW 1ADVANTAGE - New
 $115,000Active2 beds 1 baths795 sq. ft.
938 53rd Street, Moline, IL 61265
MLS# 12739084Listed by: RAINMAKER COLLECTIVE - REAL BROKER, LLC - New
 $189,000Active3 beds 3 baths1,571 sq. ft.
3223 53rd Street B, Moline, IL 61265
MLS# 12602907Listed by: RUHL&RUHL REALTORS MOLINE - New
 $130,000Active2 beds 2 baths1,080 sq. ft.
2379 30th Street, Moline, IL 61265
MLS# 12749856Listed by: RUHL&RUHL REALTORS MOLINE - New
 $169,000Active3 beds 2 baths1,469 sq. ft.
1718 13th Avenue, Moline, IL 61265
MLS# 12755530Listed by: NAVIGATE LPT REALTY - New
 $109,000Active2 beds 1 baths1,016 sq. ft.
1313 9th Street #A, Moline, IL 61265
MLS# 12750921Listed by: RE/MAX CONCEPTS MOLINE - New
 $425,000Active3.13 Acres
3580 7th Street, Moline, IL 61265
MLS# 12756106Listed by: MEL FOSTER CO. COMMERCIAL


Protect your home and budget from life's surprises with an Assurant Home Warranty, backed by a partner that supports you through every step of homeownership. Explore Plans.
©2026 Century 21 Real Estate LLC. All rights reserved. CENTURY 21®, the CENTURY 21 Logo and C21® are service marks owned by Century 21 Real Estate LLC. Century 21 Real Estate LLC fully supports the principles of the Fair Housing Act and the Equal Opportunity Act. Each office is independently owned and operated. Listing information is deemed reliable but not guaranteed accurate.