2466 Prescott Drive, Montgomery, IL 60538
Local realty services provided by:CENTURY 21 All Pro Real Estate
2466 Prescott Drive,Montgomery, IL 60538
$459,900
- 4 Beds
- 4 Baths
- 2,668 sq. ft.
- Single family
- Pending
Listed by: nathan dent
Office: worth clark realty
MLS#:12715995
Source:MLSNI
Price summary
- Price:$459,900
- Price per sq. ft.:$172.38
About this home
Welcome home to one of Blackberry Crossing's most exceptional properties, perfectly situated on a premium corner lot overlooking a peaceful pond. Set on one of the larger lots in the neighborhood-this beautifully updated residence offers an incredible combination of space, privacy, and breathtaking views that are rarely available. Step inside to a bright, open floor plan designed for the way today's families live. The beautifully updated kitchen serves as the heart of the home, featuring quartz countertops, stainless steel appliances, abundant cabinetry, and a spacious island that flows effortlessly into the inviting family room with a cozy fireplace-creating the perfect space for everyday living and entertaining. A dedicated first-floor office provides the ideal work-from-home setup or a quiet retreat for studying, reading, or managing household projects. Upstairs, you'll find four generously sized bedrooms, including a spacious primary suite with a walk-in closet and private en-suite bath. The expansive loft offers exceptional flexibility and can easily serve as a second family room, media room, playroom, office, or homework space. The finished basement expands your living space even further with a custom kitchen area, an expansive recreation room, and an additional half bath-making it the perfect place to host game days, movie nights, holiday gatherings, or simply spend time with family and friends. Outside is where this home truly shines. The oversized backyard provides room to spread out, entertain, and enjoy the outdoors in a way that few homes in the neighborhood can offer. Relax on the stamped concrete patio while taking in peaceful pond views, host unforgettable summer gatherings, watch the kids play, or simply unwind while enjoying the outdoor space. This is outdoor living at its best. Thoughtful updates throughout the home-including a newer roof, furnace, air conditioner, water heater, flooring, a whole house water filtration system, solar, and modern finishes-provide peace of mind and allow you to move right in and start enjoying everything this exceptional home has to offer. Located in highly acclaimed Oswego School District 308 and just minutes from parks, walking trails, shopping, dining, and major commuter routes, this home offers an incredible combination of location, flexible living space, and an unmatched homesite. Opportunities to own a property with a dedicated office, spacious loft, finished basement, premium pond views, and one of the largest lots in Blackberry Crossing are exceptionally rare. Schedule your private showing today and experience everything this remarkable home has to offer....
Contact an agent
Home facts
- Year built:2003
- Subdivision & Development:Blackberry Crossing
- Listing ID #:12715995
- Updated:September 14, 2026 at 08:15 AM
Rooms and interior
- Bedrooms:4
- Total bathrooms:4
- Full bathrooms:2
- Half bathrooms:2
- Rooms Total:11
- Dining Description:Breakfast Room, Separate Dining Room
- Bathrooms Description:Double Sinks, Separate Shower
- Kitchen Description:Dishwasher, Disposal, Microwave, Range, Refrigerator
- Basement Description:Finished, Full
- Living area:2,668 sq. ft.
Heating and cooling
- Cooling:Central Air
- Heating:Electric, Forced Air, Natural Gas, Solar
- Central air:Yes
Structure and exterior
- Roof:Asphalt
- Year built:2003
- Building area:2,668 sq. ft.
- Lot area:0.31 Acres
- Lot Features:Corner Lot
- Foundation Description:Concrete Perimeter
- Levels:2 Story
Schools
- High school:Oswego High School
- Middle school:Thompson Junior High School
- Elementary school:Lakewood Creek Elementary School
Utilities
- Water:Public
- Sewer:Public Sewer
Finances and disclosures
- Price:$459,900
- Price per sq. ft.:$172.38
- Tax amount:$9,955 (2025)
Features and amenities
- Amenities:Ceiling Fan(s), Sump Pump, TV-Cable
Parking
- Total parking spaces:2
- Parking description:Asphalt, Attached Garage, Garage
- Garage:Yes
- Garage spaces:2
 Copyright 2026 Midwest Real Estate Data LLC. All rights reserved. The data relating to real estate for sale on this web site comes in part from the Broker Reciprocity Program of the Midwest Real Estate Data LLC. Listing information is deemed reliable but not guaranteed. MLSNI Member Broker: Lisa McKinney
New listings near 2466 Prescott Drive
- New
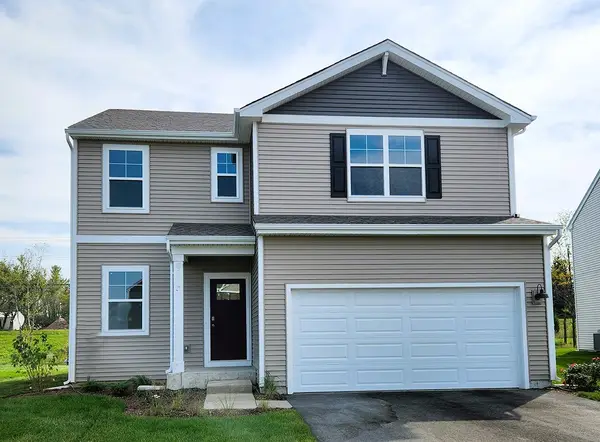 $429,990Active3 beds 3 baths1,818 sq. ft.
985 Emerald Drive, Montgomery, IL 60538
MLS# 12758411Listed by: DAYNAE GAUDIO - New
 $269,900Active3 beds 2 baths
124 Riverside Drive, Montgomery, IL 60538
MLS# 12756508Listed by: O'NEIL PROPERTY GROUP, LLC - New

 $429,000Active5 beds 3 baths2,200 sq. ft.
144 Briarcliff Road, Montgomery, IL 60538
MLS# 12757089Listed by: CENTURY 21 CIRCLE - AURORA - New
 $356,900Active3 beds 2 baths1,500 sq. ft.
2542 Shauna Drive, Montgomery, IL 60538
MLS# 12757238Listed by: AMERICAN HOMES REAL ESTATE CORP. - New
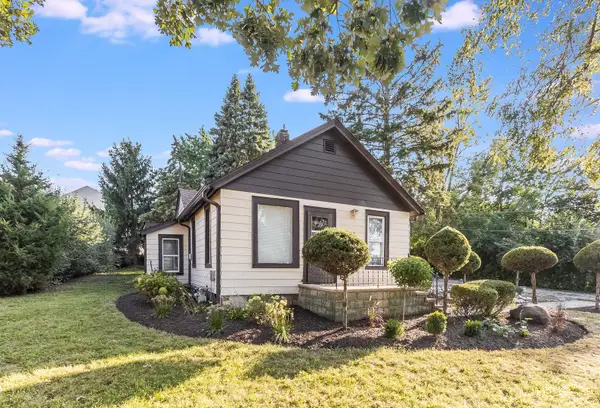 $249,900Active4 beds 2 baths1,353 sq. ft.
181 Montgomery Road, Montgomery, IL 60538
MLS# 12753802Listed by: RE/MAX ULTIMATE PROFESSIONALS - New
 $290,000Active4 beds 1 baths1,316 sq. ft.
42 Briarcliff Road, Montgomery, IL 60538
MLS# 12755091Listed by: KELLER WILLIAMS INFINITY - New
 $494,990Active4 beds 3 baths2,356 sq. ft.
1034 Emerald Drive, Montgomery, IL 60538
MLS# 12756341Listed by: DAYNAE GAUDIO - New
 $484,990Active4 beds 3 baths2,356 sq. ft.
1014 Emerald Drive, Montgomery, IL 60538
MLS# 12756348Listed by: DAYNAE GAUDIO - New
 $494,990Active4 beds 3 baths2,356 sq. ft.
1006 Emerald Drive, Montgomery, IL 60538
MLS# 12756354Listed by: DAYNAE GAUDIO - New
 $450,000Active4 beds 3 baths2,718 sq. ft.
2677 Pecos Circle, Montgomery, IL 60538
MLS# 12749556Listed by: KELLER WILLIAMS INFINITY


Protect your home and budget from life's surprises with an Assurant Home Warranty, backed by a partner that supports you through every step of homeownership. Explore Plans.
©2026 Century 21 Real Estate LLC. All rights reserved. CENTURY 21®, the CENTURY 21 Logo and C21® are service marks owned by Century 21 Real Estate LLC. Century 21 Real Estate LLC fully supports the principles of the Fair Housing Act and the Equal Opportunity Act. Each office is independently owned and operated. Listing information is deemed reliable but not guaranteed accurate.