
1035 N Gorham Road, Morris, IL 60450
Local realty services provided by:CENTURY 21 New Heritage
1035 N Gorham Road,Morris, IL 60450
$299,500
- 2 Beds
- 2 Baths
- 2,296 sq. ft.
- Single family
- Active
Listed by: andrew cook
Office: coldwell banker real estate group
MLS#:12656452
Source:MLSNI
Price summary
- Price:$299,500
- Price per sq. ft.:$130.44
About this home
Step into timeless charm and character with this beautifully preserved 1930's Craftsman-style brick home situated on a peaceful .85 acre lot in unincorporated Morris. This inviting 3-story home offers 2 bedrooms, 1 full bath, 1 half bath, and a spacious 3rd floor bonus room perfect for a home office, guest space, hobby room, or additional living area. Rich with original character, the home showcases stunning Craftsman-style wood trim, original hardwood floors, and classic architectural details throughout. Numerous updates have already been completed, offering the perfect opportunity to add your own finishing touches and make this home truly your own. Enjoy relaxing mornings or entertaining family and friends on the home's expansive network of decks, all overlooking the serene outdoor setting. A rare opportunity to own a piece of history with charm, space, and endless potential in a quiet country-like location just minutes from town. Call now for your private showing!
Contact an agent
Home facts
- Year built:1930
- Listing ID #:12656452
- Updated:May 30, 2026 at 10:50 AM
Rooms and interior
- Bedrooms:2
- Total bathrooms:2
- Full bathrooms:1
- Half bathrooms:1
- Rooms Total:7
- Dining Description:Separate Dining Room
- Kitchen Description:Cooktop, Microwave, Refrigerator
- Basement Description:Full, Unfinished
- Living area:2,296 sq. ft.
Heating and cooling
- Cooling:Central Air
- Heating:Forced Air, Natural Gas
- Central air:Yes
Structure and exterior
- Roof:Asphalt
- Year built:1930
- Building area:2,296 sq. ft.
- Lot area:0.85 Acres
- Exterior Features:Balcony
- Foundation Description:Concrete Perimeter
- Levels:3 Story
Schools
- High school:Seneca Township High School
- Middle school:Mazon-Verona-Kinsman Middle Scho
- Elementary school:Mazon-Verona-Kinsman Elementary
Finances and disclosures
- Price:$299,500
- Price per sq. ft.:$130.44
- Tax amount:$4,283 (2024)
Features and amenities
- Laundry features:Dryer, Washer
Parking
- Total parking spaces:2
- Parking description:Gravel
 Copyright 2026 Midwest Real Estate Data LLC. All rights reserved. The data relating to real estate for sale on this web site comes in part from the Broker Reciprocity Program of the Midwest Real Estate Data LLC. Listing information is deemed reliable but not guaranteed. MLSNI Member Broker: Lisa Rossow
New listings near 1035 N Gorham Road
- New
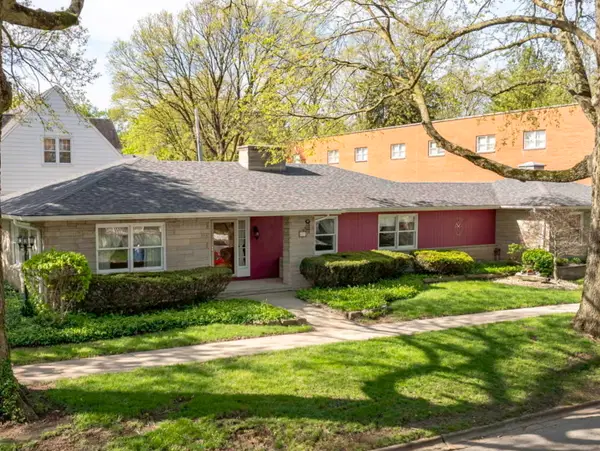 $319,000Active2 beds 3 baths2,040 sq. ft.
409 W Jefferson Street, Morris, IL 60450
MLS# 12659717Listed by: KELLER WILLIAMS INFINITY - New
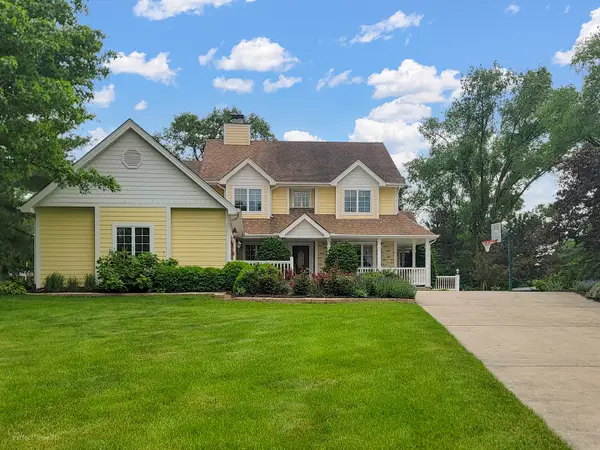 $629,000Active4 beds 4 baths3,864 sq. ft.
295 W Grandin Road, Morris, IL 60450
MLS# 12656054Listed by: ADVANTAGE REALTY, INC. - New
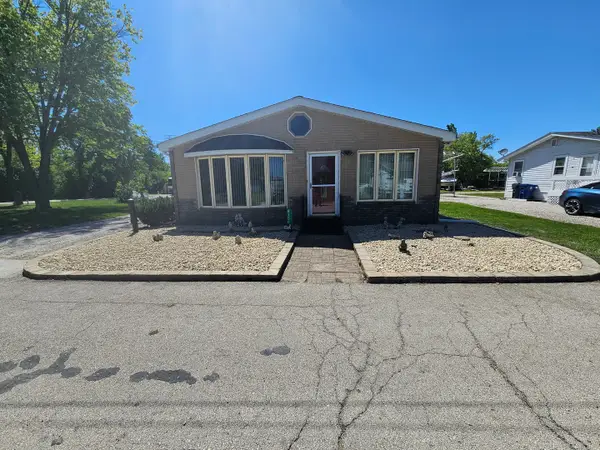 $299,900Active2 beds 1 baths1,250 sq. ft.
8150 N Thorsen Lane, Morris, IL 60450
MLS# 12650228Listed by: WEB VIDEO REALTY - New
 $650,000Active-- beds -- baths
3645 Pine Bluff Road, Morris, IL 60450
MLS# 12656357Listed by: KELLER WILLIAMS INFINITY - New
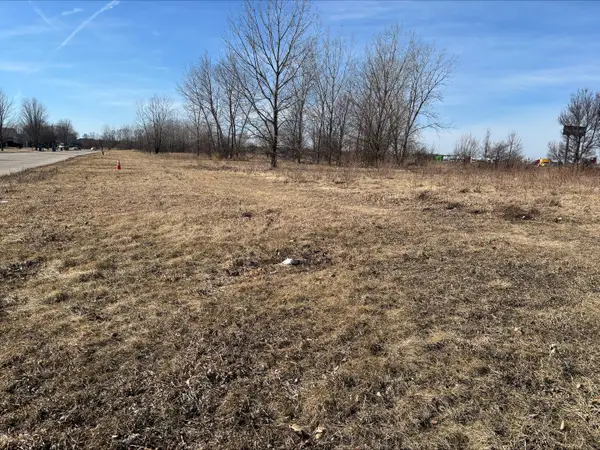 $520,000Active3.12 Acres
00 Anne Lane, Morris, IL 60450
MLS# 12579147Listed by: ADVANTAGE REALTY, INC. - New
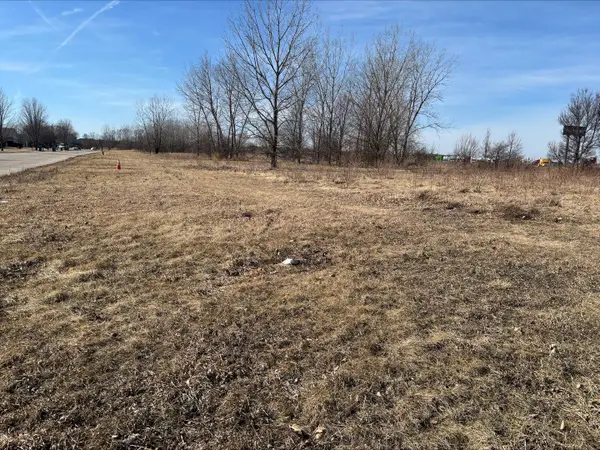 $450,000Active2.81 Acres
000 Anne Lane, Morris, IL 60450
MLS# 12579197Listed by: ADVANTAGE REALTY, INC. - New
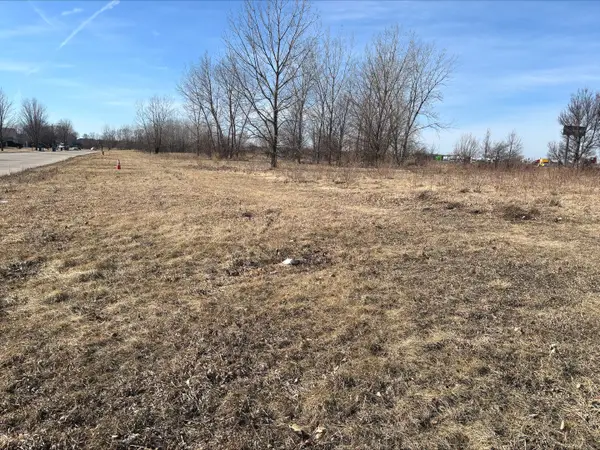 $920,000Active5.93 Acres
0 Anne Lane, Morris, IL 60450
MLS# 12656449Listed by: ADVANTAGE REALTY, INC. - New
 $1,600,000Active4 beds 3 baths2,868 sq. ft.
7750 Pine Bluff Road, Morris, IL 60450
MLS# CA1043933Listed by: PREMIER FARM REALTY GROUP LLC - New
 $219,900Active3 beds 2 baths2,688 sq. ft.
1224 Grant Street, MORRIS, IL 60450
MLS# 202600549Listed by: CHISMARICK REALTY, LLC


Protect your home and budget from life's surprises with an Assurant Home Warranty, backed by a partner that supports you through every step of homeownership. Explore Plans.
©2026 Century 21 Real Estate LLC. All rights reserved. CENTURY 21®, the CENTURY 21 Logo and C21® are service marks owned by Century 21 Real Estate LLC. Century 21 Real Estate LLC fully supports the principles of the Fair Housing Act and the Equal Opportunity Act. Each office is independently owned and operated. Listing information is deemed reliable but not guaranteed accurate.